
11430 Wake Robin, San Antonio, TX 78253
Local realty services provided by:Better Homes and Gardens Real Estate Winans
Upcoming open houses
- Sun, Nov 1501:00 pm - 05:00 pm
Listed by: natalie randazzo
Office: dalton wade, inc
MLS#:2030204
Source:LERA
Price summary
- Price:$555,000
- Price per sq. ft.:$161.67
- Monthly HOA dues:$91
About this home
Experience exceptional comfort, thoughtful design, and elevated living in this impressive 4-bedroom, 4-bathroom residence located in the gated Westwinds Lonestar community of Alamo Ranch. Offering 3,433 square feet of beautifully designed living space, this home seamlessly blends sophistication, functionality, and entertainment. Step inside to discover soaring ceilings, abundant natural light, and an inviting open-concept living area designed for both everyday comfort and effortless entertaining. The beautifully appointed kitchen serves as the heart of the home, featuring elegant quartz countertops, a gas cooktop, built-in stainless steel appliances, a spacious island, and a walk-in pantry. The luxurious downstairs primary suite offers a private retreat, complete with an impressive custom walk-in closet featuring extensive built-ins and a spa-inspired bathroom with quartz countertops, a relaxing garden tub, and a separate shower. A secondary downstairs guest suite and a dedicated office with French doors provide exceptional flexibility for guests, remote work, or multigenerational living. Upstairs, discover an additional junior suite, a fourth bedroom, and a generously sized game room. The true showstopper is the dedicated private theater, featuring built-in surround sound and premium Italian leather reclining seats that convey with the home. Imagine enjoying the ultimate cinematic experience without ever leaving your doorstep! Extend your living space outdoors with a covered backyard patio, ideal for relaxing or entertaining. An attached three-car tandem garage adds convenience and versatility. Beyond its beautiful design, this home offers valuable improvements, including a roof replaced in 2021, a gas tankless water heater installed in 2022, an owned water softener, and a reverse-osmosis drinking-water system. Conveniently situated in San Antonio's desirable Alamo Ranch area and within Northside ISD, this remarkable property offers an exceptional combination of space, comfort, entertainment, and modern conveniences. More than just a home, it's a lifestyle designed to be enjoyed....
Contact an agent
Home facts
- Year built:2015
- Subdivision & Development:WESTWINDS LONESTAR
- Listing ID #:2030204
- Added:1 day(s) ago
- Updated:November 13, 2026 at 09:29 PM
Rooms and interior
- Bedrooms:4
- Total bathrooms:4
- Full bathrooms:4
- Flooring:Carpeting, Wood
- Dining Description:Separate Dining Room
- Bathrooms Description:Tub/Shower Separate
- Kitchen Description:Dishwasher, Disposal, Double Ovens, Gas Cooking, Island Kitchen, Microwave Oven, Stove/Range, Walk-In Pantry
- Bedroom Description:Master Bedroom Downstairs, Walk-In Closets
- Living area:3,433 sq. ft.
Heating and cooling
- Cooling:One Central
- Heating:Central, Natural Gas
Structure and exterior
- Roof:Composition
- Year built:2015
- Building area:3,433 sq. ft.
- Lot area:0.2 Acres
- Architectural Style:Two Story
- Construction Materials:Brick, Stone/Rock
- Exterior Features:Covered Patio
- Foundation Description:Slab
- Levels:2 Story
Schools
- High school:Taft
- Middle school:Dolph Briscoe
- Elementary school:HOFFMANN
Utilities
- Water:City
- Sewer:City, Sewer System
Finances and disclosures
- Price:$555,000
- Price per sq. ft.:$161.67
- Tax amount:$10,113 (2026)
Features and amenities
- Laundry features:Dryer Connection, Washer Connection
- Amenities:Attic - Storage Only, Carbon Monoxide Detector, Ceiling Fans, Controlled Access, Gas Water Heater, Smoke Alarm, Study/Library, Utility Room Inside
Parking
- Parking description:Attached Garage, Garage Door Opener, Tandem, Three Car Garage
 IDX information is provided exclusively for consumers’ personal, non-commercial use, that it may not be used for any purpose other than to identify prospective properties consumers may be interested in purchasing, and that the data is deemed reliable but is not guaranteed accurate by LERA MLS (Local Expertise Regional Access). The MLS may, at its discretion, require use of other disclaimers as necessary to protect participants and/or the MLS from liability.
New listings near 11430 Wake Robin
- New
 $225,000Active3 beds 2 baths1,513 sq. ft.
10910 Burning Lamp, San Antonio, TX 78245
MLS# 630002Listed by: RE/MAX GO - NB 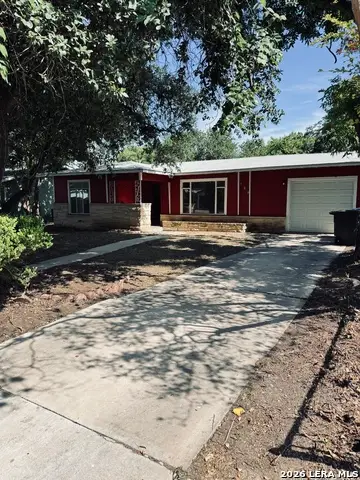 $149,900Pending2 beds 1 baths880 sq. ft.
506 Dresden Dr, San Antonio, TX 78213
MLS# 2030335Listed by: ALAMO HOME SOURCE REALTY- New
 $215,000Active3 beds 2 baths1,145 sq. ft.
9018 Island View St, San Antonio, TX 78242
MLS# 2030342Listed by: EXP REALTY - New
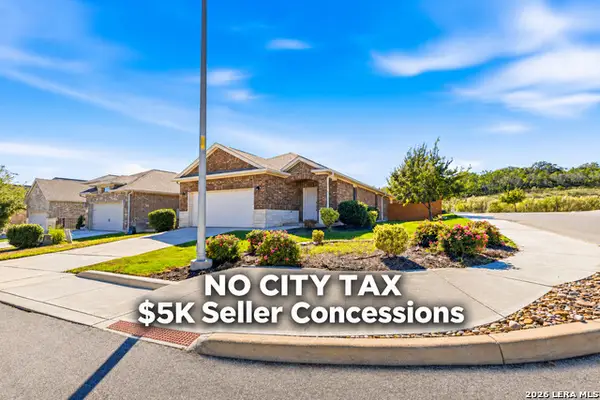 $234,000Active3 beds 2 baths1,557 sq. ft.
2803 High Castle, San Antonio, TX 78245
MLS# 2030343Listed by: BK REAL ESTATE - New
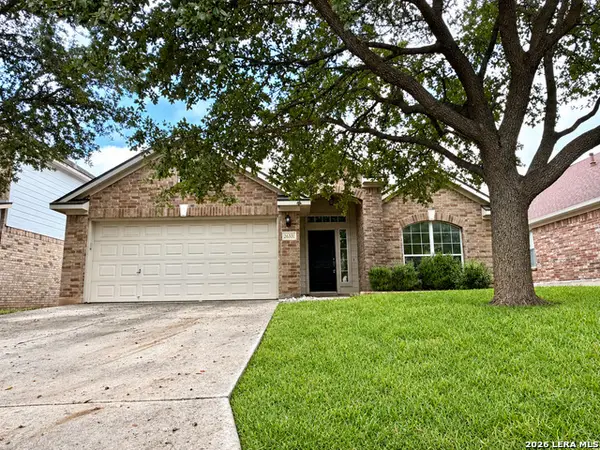 $365,000Active3 beds 2 baths2,044 sq. ft.
26331 Walden Oak, San Antonio, TX 78260
MLS# 2030347Listed by: GOOD LIFE REALTY GROUP - New
 $850,000Active-- beds -- baths4,976 sq. ft.
125-129-133-137 Bonnie Bend, San Antonio, TX 78253
MLS# 2030349Listed by: EXP REALTY - New
 $194,900Active3 beds 2 baths1,354 sq. ft.
5122 Sunview Vly, San Antonio, TX 78244
MLS# 2030350Listed by: REAL ESTATE MUSES - New
 $269,999Active3 beds 2 baths2,096 sq. ft.
243 Hunters Brk, San Antonio, TX 78253
MLS# 2029238Listed by: VYLLA HOME  $663,900Pending4 beds 4 baths3,018 sq. ft.
13306 Ashland Flower, San Antonio, TX 78245
MLS# 2030293Listed by: PERRY HOMES REALTY, LLC $134,900Pending3 beds 1 baths888 sq. ft.
214 Felps Blvd, San Antonio, TX 78221
MLS# 2030312Listed by: ALAMO HOME SOURCE REALTY


Protect your home and budget from life's surprises with an Assurant Home Warranty, backed by a partner that supports you through every step of homeownership. Explore Plans.
© 2026 Better Homes and Gardens Real Estate LLC. An Anywhere Real Estate company. All rights reserved. Better Homes and Gardens® Real Estate is a registered trademark owned by Meredith Operations Corporation, licensed to Better Homes and Gardens Real Estate LLC and used with permission. Better Homes and Gardens Real Estate LLC fully supports the principles of the Fair Housing Act and the Equal Opportunity Act. Listing information is deemed reliable but is not guaranteed accurate.
Each office is independently owned and operated.
Any services or products provided by third parties are not provided by, affiliated with or related to Better Homes and Gardens Real Estate LLC, or its affiliated companies.