
117 S Polaris St, San Antonio, TX 78203
Local realty services provided by:Better Homes and Gardens Real Estate Winans
Listed by: carlos mendoza
Office: real broker, llc.
MLS#:2016751
Source:LERA
Price summary
- Price:$210,000
- Price per sq. ft.:$204.48
About this home
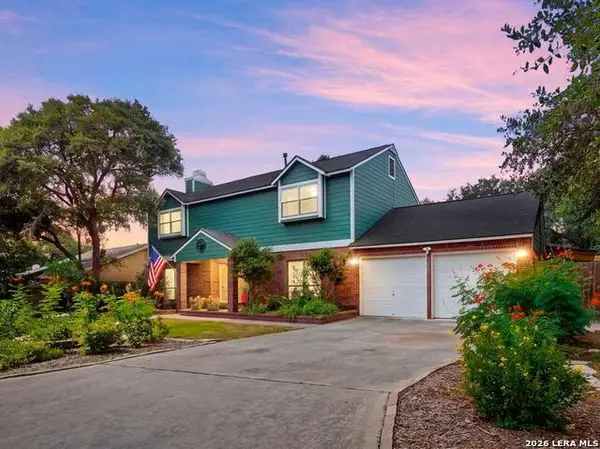
Property recently appraised for $240,000! This inviting home offers an open floor plan designed for comfortable living and entertaining. The spacious kitchen features a center island with a gas cooktop and overhead range hood, granite countertops, and custom cabinetry. The primary bedroom includes a ceiling fan and a private en-suite bathroom with a walk-in shower and double vanity. Step outside to the spacious, privacy-fenced backyard, offering plenty of room for outdoor entertaining, relaxing, and enjoying time with family and friends. Conveniently located near Pittman-Sullivan Park, downtown San Antonio, local restaurants, shopping, and everyday conveniences, this home offers both comfort and accessibility in a desirable location
Contact an agent
Home facts
- Year built:1938
- Subdivision & Development:E HOUSTON SO TO HEDGESSA
- Listing ID #:2016751
- Added:1 day(s) ago
- Updated:October 09, 2026 at 11:30 PM
Rooms and interior
- Bedrooms:3
- Total bathrooms:2
- Full bathrooms:2
- Flooring:Linoleum
- Bathrooms Description:Double Vanity, Shower Only
- Kitchen Description:Dishwasher, Eat-In Kitchen, Island Kitchen, Stove/Range, Vent Fan
- Bedroom Description:Ceiling Fan, Full Bath, Master Bedroom Downstairs
- Living area:1,027 sq. ft.
Heating and cooling
- Cooling:One Central
- Heating:Central, Electric, Natural Gas
Structure and exterior
- Roof:Metal
- Year built:1938
- Building area:1,027 sq. ft.
- Lot area:0.21 Acres
- Lot Features:1/4 - 1/2 Acre
- Architectural Style:One Story
- Construction Materials:Wood
- Exterior Features:Covered Patio, Privacy Fence
- Levels:1 Story
Schools
- High school:Highlands
- Middle school:Poe
- Elementary school:Smith
Utilities
- Water:Water System
- Sewer:Sewer System
Finances and disclosures
- Price:$210,000
- Price per sq. ft.:$204.48
- Tax amount:$4,756 (2026)
Features and amenities
- Laundry features:Dryer Connection, Washer Connection
- Amenities:Ceiling Fans, City Garbage Service, Security System (Owned), Utility Room Inside
 IDX information is provided exclusively for consumers’ personal, non-commercial use, that it may not be used for any purpose other than to identify prospective properties consumers may be interested in purchasing, and that the data is deemed reliable but is not guaranteed accurate by LERA MLS (Local Expertise Regional Access). The MLS may, at its discretion, require use of other disclaimers as necessary to protect participants and/or the MLS from liability.
 New listings near 117 S Polaris St
 $1,100,000Active4 beds 4 baths3,755 sq. ft.
3220 Rustic Oak, San Antonio, TX 78261
MLS# 616307Listed by: REAL BROKER, LLC- $1,100,000Active4 beds 4 baths3,755 sq. ft.
3220 Rustic Oak, San Antonio, TX 78261
MLS# 616307Listed by: REAL BROKER, LLC - $1,100,000Active4 beds 4 baths3,755 sq. ft.
3220 Rustic Oak, San Antonio, TX 78261
MLS# 616307Listed by: REAL BROKER, LLC - $1,100,000Active4 beds 4 baths3,755 sq. ft.
3220 Rustic Oak, San Antonio, TX 78261
MLS# 616307Listed by: REAL BROKER, LLC - New
 $625,000Active3 beds 3 baths2,049 sq. ft.
218 Larkwood Drive, San Antonio, TX 78209
MLS# 2022716Listed by: KUPER SOTHEBY'S INT'L REALTY - New
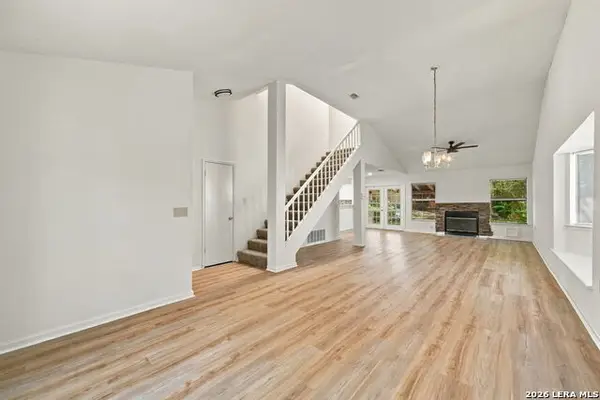 $215,000Active3 beds 2 baths1,807 sq. ft.
6923 Raintree Forest, San Antonio, TX 78233
MLS# 2022717Listed by: EXQUISITE PROPERTIES, LLC - New
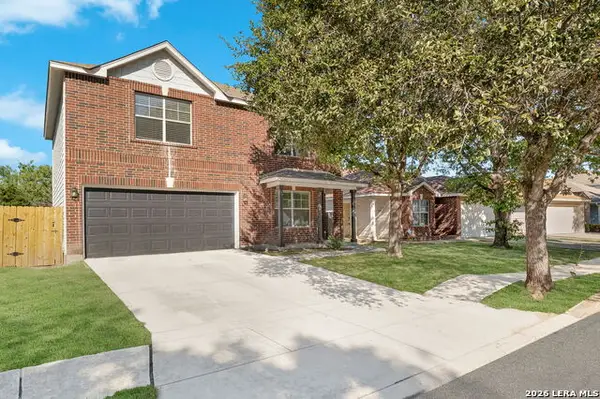 $270,000Active4 beds 3 baths1,884 sq. ft.
9131 Laguna Fls, San Antonio, TX 78251
MLS# 2022718Listed by: NETWORK NW REAL ESTATE - New
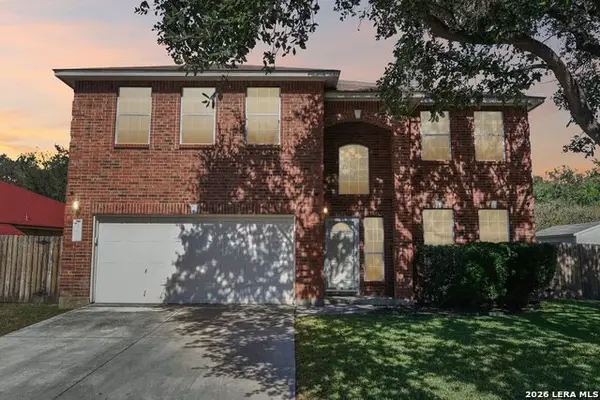 $350,000Active3 beds 3 baths2,345 sq. ft.
15006 Preston Court Dr, San Antonio, TX 78247
MLS# 2022720Listed by: EXP REALTY - New
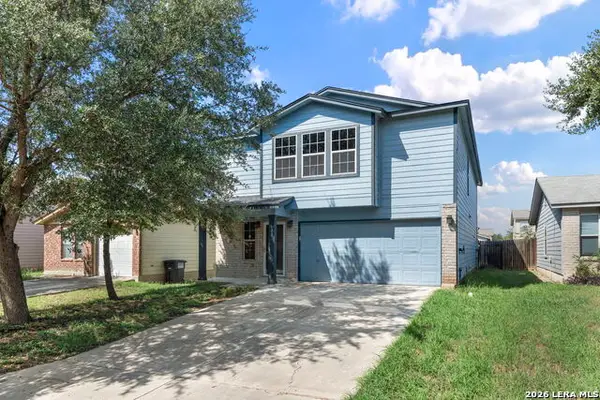 $265,000Active4 beds 3 baths2,652 sq. ft.
6011 Plumbago, San Antonio, TX 78218
MLS# 2022722Listed by: COLDWELL BANKER D'ANN HARPER, REALTOR - Open Sun, 1 to 4pmNew
 $299,900Active3 beds 3 baths2,080 sq. ft.
16247 Rocky Creek, San Antonio, TX 78247
MLS# 2022723Listed by: BRANDED REALTY, LLC


Protect your home and budget from life's surprises with an Assurant Home Warranty, backed by a partner that supports you through every step of homeownership. Explore Plans.
© 2026 Better Homes and Gardens Real Estate LLC. An Anywhere Real Estate company. All rights reserved. Better Homes and Gardens® Real Estate is a registered trademark owned by Meredith Operations Corporation, licensed to Better Homes and Gardens Real Estate LLC and used with permission. Better Homes and Gardens Real Estate LLC fully supports the principles of the Fair Housing Act and the Equal Opportunity Act. Listing information is deemed reliable but is not guaranteed accurate.
Each office is independently owned and operated.
Any services or products provided by third parties are not provided by, affiliated with or related to Better Homes and Gardens Real Estate LLC, or its affiliated companies.