
11803 Bridge Hampton, San Antonio, TX 78251
Local realty services provided by:Better Homes and Gardens Real Estate Winans
11803 Bridge Hampton,San Antonio, TX 78251
$295,000
- 4 Beds
- 4 Baths
- 2,579 sq. ft.
- Single family
- Pending
Listed by: roxanne chavez
Office: lpt realty, llc.
MLS#:1961425
Source:LERA
Price summary
- Price:$295,000
- Price per sq. ft.:$114.39
About this home
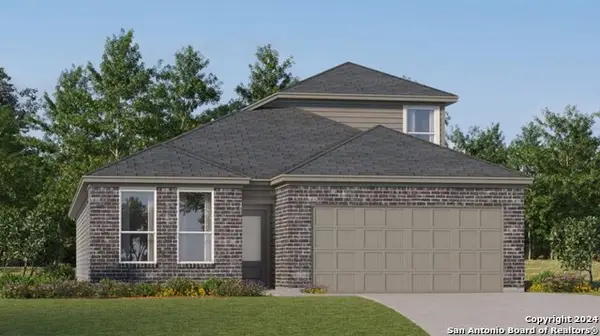
PRICE IMPROVED! Rare opportunity to own a spacious 4-bedroom, 3.5-bath home with 2,579 sq. ft. on a premium greenbelt lot with NO HOA and no rear neighbors! This home features an open-concept layout, a chef-style kitchen with premium granite countertops, a massive center island, and abundant cabinet and counter space-perfect for entertaining and everyday living. The oversized 21' x 16' primary suite offers a true retreat with dual walk-in closets and plenty of room for a sitting area or home workspace. Enjoy added flexibility with the garage conversion, ideal for a home office, gym, media room, or 4th bedroom/playroom, while still allowing the option to convert it back to a traditional garage if desired. Step outside to a private backyard that backs to a peaceful greenbelt, complete with a beautiful pergola for relaxing or entertaining guests. The extra-wide driveway and double-gate backyard access provide ample space for RV, boat, trailer, or additional vehicle parking. Conveniently located near Loop 1604, Hwy 151, Lackland AFB, shopping, dining, and entertainment. This home combines space, privacy, and freedom with no HOA restrictions-a rare find in this area. Schedule your private tour today!...
Contact an agent
Home facts
- Year built:1992
- Subdivision & Development:OAK CREEK
- Listing ID #:1961425
- Added:145 day(s) ago
- Updated:September 19, 2026 at 07:51 AM
Rooms and interior
- Bedrooms:4
- Total bathrooms:4
- Full bathrooms:3
- Half bathrooms:1
- Flooring:Carpeting, Ceramic Tile, Wood
- Dining Description:Separate Dining Room
- Bathrooms Description:Separate Vanity, Tub/Shower Combo
- Kitchen Description:Dishwasher, Disposal, Eat-In Kitchen, Island Kitchen, Microwave Oven, Solid Counter Tops, Walk-In Pantry
- Bedroom Description:Master Bedroom Upstairs
- Living area:2,579 sq. ft.
Heating and cooling
- Cooling:One Central
- Heating:Central, Electric
Structure and exterior
- Roof:Composition
- Year built:1992
- Building area:2,579 sq. ft.
- Lot area:0.16 Acres
- Lot Features:Cul-de-Sac/Dead End, Level, On Greenbelt
- Architectural Style:Two Story
- Construction Materials:4 Sides Masonry, Brick
- Exterior Features:Covered Patio, Mature Trees, Patio Slab, Privacy Fence, Storage Building/Shed
- Foundation Description:Slab
- Levels:2 Story
Schools
- High school:Stevens
- Middle school:Robert Vale
- Elementary school:Forester
Utilities
- Water:City
- Sewer:City, Sewer System
Finances and disclosures
- Price:$295,000
- Price per sq. ft.:$114.39
- Tax amount:$6,781 (2025)
Features and amenities
- Laundry features:Dryer Connection, Washer Connection
- Amenities:Ceiling Fans, Converted Garage, Electric Water Heater, High Speed Internet, Utility Room Inside
Parking
- Parking description:Attached Garage, Converted Garage, Two Car Garage
 IDX information is provided exclusively for consumers’ personal, non-commercial use, that it may not be used for any purpose other than to identify prospective properties consumers may be interested in purchasing, and that the data is deemed reliable but is not guaranteed accurate by LERA MLS (Local Expertise Regional Access). The MLS may, at its discretion, require use of other disclaimers as necessary to protect participants and/or the MLS from liability.
 New listings near 11803 Bridge Hampton
- New
 $311,500Active5 Acres
23140 Trumbo, San Antonio, TX 78264
MLS# 2017824Listed by: PREMIER REALTY GROUP PLATINUM - New
 $233,999Active4 beds 2 baths1,692 sq. ft.
5223 Magnolia Gardens, San Antonio, TX 78223
MLS# 2017827Listed by: KELLER WILLIAMS CITY-VIEW - New
 $168,999Active3 beds 3 baths1,189 sq. ft.
8608 Green Bliss, San Antonio, TX 78223
MLS# 2017829Listed by: KELLER WILLIAMS CITY-VIEW - New
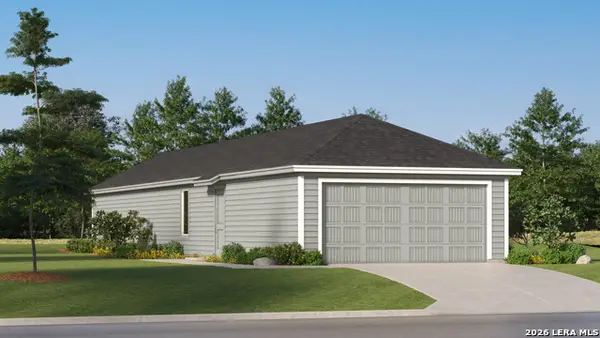 $183,999Active3 beds 2 baths1,208 sq. ft.
8631 Eucalyptus Hills, San Antonio, TX 78223
MLS# 2017830Listed by: KELLER WILLIAMS CITY-VIEW - New
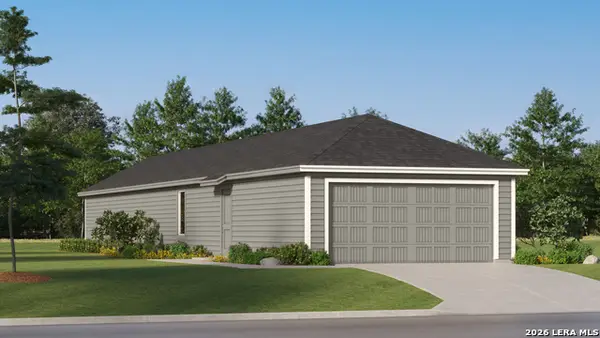 $194,999Active4 beds 2 baths1,386 sq. ft.
8635 Eucalyptus Hills, San Antonio, TX 78223
MLS# 2017831Listed by: KELLER WILLIAMS CITY-VIEW - New
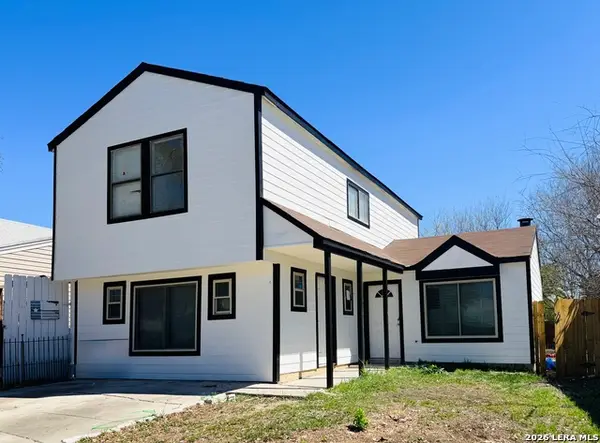 $189,990Active4 beds 3 baths1,504 sq. ft.
4142 Sunrise Creek Dr, San Antonio, TX 78244
MLS# 2017836Listed by: REAL BROKER, LLC - New
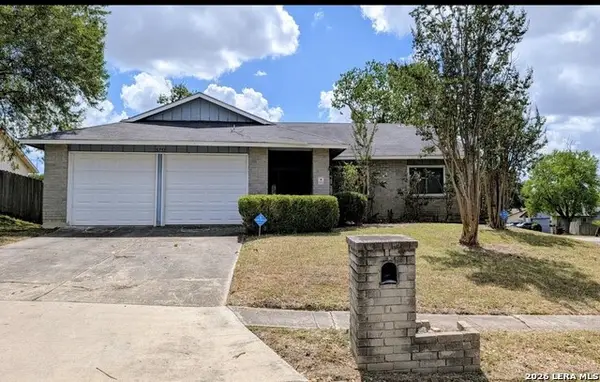 $165,000Active3 beds 2 baths1,554 sq. ft.
5751 Wood Oak, San Antonio, TX 78233
MLS# 2017840Listed by: ALAN KING & ASSOCIATES, LLC - New
 $400,000Active5 beds 4 baths3,622 sq. ft.
13828 Tribeca, San Antonio, TX 78245
MLS# 2017843Listed by: EPIQUE REALTY LLC - New
 $279,999Active4 beds 3 baths2,378 sq. ft.
2119 Cabras Rancho, San Antonio, TX 78214
MLS# 2017820Listed by: KELLER WILLIAMS CITY-VIEW - New
 $245,000Active3 beds 3 baths1,763 sq. ft.
6113 Farragut Dr, San Antonio, TX 78238
MLS# 2017780Listed by: JPAR SAN ANTONIO


Protect your home and budget from life's surprises with an Assurant Home Warranty, backed by a partner that supports you through every step of homeownership. Explore Plans.
© 2026 Better Homes and Gardens Real Estate LLC. An Anywhere Real Estate company. All rights reserved. Better Homes and Gardens® Real Estate is a registered trademark owned by Meredith Operations Corporation, licensed to Better Homes and Gardens Real Estate LLC and used with permission. Better Homes and Gardens Real Estate LLC fully supports the principles of the Fair Housing Act and the Equal Opportunity Act. Listing information is deemed reliable but is not guaranteed accurate.
Each office is independently owned and operated.
Any services or products provided by third parties are not provided by, affiliated with or related to Better Homes and Gardens Real Estate LLC, or its affiliated companies.