
119 Fredonia St, San Antonio, TX 78203
Local realty services provided by:Better Homes and Gardens Real Estate Winans
119 Fredonia St,San Antonio, TX 78203
$439,000
- 3 Beds
- 4 Baths
- 2,444 sq. ft.
- Single family
- Active
Listed by: jose charur
Office: central metro realty
MLS#:2024977
Source:LERA
Price summary
- Price:$439,000
- Price per sq. ft.:$179.62
About this home
Welcome Home! Discover this thoughtfully designed two-story residence in the heart of Downtown San Antonio, where modern elegance meets urban charm. Upon entering, you'll be greeted by a reinforced, insulated steel front door, soaring ceilings, and an open-concept floor plan that creates a bright, spacious atmosphere ideal for both everyday living and entertaining. The beautifully appointed kitchen features quartz countertops and custom soft-close cabinetry, seamlessly blending style and functionality. A striking steel staircase adds a bold, contemporary touch, while the inviting balcony offers impressive downtown views-perfect for relaxing or enjoying the vibrant cityscape. The spacious two-car garage provides ample room for vehicles, storage, and more. Beyond its stylish design and modern finishes, this home's prime location places you just moments away from downtown dining, shopping, entertainment, and everyday conveniences. We invite you to schedule a showing and experience everything this home has to offer....
Contact an agent
Home facts
- Year built:2026
- Subdivision & Development:122 SANDERS STREET IDZ
- Listing ID #:2024977
- Added:1 day(s) ago
- Updated:October 21, 2026 at 06:40 PM
Rooms and interior
- Bedrooms:3
- Total bathrooms:4
- Full bathrooms:3
- Half bathrooms:1
- Flooring:Vinyl
- Dining Description:Breakfast Bar
- Bathrooms Description:Shower Only, Single Vanity
- Kitchen Description:Breakfast Bar, Custom Cabinets, Dishwasher, Disposal, Double Ovens, Island Kitchen, Microwave Oven, Stove/Range, Vent Fan
- Bedroom Description:Master Bedroom Downstairs, Walk-In Closets
- Living area:2,444 sq. ft.
Heating and cooling
- Cooling:One Central
- Heating:Electric, Heat Pump
Structure and exterior
- Roof:Metal
- Year built:2026
- Building area:2,444 sq. ft.
- Lot area:0.07 Acres
- Architectural Style:Two Story
- Construction Materials:Stone/Rock, Stucco
- Exterior Features:Deck/Balcony, Has Gutters
- Foundation Description:Slab
- Levels:2 Story
Schools
- High school:Brackenridge
- Middle school:Poe
- Elementary school:Herff
Utilities
- Water:City, Water System
- Sewer:City, Sewer System
Finances and disclosures
- Price:$439,000
- Price per sq. ft.:$179.62
- Tax amount:$1,809 (2026)
Features and amenities
- Laundry features:Dryer Connection, Laundry Upper Level, Washer Connection
- Amenities:Ceiling Fans, Chandelier, City Garbage Service, Electric Water Heater, High Speed Internet, Plumb for Water Softener, Smoke Alarm, Utility Area in Garage
Parking
- Parking description:Garage Door Opener, Two Car Garage, Utility Area in Garage
 IDX information is provided exclusively for consumers’ personal, non-commercial use, that it may not be used for any purpose other than to identify prospective properties consumers may be interested in purchasing, and that the data is deemed reliable but is not guaranteed accurate by LERA MLS (Local Expertise Regional Access). The MLS may, at its discretion, require use of other disclaimers as necessary to protect participants and/or the MLS from liability.
New listings near 119 Fredonia St
- New
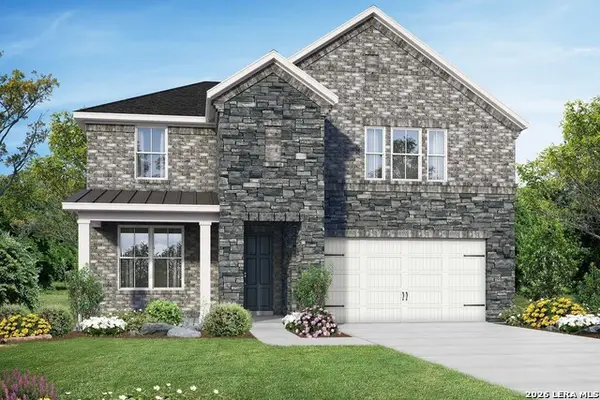 $508,048Active4 beds 4 baths2,743 sq. ft.
6619 Comanche Valley, San Antonio, TX 78247
MLS# 2025087Listed by: EXP REALTY - New
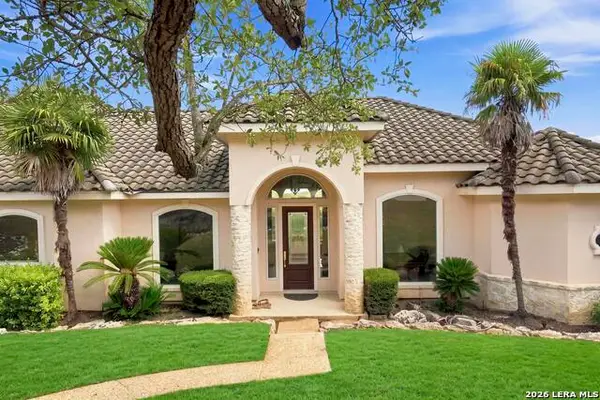 $995,000Active3 beds 3 baths3,345 sq. ft.
3443 Mountain Loop, San Antonio, TX 78261
MLS# 2019288Listed by: RED DOOR REALTY - New
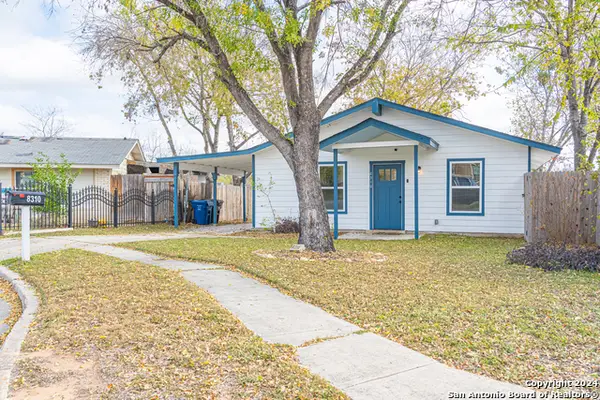 $189,000Active3 beds 1 baths896 sq. ft.
8310 Running Horse, San Antonio, TX 78242
MLS# 2025056Listed by: YW REALTY GROUP - New
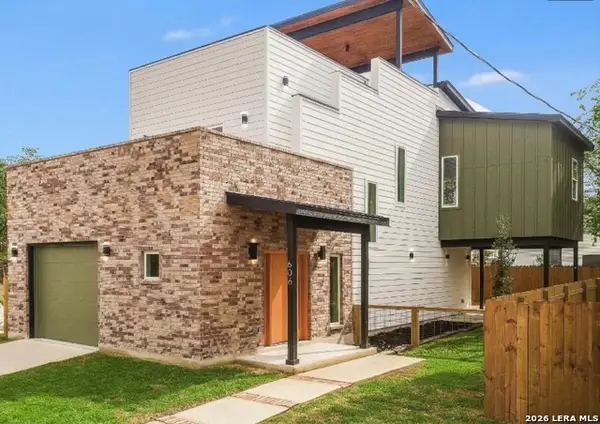 $449,000Active3 beds 4 baths1,892 sq. ft.
606 S Hackberry, San Antonio, TX 78203
MLS# 2025057Listed by: THE HESLES AGENCY - New
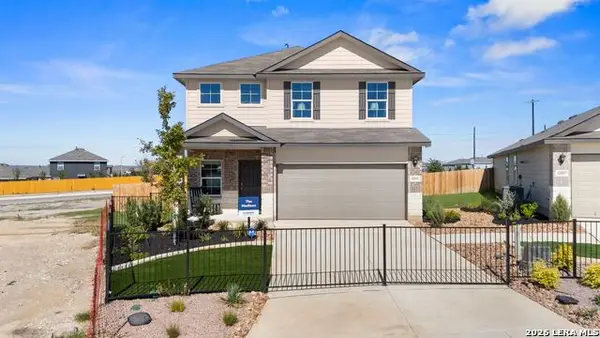 $318,095Active5 beds 3 baths2,498 sq. ft.
5902 Marble Caverns, San Antonio, TX 78222
MLS# 2025058Listed by: KELLER WILLIAMS HERITAGE - Open Sat, 11am to 3pmNew
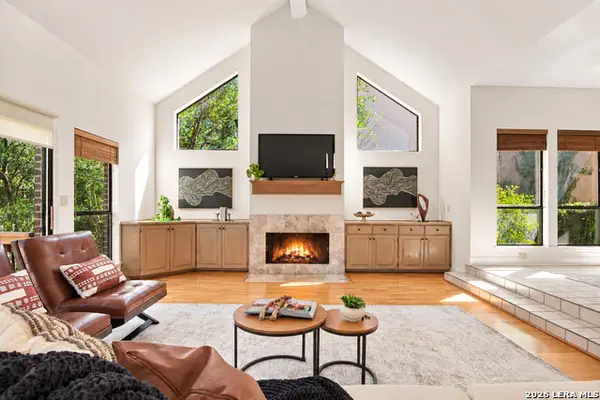 $485,000Active3 beds 2 baths2,133 sq. ft.
1131 River Park, San Antonio, TX 78216
MLS# 2025064Listed by: THE WOODALL GROUP OF TEXAS - Open Sat, 12 to 3pmNew
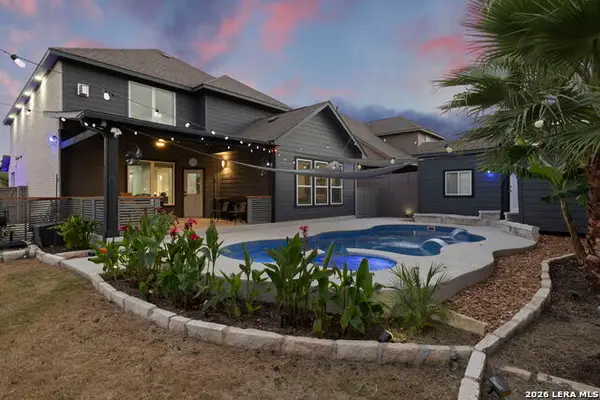 $550,000Active4 beds 3 baths2,854 sq. ft.
13207 Blue Flame Dr, San Antonio, TX 78245
MLS# 2025065Listed by: EXP REALTY - New
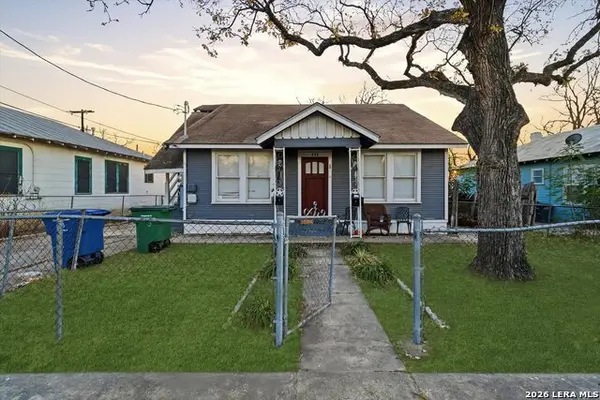 $280,000Active-- beds -- baths2,452 sq. ft.
434 Buckingham Ave, San Antonio, TX 78210
MLS# 2025067Listed by: EXP REALTY - New
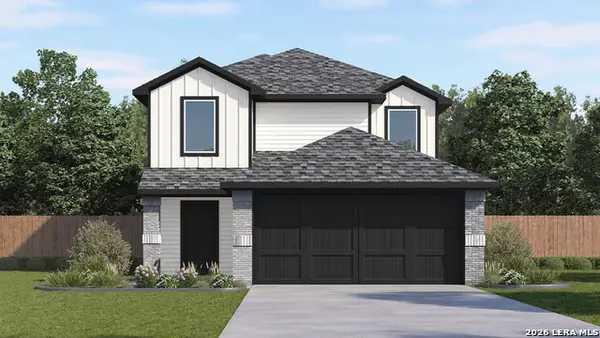 $259,429Active5 beds 3 baths2,203 sq. ft.
3411 Mulberry Grove, San Antonio, TX 78264
MLS# 2025072Listed by: KELLER WILLIAMS HERITAGE - New
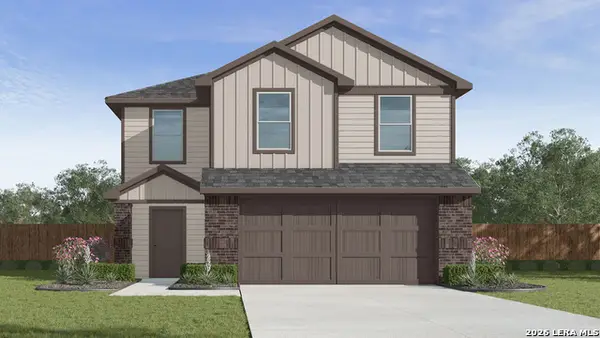 $229,429Active3 beds 2 baths1,470 sq. ft.
3407 Mulberry Grove, San Antonio, TX 78264
MLS# 2025076Listed by: KELLER WILLIAMS HERITAGE


Protect your home and budget from life's surprises with an Assurant Home Warranty, backed by a partner that supports you through every step of homeownership. Explore Plans.
© 2026 Better Homes and Gardens Real Estate LLC. An Anywhere Real Estate company. All rights reserved. Better Homes and Gardens® Real Estate is a registered trademark owned by Meredith Operations Corporation, licensed to Better Homes and Gardens Real Estate LLC and used with permission. Better Homes and Gardens Real Estate LLC fully supports the principles of the Fair Housing Act and the Equal Opportunity Act. Listing information is deemed reliable but is not guaranteed accurate.
Each office is independently owned and operated.
Any services or products provided by third parties are not provided by, affiliated with or related to Better Homes and Gardens Real Estate LLC, or its affiliated companies.