
11905 Persuasion Dr #145, San Antonio, TX 78216
Local realty services provided by:Better Homes and Gardens Real Estate Winans
Listed by: linda zimmerhanzel
Office: zest realty
MLS#:2023742
Source:LERA
Price summary
- Price:$149,700
- Price per sq. ft.:$130.06
- Monthly HOA dues:$360
About this home
IT IS RARE TO SEE A HOME IN THIS TREASURED COMPLEX COME ON THE MARKET. INCREDIBLE LOCATION, CONVENIENCE, CHARMING RENOVATIONS AND A TWO-CAR GARAGE MAKE THIS TOWNHOME STYLE CONDO A HOME TO CONSIDER! The HOA covers water, pest control and maintains all exteriors, including yards & back patios and offers an amenities center with pool, gym, library, clubhouse, park and game tables. Add to this, the comparative low cost of condo insurance and the economy of living here is quite irresistible! Beyond this is a home that is more than adorable! Walk past the long front yard and step into the wrought iron/screened/enclosed front patio with a room for seating to watch the world go by. Once inside, find a home with luxury vinyl flooring and classy upgrades here and there that echo the existing character. A cozy living area welcomes with multiple walls for flexible furniture placement and two entries into the kitchen -- one from the dining nook and the other from the entryway which leads to a cute coffee nook and private, renovated guest half bath. The kitchen offer generous cabinetry, under cabinet lighting and long counter space. After checking out a surprisingly large storage closet, head up stairs that are tucked discreetly off the foyer, where a stained glass window box in the stairwell offers character. The landing separates two bedrooms that share a jack and jill style bath, each room with a separate sink. The primary bedroom, large for this size home, is dressed up with a long window seat with built-in storage and walk-in closet. The vanity with its wood-topped vanity, vessel sink, floating shelf and gilded mirror let you get ready in style. Access to the tub/shower combo and toilet leads into a second bedroom with its own wood topped vanity, vessel sink and custom mirror. This room, while smaller, is just as darling, with a window seat with storage too. Downstairs and out the back door find a real treat -- the courtyard-style cobblestone patio where it is easy to imagine hours spent with friends or just enjoying a beverage and the birds. One of the things that makes this unit unique is the full-sized two-car garage (this is not a carport) and it is accessed straight from here. Inside there is incredible room for storage of things as well as two vehicles. If you only have one car, set up a home gym, hobby area or workshop! Enchanted Village has been an iconic community in San Antonio for decades not only because of its evergreen, supreme location but for its affordability. The amenities also win the hearts of owners, being on-site managed, with the swimming pool, HOA park, clubhouse and a community room with ping pong, a library and a gym! Being right in the middle of so many of San Antonio's city parks is also a huge perk, with Walker Ranch walking distance with its access to the Salado Greenway and McAllister & Hardberger trails only short drives. It is zoned for coveted NEISD schools with an anchor elementary in the neighborhood and the middle school just a few blocks away! Don't let this one get away...have a look and find both your heart and wallet will fall in love....
Contact an agent
Home facts
- Year built:1972
- Subdivision & Development:ENCHANTED VILLAGE
- Listing ID #:2023742
- Added:7 day(s) ago
- Updated:October 23, 2026 at 01:40 PM
Rooms and interior
- Bedrooms:2
- Total bathrooms:2
- Full bathrooms:1
- Half bathrooms:1
- Flooring:Ceramic Tile, Vinyl
- Dining Description:Separate Dining Room
- Bathrooms Description:Double Vanity, Separate Vanity
- Kitchen Description:Dishwasher, Disposal, Stove/Range
- Bedroom Description:All Bedrooms Upstairs, Full Bath, Master Bedroom Upstairs, Walk-In Closet, Walk-In Closets
- Living area:1,151 sq. ft.
Heating and cooling
- Cooling:One Central
- Heating:Central, Electric
Structure and exterior
- Roof:Heavy Composition
- Year built:1972
- Building area:1,151 sq. ft.
- Construction Materials:Brick
- Exterior Features:Mature Trees, Patio Slab, Stone/Masonry Fence
- Foundation Description:Slab
Schools
- High school:Churchill
- Middle school:Eisenhower
- Elementary school:Harmony Hills
Finances and disclosures
- Price:$149,700
- Price per sq. ft.:$130.06
- Tax amount:$3,106 (2025)
Features and amenities
- Laundry features:Dryer Connection, Washer Connection
- Amenities:Ceiling Fans, Chandelier, City Garbage Service, Clubhouse, Electric Water Heater, Exercise Room, High Speed Internet Acces, Mature Trees (ext feat), Near Shopping, Playground/Park, Telephone, Utility Area in Garage
Parking
- Parking description:Detached Garage, Garage Door Opener, Two Car Garage, Utility Area in Garage
 IDX information is provided exclusively for consumers’ personal, non-commercial use, that it may not be used for any purpose other than to identify prospective properties consumers may be interested in purchasing, and that the data is deemed reliable but is not guaranteed accurate by LERA MLS (Local Expertise Regional Access). The MLS may, at its discretion, require use of other disclaimers as necessary to protect participants and/or the MLS from liability.
New listings near 11905 Persuasion Dr #145
- New
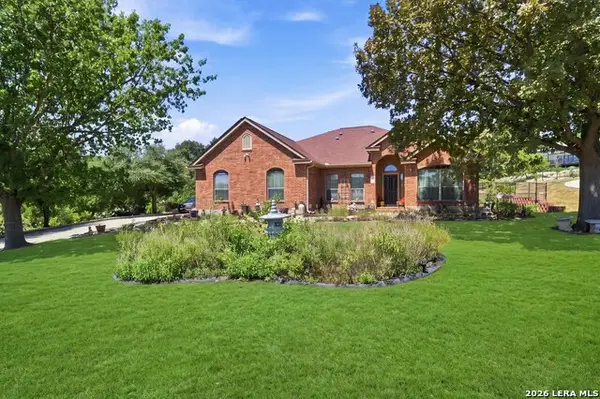 $700,000Active3 beds 3 baths2,936 sq. ft.
1819 Slumber Pass, San Antonio, TX 78260
MLS# 2023215Listed by: RE/MAX ASSOCIATES BOERNE - New
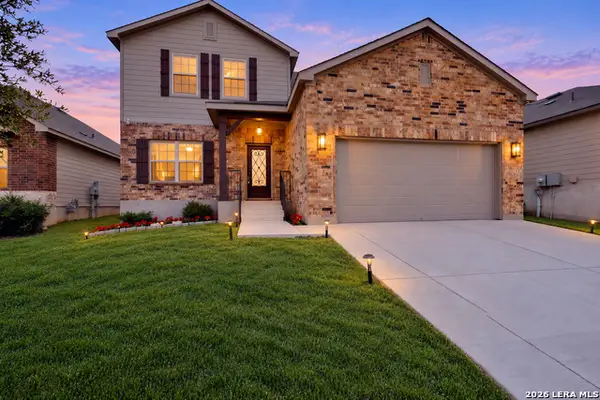 $349,995Active4 beds 3 baths2,517 sq. ft.
12417 Vista Rim, San Antonio, TX 78233
MLS# 2025642Listed by: TEXAS HOME REALTY - New
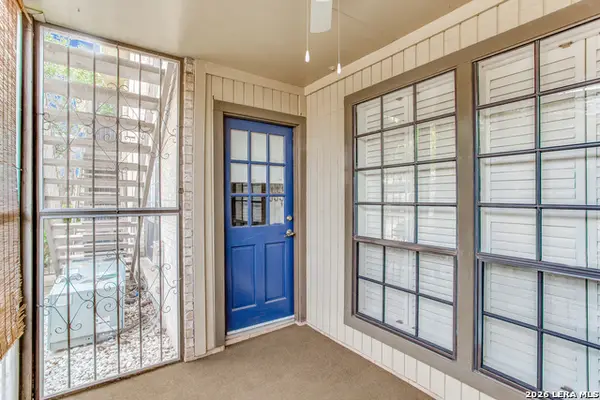 $119,170Active1 beds 1 baths800 sq. ft.
165 W Rampart #1203, San Antonio, TX 78216
MLS# 2025644Listed by: LPT REALTY, LLC - New
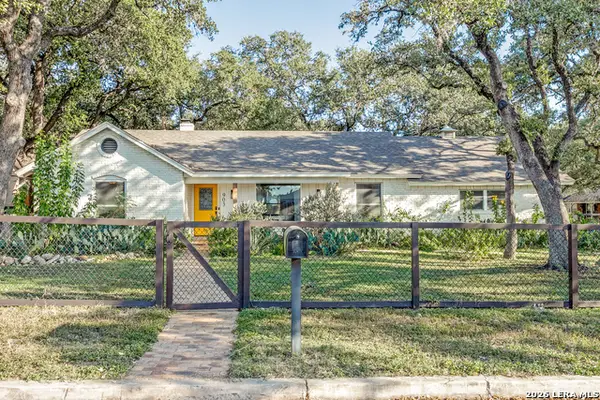 $400,000Active3 beds 2 baths1,669 sq. ft.
903 Mount Perkins, San Antonio, TX 78213
MLS# 2025636Listed by: PHYLLIS BROWNING COMPANY - New
 $85,000Active2 beds 1 baths832 sq. ft.
4310 Tillman, San Antonio, TX 78228
MLS# 2025641Listed by: EXP REALTY - New
 $265,000Active3 beds 3 baths1,958 sq. ft.
6914 Caribou Crk, San Antonio, TX 78244
MLS# 2024463Listed by: KELLER WILLIAMS CITY-VIEW - Open Sat, 12 to 3pmNew
 $699,000Active4 beds 3 baths3,214 sq. ft.
26110 Alto Oaks, San Antonio, TX 78255
MLS# 2025483Listed by: FATHOM REALTY LLC - New
 $289,000Active3 beds 3 baths2,012 sq. ft.
8019 Viking Trl, San Antonio, TX 78250
MLS# 2025615Listed by: KELLER WILLIAMS HERITAGE - New
 $299,900Active2 beds 2 baths1,339 sq. ft.
13735 George Rd, San Antonio, TX 78231
MLS# 2025616Listed by: REAL BROKER, LLC - New
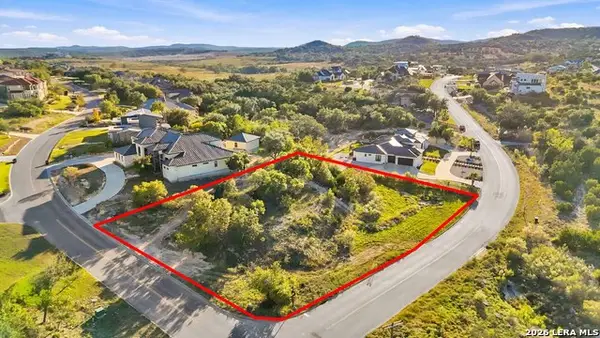 $145,000Active0.64 Acres
BLOCK 12 LOT 3 Edens, San Antonio, TX 78255
MLS# 2025618Listed by: JB GOODWIN, REALTORS


Protect your home and budget from life's surprises with an Assurant Home Warranty, backed by a partner that supports you through every step of homeownership. Explore Plans.
© 2026 Better Homes and Gardens Real Estate LLC. An Anywhere Real Estate company. All rights reserved. Better Homes and Gardens® Real Estate is a registered trademark owned by Meredith Operations Corporation, licensed to Better Homes and Gardens Real Estate LLC and used with permission. Better Homes and Gardens Real Estate LLC fully supports the principles of the Fair Housing Act and the Equal Opportunity Act. Listing information is deemed reliable but is not guaranteed accurate.
Each office is independently owned and operated.
Any services or products provided by third parties are not provided by, affiliated with or related to Better Homes and Gardens Real Estate LLC, or its affiliated companies.