
11926 Briscoe Rnch, San Antonio, TX 78254
Local realty services provided by:Better Homes and Gardens Real Estate Winans
11926 Briscoe Rnch,San Antonio, TX 78254
$359,500
- 4 Beds
- 3 Baths
- 2,601 sq. ft.
- Single family
- Active
Listed by: angelica erosa de perez
Office: resi realty, llc.
MLS#:1999110
Source:LERA
Price summary
- Price:$359,500
- Price per sq. ft.:$138.22
- Monthly HOA dues:$41.33
About this home
Welcome to this inviting, impeccably maintained home where thoughtful design meets everyday comfort. Sunlight fills the open concept living areas, highlighting high-end finishes and designer touches throughout. The spacious kitchen opens to the family room and dining area, creating a natural flow for casual mornings and elegant entertaining alike. With 4 bedrooms, 3 full baths, a dedicated study, and a spacious game room, there's flexible space for work, play, and/ or relaxation. The luxurious primary suite is a true retreat, featuring dual vanities, a generous walk-in closet, and room to unwind. Outside, the oversized yard offers plenty of space for a playground, garden, or lively backyard barbecues and gatherings- Ready for Summer Fun! Nestled in a welcoming neighborhood with community amenities including a pool, this home blends comfort, style, and convenience. Schedule a tour and experience the charm and warmth in person- you'll want to make it yours!
Contact an agent
Home facts
- Year built:2020
- Listing ID #:1999110
- Added:1 day(s) ago
- Updated:July 10, 2026 at 10:57 AM
Rooms and interior
- Bedrooms:4
- Total bathrooms:3
- Full bathrooms:3
- Flooring:Carpeting, Ceramic Tile
- Dining Description:Two Eating Areas
- Bathrooms Description:Double Vanity, Shower Only
- Kitchen Description:Dishwasher, Island Kitchen, Microwave Oven, Self-Cleaning Oven
- Bedroom Description:Ceiling Fan, Full Bath, Master Bedroom Upstairs, Walk-In Closet, Walk-In Closets
- Living area:2,601 sq. ft.
Heating and cooling
- Cooling:One Central
- Heating:Central, Electric
Structure and exterior
- Roof:Composition
- Year built:2020
- Building area:2,601 sq. ft.
- Lot area:0.19 Acres
- Architectural Style:Contemporary, Two Story
- Construction Materials:Brick, Cement Fiber, Siding
- Foundation Description:Slab
- Levels:2 Story
Schools
- High school:Sotomayor High School
- Middle school:FOLKS
- Elementary school:Tomlinson Elementary
Utilities
- Water:City
- Sewer:City
Finances and disclosures
- Price:$359,500
- Price per sq. ft.:$138.22
- Tax amount:$7,153 (2025)
Features and amenities
- Laundry features:Dryer Connection, Washer Connection
- Amenities:Ceiling Fans, Clubhouse, Jogging Trails, Park/Playground, Utility Room Inside
Parking
- Parking description:Two Car Garage
 IDX information is provided exclusively for consumers’ personal, non-commercial use, that it may not be used for any purpose other than to identify prospective properties consumers may be interested in purchasing, and that the data is deemed reliable but is not guaranteed accurate by LERA MLS (Local Expertise Regional Access). The MLS may, at its discretion, require use of other disclaimers as necessary to protect participants and/or the MLS from liability.
 New listings near 11926 Briscoe Rnch
- New
 $210,000Active3 beds 3 baths2,244 sq. ft.
3363 Old Almonte, San Antonio, TX 78224
MLS# 1999152Listed by: IH 10 REALTY - Open Sat, 11am to 2pmNew
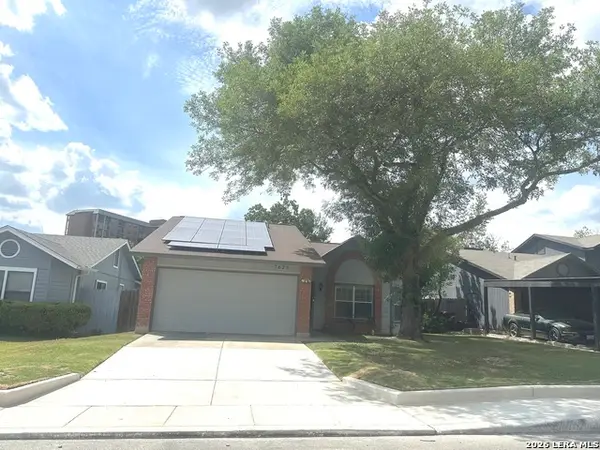 $225,000Active3 beds 2 baths1,312 sq. ft.
7623 Ridge Elm Dr., San Antonio, TX 78239
MLS# 1999154Listed by: CENTURY 21 MIDDLETON - New
 $450,000Active4 beds 3 baths2,553 sq. ft.
2130 Dalhart, San Antonio, TX 78253
MLS# 1998573Listed by: THE EXTRA MILE REALTY GROUP LLC - New
 $189,900Active3 beds 2 baths1,259 sq. ft.
6246 Wildgrass Spur, San Antonio, TX 78244
MLS# 1999109Listed by: PREMIER REALTY GROUP PLATINUM - New
 $398,000Active4 beds 3 baths1,860 sq. ft.
15106 Circle Oak, San Antonio, TX 78232
MLS# 1999111Listed by: REAL TEAM REALTY - New
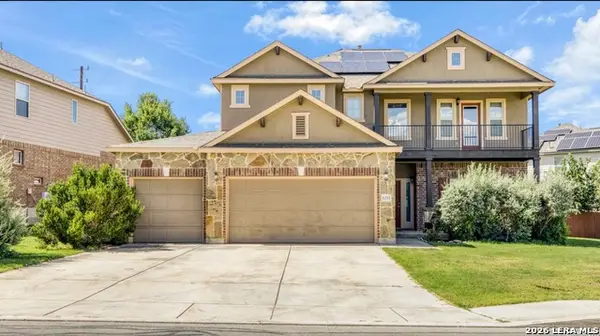 $390,000Active4 beds 4 baths2,647 sq. ft.
1011 Ranch Fls, San Antonio, TX 78245
MLS# 1999112Listed by: REAL BROKER, LLC - New
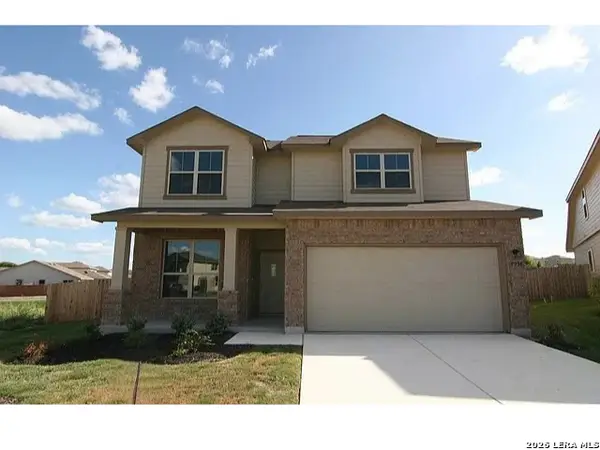 $290,000Active4 beds 4 baths2,241 sq. ft.
9958 Belmore Cv, San Antonio, TX 78245
MLS# 1999114Listed by: COLDWELL BANKER D'ANN HARPER - Open Sat, 12 to 3pmNew
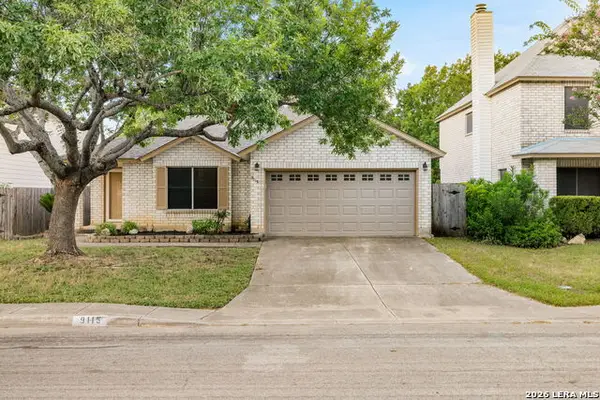 $315,000Active3 beds 2 baths1,587 sq. ft.
9115 Maverick Pass, San Antonio, TX 78240
MLS# 1999115Listed by: TEXAS PREMIER REALTY - New
 $210,000Active3 beds 2 baths1,276 sq. ft.
12035 Still Pass, San Antonio, TX 78221
MLS# 1999117Listed by: REAL BROKER, LLC


Protect your home and budget from life's surprises with an Assurant Home Warranty, backed by a partner that supports you through every step of homeownership. Explore Plans.
© 2026 Better Homes and Gardens Real Estate LLC. An Anywhere Real Estate company. All rights reserved. Better Homes and Gardens® Real Estate is a registered trademark owned by Meredith Operations Corporation, licensed to Better Homes and Gardens Real Estate LLC and used with permission. Better Homes and Gardens Real Estate LLC fully supports the principles of the Fair Housing Act and the Equal Opportunity Act. Listing information is deemed reliable but is not guaranteed accurate.
Each office is independently owned and operated.
Any services or products provided by third parties are not provided by, affiliated with or related to Better Homes and Gardens Real Estate LLC, or its affiliated companies.