
12006 Mission Trace St, San Antonio, TX 78230
Local realty services provided by:Better Homes and Gardens Real Estate Winans
12006 Mission Trace St,San Antonio, TX 78230
$325,000
- 2 Beds
- 4 Baths
- 1,597 sq. ft.
- Single family
- Active
Listed by: craig browning
Office: phyllis browning company
MLS#:2030425
Source:LERA
Price summary
- Price:$325,000
- Price per sq. ft.:$203.51
- Monthly HOA dues:$200.33
About this home
Enjoy effortless indoor/outdoor living in Mission Trace, a gated community that offers comfort, convenience, and timeless mid-century character. Built in 1974, this thoughtfully refreshed garden home features a distinctive L-shaped layout with sleek sliding glass doors and abundant natural light, enhancing its light and airy palette. Since 2021, the home has been tastefully updated with light oak vinyl flooring, fresh paint, updated lighting and ceiling fans, and a bright kitchen featuring white quartzite countertops and an expanded island with generous additional workspace and storage. The low-maintenance backyard, finished with turf and rock, offers a private setting for relaxing or entertaining without the demands of traditional landscaping. Designed for easy lock-and-leave living, the home is ideally suited for those seeking a weekend retreat, a simplified lifestyle, or a comfortable full-time residence. Residents of Mission Trace enjoy an array of community amenities, including a swimming pool, tennis courts, clubhouse, parks, and jogging trails. Guarded access at the community entrance provides an added sense of security and peace of mind. You do not want to miss this opportunity!...
Contact an agent
Home facts
- Year built:1974
- Subdivision & Development:MISSION TRACE
- Listing ID #:2030425
- Added:1 day(s) ago
- Updated:November 14, 2026 at 12:23 AM
Rooms and interior
- Bedrooms:2
- Total bathrooms:4
- Full bathrooms:2
- Half bathrooms:2
- Flooring:Ceramic Tile, Vinyl
- Dining Description:Separate Dining Room
- Bathrooms Description:Double Vanity, Shower Only
- Kitchen Description:Dishwasher, Island Kitchen, Stove/Range
- Bedroom Description:Ceiling Fan, Full Bath, Master Bedroom Downstairs, Walk-In Closet, Walk-In Closets
- Living area:1,597 sq. ft.
Heating and cooling
- Cooling:One Central
- Heating:Central, Natural Gas
Structure and exterior
- Roof:Clay, Flat, Tile
- Year built:1974
- Building area:1,597 sq. ft.
- Lot area:0.07 Acres
- Lot Features:Zero Lot Line
- Architectural Style:One Story
- Construction Materials:Brick, Siding, Wood
- Exterior Features:Covered Patio, Deck/Balcony, Has Gutters, Mature Trees, Privacy Fence
- Foundation Description:Slab
- Levels:1 Story
Schools
- High school:Clark
- Middle school:Hobby William P.
- Elementary school:Howsman
Utilities
- Water:Water System
- Sewer:Sewer System
Finances and disclosures
- Price:$325,000
- Price per sq. ft.:$203.51
- Tax amount:$7,090 (2025)
Features and amenities
- Laundry features:Dryer Connection, Laundry in Garage, Washer Connection
- Amenities:Attic - Partially Floored, Attic - Pull Down Stairs, BBQ/Grill, Ceiling Fans, Clubhouse, Controlled Access, Guarded Access, High Speed Internet, Jogging Trails, Park/Playground, Sports Court, Tennis, Utility Area in Garage, Water Softener (owned)
Parking
- Parking description:Two Car Garage, Utility Area in Garage
 IDX information is provided exclusively for consumers’ personal, non-commercial use, that it may not be used for any purpose other than to identify prospective properties consumers may be interested in purchasing, and that the data is deemed reliable but is not guaranteed accurate by LERA MLS (Local Expertise Regional Access). The MLS may, at its discretion, require use of other disclaimers as necessary to protect participants and/or the MLS from liability.
New listings near 12006 Mission Trace St
- New
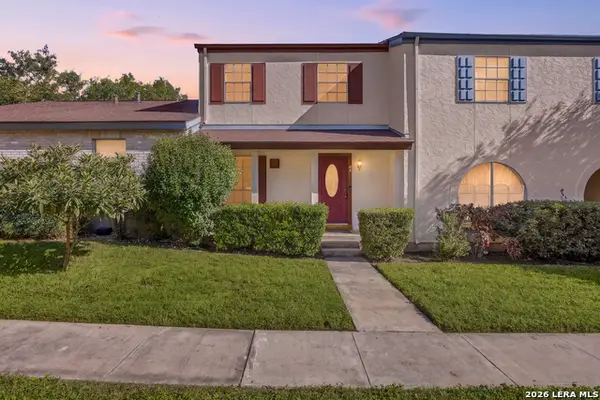 $145,000Active2 beds 3 baths1,266 sq. ft.
11303 Vance Jackson #A4, San Antonio, TX 78230
MLS# 2030394Listed by: COMPASS RE TEXAS, LLC - SA - New
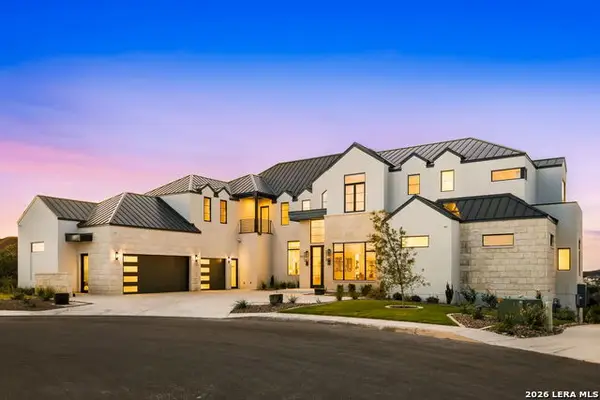 $4,500,000Active8 beds 10 baths9,862 sq. ft.
7011 Bella Rose, San Antonio, TX 78256
MLS# 2030395Listed by: REAL BROKER, LLC - New
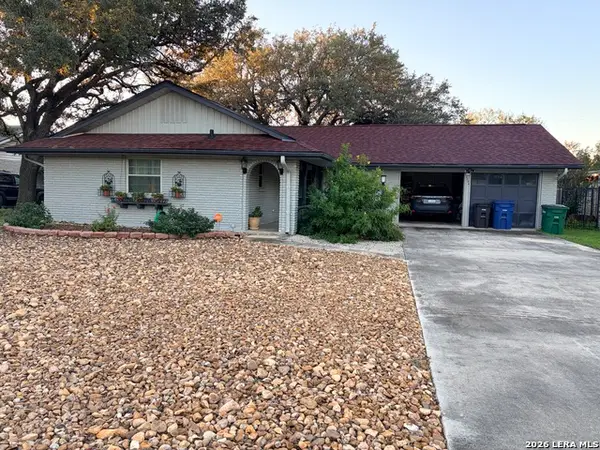 $279,000Active3 beds 2 baths1,550 sq. ft.
6334 Ingram, San Antonio, TX 78238
MLS# 2030397Listed by: JAKE ANTHONY REALTY, LLC - New
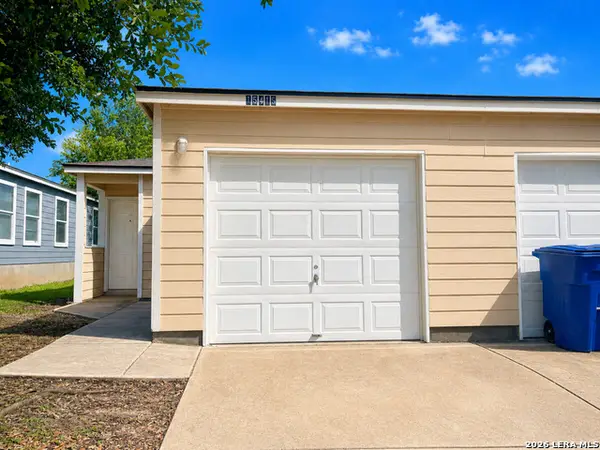 $307,000Active-- beds -- baths2,384 sq. ft.
15415 Kamary Ln, San Antonio, TX 78247
MLS# 2030411Listed by: HENDRICKS PROPERTY MANAGEMENT - New
 $1,195,000Active5 beds 5 baths4,381 sq. ft.
134 W Elsmere Pl, San Antonio, TX 78212
MLS# 2020671Listed by: PHYLLIS BROWNING COMPANY - New
 $255,000Active3 beds 2 baths1,412 sq. ft.
1155 Andean Emerald, San Antonio, TX 78253
MLS# 2028977Listed by: M. STAGERS REALTY PARTNERS - New
 $169,900Active3 beds 1 baths931 sq. ft.
158 E Vestal Pl, San Antonio, TX 78221
MLS# 2030358Listed by: ALAMO HOME SOURCE REALTY - New
 $245,000Active3 beds 2 baths1,485 sq. ft.
12406 Statehouse St, San Antonio, TX 78233
MLS# 2030360Listed by: KELLER WILLIAMS CITY-VIEW - New
 $199,000Active3 beds 2 baths1,870 sq. ft.
1714 Allende Dr, San Antonio, TX 78237
MLS# 2030361Listed by: KELLER WILLIAMS HERITAGE - New
 $450,000Active3 beds 3 baths1,520 sq. ft.
510 Stieren Street #102, San Antonio, TX 78210
MLS# 2030365Listed by: KUPER SOTHEBY'S INT'L REALTY


Protect your home and budget from life's surprises with an Assurant Home Warranty, backed by a partner that supports you through every step of homeownership. Explore Plans.
© 2026 Better Homes and Gardens Real Estate LLC. An Anywhere Real Estate company. All rights reserved. Better Homes and Gardens® Real Estate is a registered trademark owned by Meredith Operations Corporation, licensed to Better Homes and Gardens Real Estate LLC and used with permission. Better Homes and Gardens Real Estate LLC fully supports the principles of the Fair Housing Act and the Equal Opportunity Act. Listing information is deemed reliable but is not guaranteed accurate.
Each office is independently owned and operated.
Any services or products provided by third parties are not provided by, affiliated with or related to Better Homes and Gardens Real Estate LLC, or its affiliated companies.