
134 W Elsmere Pl, San Antonio, TX 78212
Local realty services provided by:Better Homes and Gardens Real Estate Winans
134 W Elsmere Pl,San Antonio, TX 78212
$1,195,000
- 5 Beds
- 5 Baths
- 4,381 sq. ft.
- Single family
- Active
Listed by: craig browning
Office: phyllis browning company
MLS#:2020671
Source:LERA
Price summary
- Price:$1,195,000
- Price per sq. ft.:$272.77
About this home
Step into a remarkable Tudor estate that seamlessly blends historic charm with refined luxury. Located in the prestigious Monte Vista Historic District, 134 W. Elsmere Pl. is a home of exceptional character, where timeless craftsmanship and architectural beauty create an unparalleled living experience. Originally built for prominent San Antonio businessman and King Antonio XXVIII, Louis Kayton, this residence stands as a testament to the grandeur of a bygone era. From the moment you arrive, the home's stately presence and exquisite woodwork make a lasting impression. Inside, rich hardwood floors, intricate moldings, and elegant details set the tone for a truly distinguished property. The grand foyer, accentuated by a sweeping curved staircase, draws the eye toward a stunning third-floor domed ceiling, featuring celestial detailing of the moon and stars-a breathtaking focal point that adds to the home's unique charm. The formal living room, anchored by a magnificent fireplace, flows effortlessly into a sophisticated music room adorned with built-in custom cabinetry and elegant French doors that flood the space with natural light. A richly appointed wood-paneled study offers a refined retreat, while the expansive formal dining room is perfectly suited for elegant gatherings and entertaining. A chef's dream, the kitchen is designed for both beauty and function. Featuring a coveted Garland commercial range, stainless steel countertops, and a layout optimized for seamless meal preparation, this space is as practical as it is stunning. Ascending the grand staircase, the primary suite serves as a private haven, offering a cozy sitting area and generous closet space. Two additional bedrooms provide warmth and versatility, while the third floor unveils a spacious game and family room, ideal for entertainment and leisure. Beyond the main residence, a fully equipped two-story guest apartment offers exceptional flexibility-perfect for extended family, guests, or an additional income opportunity. Listed on the National Register of Historic Places, this exquisite home is a rare opportunity to own a piece of San Antonio's architectural history. Every corner of this estate reflects an era of sophistication, making it a true treasure in the heart of Monte Vista....
Contact an agent
Home facts
- Year built:1930
- Subdivision & Development:MONTE VISTA
- Listing ID #:2020671
- Added:1 day(s) ago
- Updated:November 13, 2026 at 09:24 PM
Rooms and interior
- Bedrooms:5
- Total bathrooms:5
- Full bathrooms:4
- Half bathrooms:1
- Flooring:Ceramic Tile, Saltillo Tile, Wood
- Dining Description:Separate Dining Room, Two Eating Areas
- Bathrooms Description:Double Vanity, Shower Only
- Kitchen Description:Dishwasher, Disposal, Eat-In Kitchen, Gas Cooking, Solid Counter Tops, Stove/Range, Wet Bar
- Bedroom Description:All Bedrooms Upstairs, Full Bath, Master Bedroom Upstairs
- Living area:4,381 sq. ft.
Heating and cooling
- Cooling:Three+ Central
- Heating:Central, Electric
Structure and exterior
- Roof:Slate
- Year built:1930
- Building area:4,381 sq. ft.
- Lot area:0.27 Acres
- Lot Features:1/4 - 1/2 Acre
- Architectural Style:3 or More, Historic/Older, Tudor
- Construction Materials:4 Sides Masonry, Brick
- Exterior Features:Detached Quarters, Mature Trees, Patio Slab, Privacy Fence, Special Yard Lighting, Sprinkler System
- Levels:3+ Story
Schools
- High school:Edison
- Middle school:Mark Twain
- Elementary school:Beacon Hill
Utilities
- Water:Water System
- Sewer:Sewer System
Finances and disclosures
- Price:$1,195,000
- Price per sq. ft.:$272.77
- Tax amount:$26,632 (2026)
Features and amenities
- Laundry features:Dryer Connection, Laundry in Garage, Washer Connection
- Amenities:Ceiling Fans, City Garbage Service, Electric Water Heater, Plumb for Water Softener, Pre-Wired for Security, Smoke Alarm, Study/Library, Utility Area in Garage, Water Softener (owned)
Parking
- Parking description:Attached Garage, Garage Door Opener, Two Car Garage, Utility Area in Garage
 IDX information is provided exclusively for consumers’ personal, non-commercial use, that it may not be used for any purpose other than to identify prospective properties consumers may be interested in purchasing, and that the data is deemed reliable but is not guaranteed accurate by LERA MLS (Local Expertise Regional Access). The MLS may, at its discretion, require use of other disclaimers as necessary to protect participants and/or the MLS from liability.
New listings near 134 W Elsmere Pl
- New
 $225,000Active3 beds 2 baths1,513 sq. ft.
10910 Burning Lamp, San Antonio, TX 78245
MLS# 630002Listed by: RE/MAX GO - NB 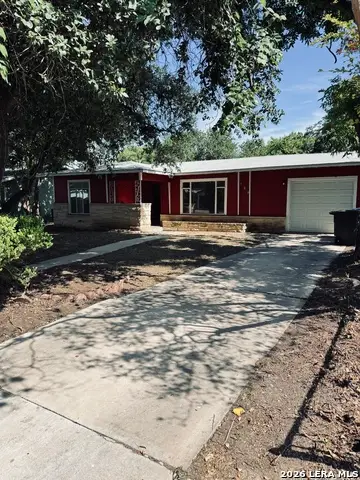 $149,900Pending2 beds 1 baths880 sq. ft.
506 Dresden Dr, San Antonio, TX 78213
MLS# 2030335Listed by: ALAMO HOME SOURCE REALTY- New
 $215,000Active3 beds 2 baths1,145 sq. ft.
9018 Island View St, San Antonio, TX 78242
MLS# 2030342Listed by: EXP REALTY - New
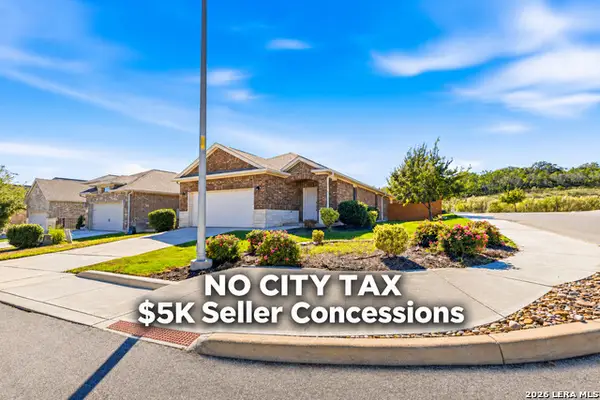 $234,000Active3 beds 2 baths1,557 sq. ft.
2803 High Castle, San Antonio, TX 78245
MLS# 2030343Listed by: BK REAL ESTATE - New
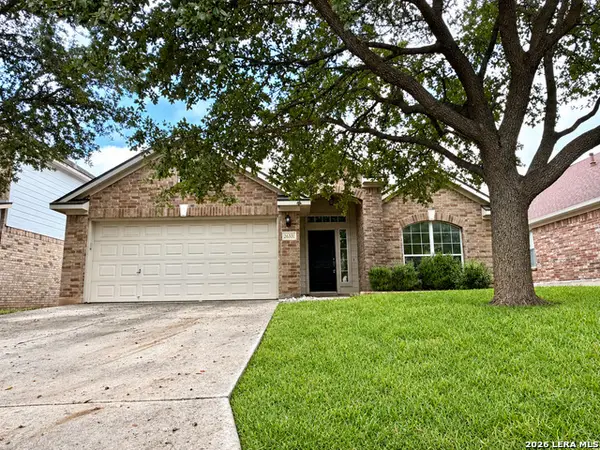 $365,000Active3 beds 2 baths2,044 sq. ft.
26331 Walden Oak, San Antonio, TX 78260
MLS# 2030347Listed by: GOOD LIFE REALTY GROUP - New
 $850,000Active-- beds -- baths4,976 sq. ft.
125-129-133-137 Bonnie Bend, San Antonio, TX 78253
MLS# 2030349Listed by: EXP REALTY - New
 $194,900Active3 beds 2 baths1,354 sq. ft.
5122 Sunview Vly, San Antonio, TX 78244
MLS# 2030350Listed by: REAL ESTATE MUSES - New
 $269,999Active3 beds 2 baths2,096 sq. ft.
243 Hunters Brk, San Antonio, TX 78253
MLS# 2029238Listed by: VYLLA HOME  $663,900Pending4 beds 4 baths3,018 sq. ft.
13306 Ashland Flower, San Antonio, TX 78245
MLS# 2030293Listed by: PERRY HOMES REALTY, LLC $134,900Pending3 beds 1 baths888 sq. ft.
214 Felps Blvd, San Antonio, TX 78221
MLS# 2030312Listed by: ALAMO HOME SOURCE REALTY


Protect your home and budget from life's surprises with an Assurant Home Warranty, backed by a partner that supports you through every step of homeownership. Explore Plans.
© 2026 Better Homes and Gardens Real Estate LLC. An Anywhere Real Estate company. All rights reserved. Better Homes and Gardens® Real Estate is a registered trademark owned by Meredith Operations Corporation, licensed to Better Homes and Gardens Real Estate LLC and used with permission. Better Homes and Gardens Real Estate LLC fully supports the principles of the Fair Housing Act and the Equal Opportunity Act. Listing information is deemed reliable but is not guaranteed accurate.
Each office is independently owned and operated.
Any services or products provided by third parties are not provided by, affiliated with or related to Better Homes and Gardens Real Estate LLC, or its affiliated companies.