
1206 Ambridge Street, San Antonio, TX 78258
Local realty services provided by:Better Homes and Gardens Real Estate Winans
Listed by: jessie strain
Office: orchard brokerage
MLS#:2029904
Source:LERA
Price summary
- Price:$455,000
- Price per sq. ft.:$157.77
- Monthly HOA dues:$81.42
About this home
Welcome to this beautifully maintained home tucked away on a quiet cul-de-sac street, offering a flexible and functional floor plan designed for everyday living and entertaining. New carpet and updated light fixtures add to the home's appeal. The versatile formal living area can easily serve as a home office or study, while the spacious family room features plenty of natural light, a modern glass block gas fireplace, and an open floor plan that flows seamlessly into the kitchen and breakfast area. The kitchen features granite countertops, a new gas range with built-in air fryer, and a refrigerator that conveys with the home! Additional conveniences include USB outlets in the bathrooms, one in kitchen and a Eufy security system with video doorbell and two cameras, all conveying with the home. Step outside to your own private backyard retreat featuring a spacious two-tiered Western Red Cedar deck and pergola, surrounded by mature trees for added privacy. A backyard herb garden is perfect for those who enjoy fresh ingredients for cooking and grilling while entertaining outdoors. Upstairs, you'll appreciate the oversized walk-in storage space, a feature that's hard to find! Beyond the home, enjoy the neighborhood's community amenities, including a swimming pool, sports court, and recreational areas. Located in the desirable Stone Valley community along the Wilderness Oak corridor, this well-cared-for home offers convenient access to Loop 1604 at Blanco Road and is just minutes from Highway 281, Stone Oak, and the TPC Parkway area, putting shopping, dining, and everyday conveniences within easy reach. Served by North East ISD, this home offers a wonderful combination of comfort, privacy, and convenience!...
Contact an agent
Home facts
- Year built:1995
- Subdivision & Development:Stone Valley
- Listing ID #:2029904
- Added:1 day(s) ago
- Updated:November 14, 2026 at 11:59 AM
Rooms and interior
- Bedrooms:4
- Total bathrooms:3
- Full bathrooms:2
- Half bathrooms:1
- Flooring:Carpeting, Ceramic Tile, Wood
- Bathrooms Description:Double Vanity, Garden Tub, Tub/Shower Separate
- Kitchen Description:Dishwasher, Disposal, Gas Cooking, Refrigerator, Stove/Range
- Bedroom Description:Full Bath, Master Bedroom Downstairs, Walk-In Closet
- Living area:2,884 sq. ft.
Heating and cooling
- Cooling:One Central
- Heating:Central, Electric
Structure and exterior
- Roof:Composition
- Year built:1995
- Building area:2,884 sq. ft.
- Lot area:0.17 Acres
- Lot Features:Cul-de-Sac/Dead End
- Architectural Style:Two Story
- Construction Materials:3 Sides Masonry, Brick, Cement Fiber
- Exterior Features:Deck/Balcony, Has Gutters, Mature Trees, Privacy Fence
- Foundation Description:Slab
- Levels:2 Story
Schools
- High school:Ronald Reagan
- Middle school:Lopez
- Elementary school:Wilderness Oak Elementary
Utilities
- Water:City
- Sewer:City
Finances and disclosures
- Price:$455,000
- Price per sq. ft.:$157.77
- Tax amount:$10,712 (2025)
Features and amenities
- Laundry features:Dryer Connection, Washer Connection
- Amenities:BBQ/Grill, Basketball Court, Ceiling Fans, Clubhouse, Controlled Access, Park/Playground, Security System (Owned)
Parking
- Parking description:Garage Door Opener, Two Car Garage
 IDX information is provided exclusively for consumers’ personal, non-commercial use, that it may not be used for any purpose other than to identify prospective properties consumers may be interested in purchasing, and that the data is deemed reliable but is not guaranteed accurate by LERA MLS (Local Expertise Regional Access). The MLS may, at its discretion, require use of other disclaimers as necessary to protect participants and/or the MLS from liability.
New listings near 1206 Ambridge Street
- New
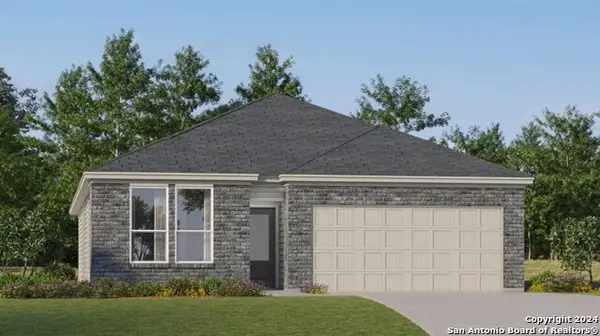 $277,649Active3 beds 2 baths1,896 sq. ft.
10311 Red Shiner Drive, San Antonio, TX 78224
MLS# 2030463Listed by: KELLER WILLIAMS CITY-VIEW - New
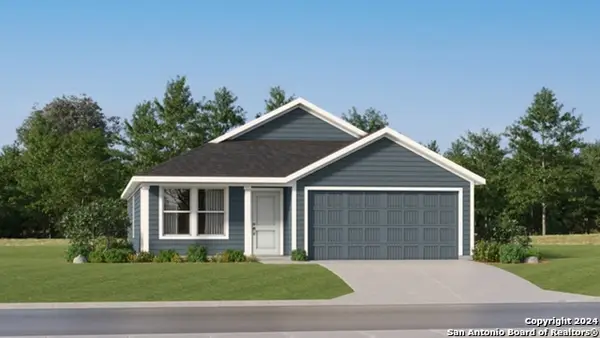 $219,074Active3 beds 2 baths1,484 sq. ft.
10503 Goldfish Path, San Antonio, TX 78224
MLS# 2030464Listed by: KELLER WILLIAMS CITY-VIEW - New
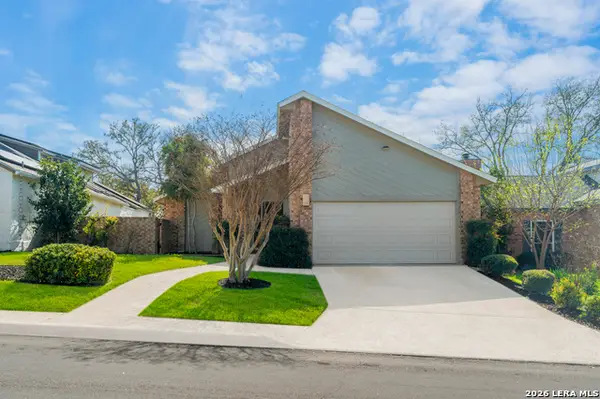 $360,000Active3 beds 2 baths1,984 sq. ft.
8714 Wickersham, San Antonio, TX 78254
MLS# 2030465Listed by: REAL BROKER, LLC - New
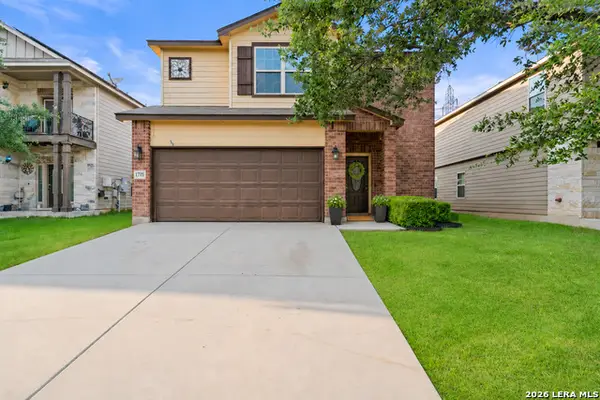 $299,500Active3 beds 3 baths1,968 sq. ft.
1718 Gray Fox Crk, San Antonio, TX 78245
MLS# 2030468Listed by: WORTH CLARK REALTY - New
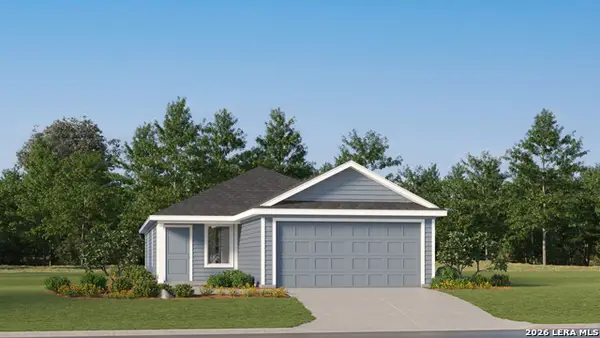 $216,124Active3 beds 2 baths1,411 sq. ft.
403 Cedar Crossing, San Antonio, TX 78219
MLS# 2030469Listed by: KELLER WILLIAMS CITY-VIEW - New
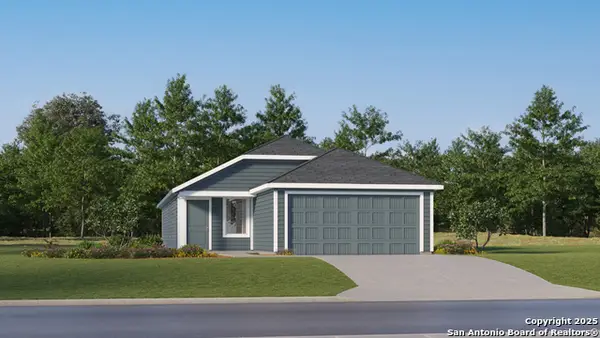 $231,124Active4 beds 2 baths1,575 sq. ft.
423 Cedar Crossing, San Antonio, TX 78219
MLS# 2030470Listed by: KELLER WILLIAMS CITY-VIEW - New
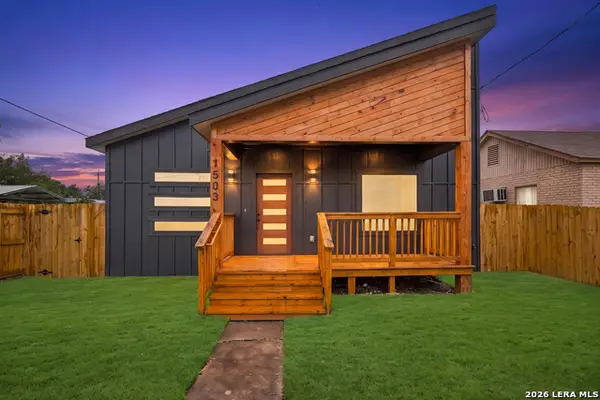 $315,000Active3 beds 3 baths1,698 sq. ft.
1503 Burleson, San Antonio, TX 78202
MLS# 2030477Listed by: REAL BROKER, LLC - New
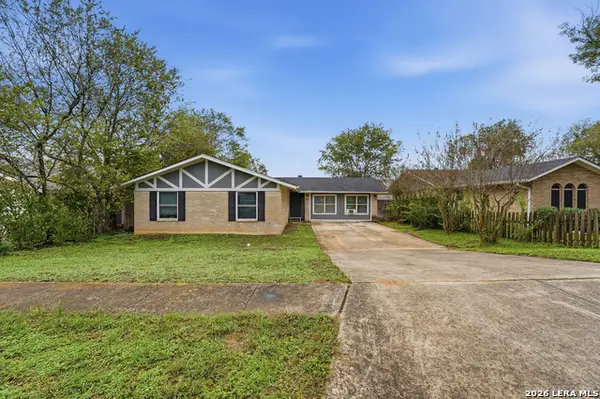 $227,000Active4 beds 3 baths1,807 sq. ft.
14226 Canary Ln, San Antonio, TX 78217
MLS# 2030456Listed by: BHHS DON JOHNSON REALTORS - SA - New
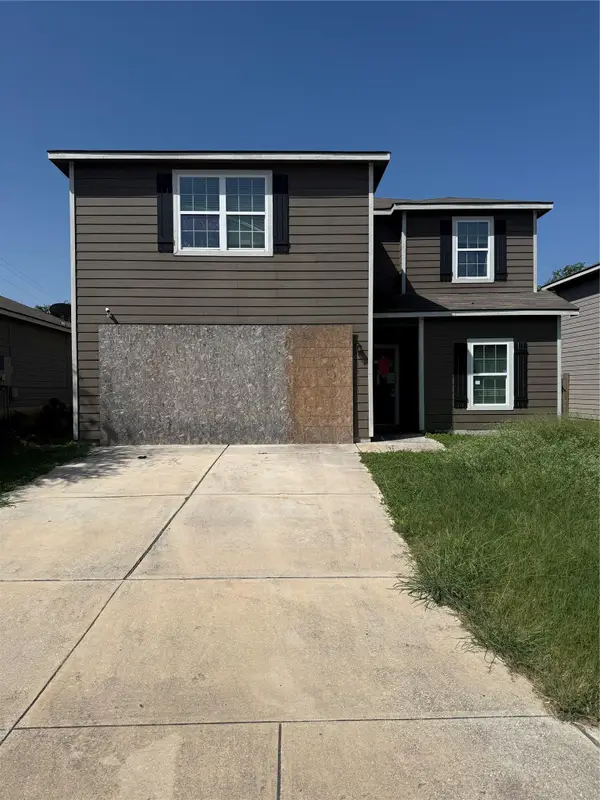 $190,000Active5 beds 3 baths2,578 sq. ft.
3731 Southton Vw, San Antonio, TX 78222
MLS# 5811103Listed by: BERKSHIRE HATHAWAY TX REALTY


Protect your home and budget from life's surprises with an Assurant Home Warranty, backed by a partner that supports you through every step of homeownership. Explore Plans.
© 2026 Better Homes and Gardens Real Estate LLC. An Anywhere Real Estate company. All rights reserved. Better Homes and Gardens® Real Estate is a registered trademark owned by Meredith Operations Corporation, licensed to Better Homes and Gardens Real Estate LLC and used with permission. Better Homes and Gardens Real Estate LLC fully supports the principles of the Fair Housing Act and the Equal Opportunity Act. Listing information is deemed reliable but is not guaranteed accurate.
Each office is independently owned and operated.
Any services or products provided by third parties are not provided by, affiliated with or related to Better Homes and Gardens Real Estate LLC, or its affiliated companies.