
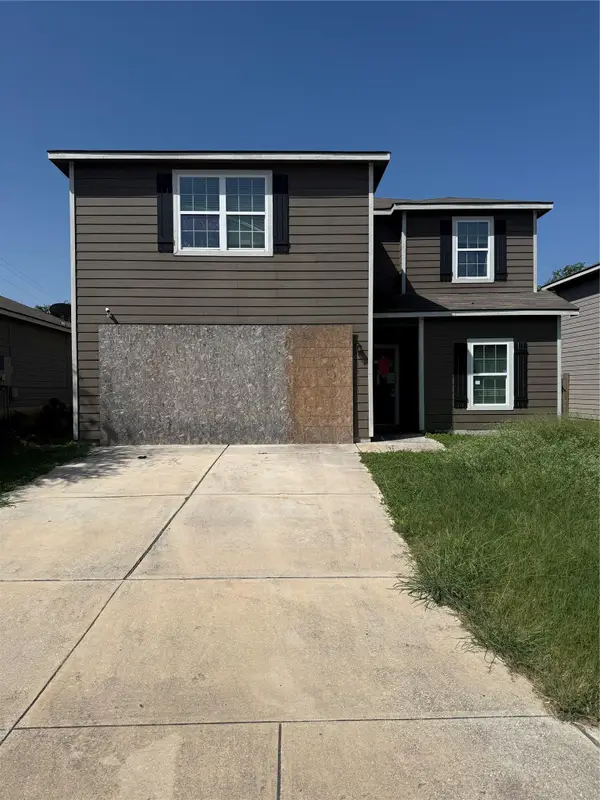
1718 Gray Fox Crk, San Antonio, TX 78245
Local realty services provided by:Better Homes and Gardens Real Estate Winans
1718 Gray Fox Crk,San Antonio, TX 78245
$299,500
- 3 Beds
- 3 Baths
- 1,968 sq. ft.
- Single family
- Active
Listed by: tiffany johnson
Office: worth clark realty
MLS#:2030468
Source:LERA
Price summary
- Price:$299,500
- Price per sq. ft.:$152.18
- Monthly HOA dues:$20.83
About this home
Welcome to this inviting two-story home featuring a spacious living area with soaring ceilings, abundant natural light, and rich wood flooring. The open layout connects the living room to a kitchen with granite countertops, dark cabinetry, ample storage, and a breakfast bar. A bedroom with bay windows offers a relaxing retreat, while the bathroom features a glass-enclosed walk-in shower. Outside, enjoy a fenced backyard shaded by mature trees, plus an expansive covered patio and pergola-ideal for relaxing or entertaining. A two-car garage completes this welcoming home. Photos have been virtually staged to give decor ideas using the layout of the home.
Contact an agent
Home facts
- Year built:2015
- Subdivision & Development:WOLF CREEK
- Listing ID #:2030468
- Added:1 day(s) ago
- Updated:November 14, 2026 at 11:59 AM
Rooms and interior
- Bedrooms:3
- Total bathrooms:3
- Full bathrooms:2
- Half bathrooms:1
- Flooring:Carpeting, Ceramic Tile, Wood
- Dining Description:Living Room/Dining Room Combo
- Bathrooms Description:Double Vanity, Shower Only
- Kitchen Description:Dishwasher, Disposal, Eat-In Kitchen, Island Kitchen, Microwave Oven, Refrigerator, Stove/Range
- Bedroom Description:Full Bath, Master Bedroom Downstairs, Walk-In Closet, Walk-In Closets
- Living area:1,968 sq. ft.
Heating and cooling
- Cooling:One Central
- Heating:Central, Electric
Structure and exterior
- Roof:Composition
- Year built:2015
- Building area:1,968 sq. ft.
- Lot area:0.14 Acres
- Lot Features:On Greenbelt
- Architectural Style:Two Story
- Construction Materials:Brick, Siding
- Exterior Features:Covered Patio, Gazebo, Mature Trees, Patio Slab, Privacy Fence, Storage Building/Shed
- Foundation Description:Slab
- Levels:2 Story
Schools
- High school:Southwest
- Middle school:Scobee Jr High
- Elementary school:Big Country
Utilities
- Water:City
- Sewer:City
Finances and disclosures
- Price:$299,500
- Price per sq. ft.:$152.18
- Tax amount:$5,444 (2025)
Features and amenities
- Laundry features:Dryer Connection, Laundry Main Level, Washer Connection
- Amenities:Attic - Partially Floored, Ceiling Fans, Pre-Wired for Security, Security System (Owned)
Parking
- Parking description:Two Car Garage
 IDX information is provided exclusively for consumers’ personal, non-commercial use, that it may not be used for any purpose other than to identify prospective properties consumers may be interested in purchasing, and that the data is deemed reliable but is not guaranteed accurate by LERA MLS (Local Expertise Regional Access). The MLS may, at its discretion, require use of other disclaimers as necessary to protect participants and/or the MLS from liability.
New listings near 1718 Gray Fox Crk
- New
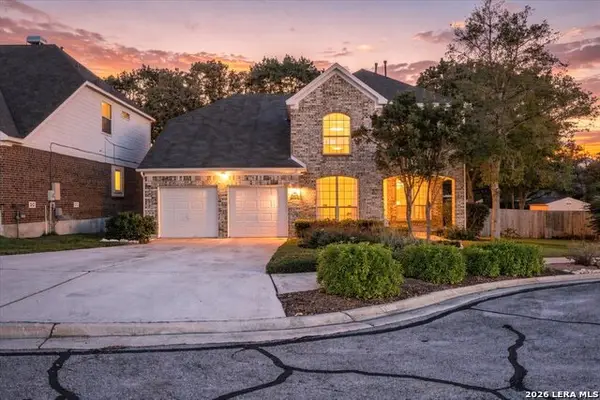 $455,000Active4 beds 3 baths2,884 sq. ft.
1206 Ambridge Street, San Antonio, TX 78258
MLS# 2029904Listed by: ORCHARD BROKERAGE - New
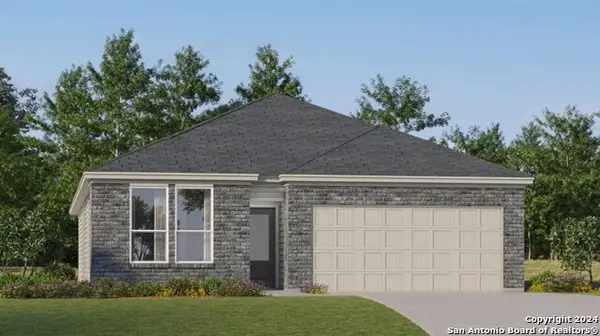 $277,649Active3 beds 2 baths1,896 sq. ft.
10311 Red Shiner Drive, San Antonio, TX 78224
MLS# 2030463Listed by: KELLER WILLIAMS CITY-VIEW - New
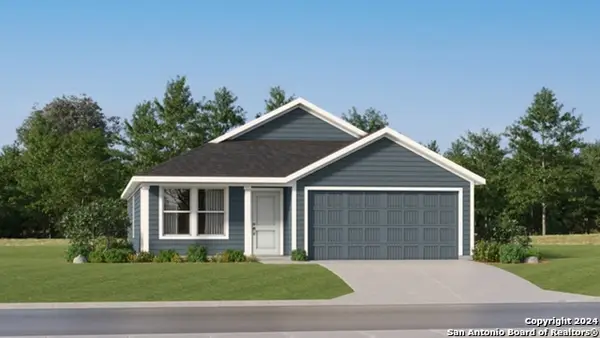 $219,074Active3 beds 2 baths1,484 sq. ft.
10503 Goldfish Path, San Antonio, TX 78224
MLS# 2030464Listed by: KELLER WILLIAMS CITY-VIEW - New
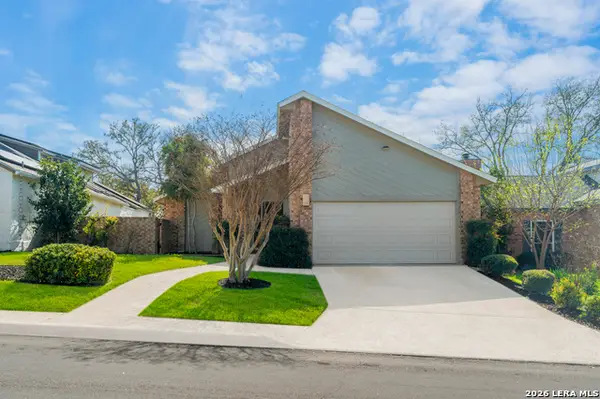 $360,000Active3 beds 2 baths1,984 sq. ft.
8714 Wickersham, San Antonio, TX 78254
MLS# 2030465Listed by: REAL BROKER, LLC - New
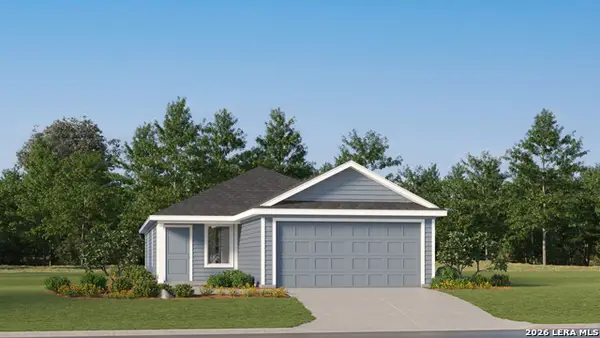 $216,124Active3 beds 2 baths1,411 sq. ft.
403 Cedar Crossing, San Antonio, TX 78219
MLS# 2030469Listed by: KELLER WILLIAMS CITY-VIEW - New
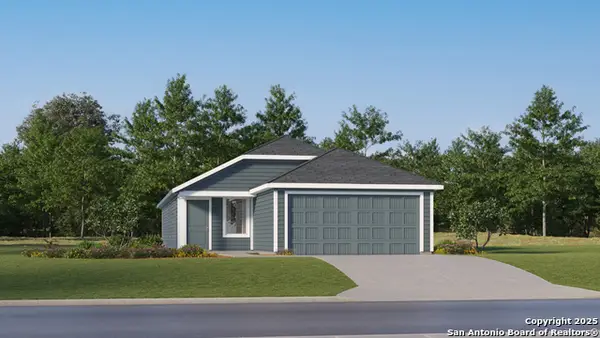 $231,124Active4 beds 2 baths1,575 sq. ft.
423 Cedar Crossing, San Antonio, TX 78219
MLS# 2030470Listed by: KELLER WILLIAMS CITY-VIEW - New
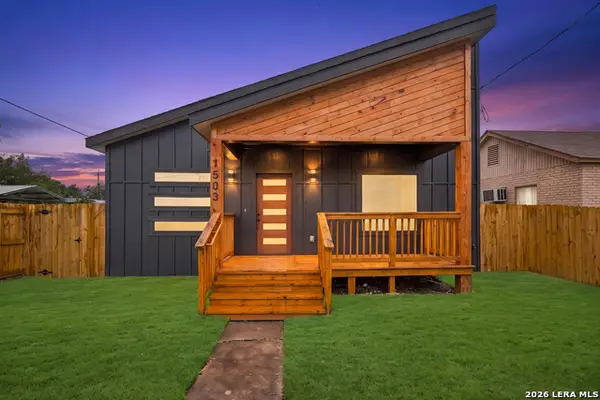 $315,000Active3 beds 3 baths1,698 sq. ft.
1503 Burleson, San Antonio, TX 78202
MLS# 2030477Listed by: REAL BROKER, LLC - New
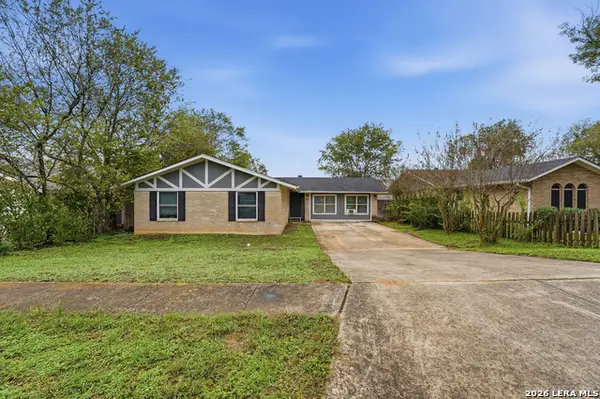 $227,000Active4 beds 3 baths1,807 sq. ft.
14226 Canary Ln, San Antonio, TX 78217
MLS# 2030456Listed by: BHHS DON JOHNSON REALTORS - SA - New
 $190,000Active5 beds 3 baths2,578 sq. ft.
3731 Southton Vw, San Antonio, TX 78222
MLS# 5811103Listed by: BERKSHIRE HATHAWAY TX REALTY


Protect your home and budget from life's surprises with an Assurant Home Warranty, backed by a partner that supports you through every step of homeownership. Explore Plans.
© 2026 Better Homes and Gardens Real Estate LLC. An Anywhere Real Estate company. All rights reserved. Better Homes and Gardens® Real Estate is a registered trademark owned by Meredith Operations Corporation, licensed to Better Homes and Gardens Real Estate LLC and used with permission. Better Homes and Gardens Real Estate LLC fully supports the principles of the Fair Housing Act and the Equal Opportunity Act. Listing information is deemed reliable but is not guaranteed accurate.
Each office is independently owned and operated.
Any services or products provided by third parties are not provided by, affiliated with or related to Better Homes and Gardens Real Estate LLC, or its affiliated companies.