
1215 Tranquil Trail, San Antonio, TX 78232
Local realty services provided by:Better Homes and Gardens Real Estate Winans
Listed by: tyler moore
Office: exp realty
MLS#:2021188
Source:LERA
Price summary
- Price:$445,000
- Price per sq. ft.:$182.3
- Monthly HOA dues:$99.67
About this home
Welcome to this beautiful single-story red brick home nestled in the established Santa Fe neighborhood. Offering a thoughtfully designed layout with four bedrooms and two full bathrooms, this inviting residence combines comfortable living spaces with a convenient central location. Abundant natural light fills the home, creating a warm and welcoming atmosphere throughout. New hardwood flooring adds a fresh, timeless feel to the main living areas, while all four bedrooms feature brand new carpet for added comfort.The spacious primary bedroom provides a comfortable retreat, while the additional bedrooms offer flexibility for family, guests, a home office, or other lifestyle needs. Two distinct living areas provide plenty of space for both everyday living and entertaining, complemented by a dedicated dining area. The kitchen offers a functional layout with easy access to the home's living and dining spaces, making it well suited for both daily meals and gatherings. Step outside to enjoy the brick patio and private backyard, enclosed by a privacy fence for added comfort and outdoor enjoyment. Ideally situated for convenient access to some of San Antonio's most popular destinations, this home is just minutes from the San Antonio International Airport, Downtown San Antonio, shopping, dining, entertainment, and everyday amenities. With its established neighborhood setting, spacious floor plan, abundant natural light, and central location, this home offers a timeless appeal in one of San Antonio's established communities....
Contact an agent
Home facts
- Year built:1993
- Subdivision & Development:SANTA FE TRAIL
- Listing ID #:2021188
- Added:1 day(s) ago
- Updated:October 08, 2026 at 11:25 PM
Rooms and interior
- Bedrooms:4
- Total bathrooms:2
- Full bathrooms:2
- Flooring:Carpeting, Ceramic Tile, Wood
- Dining Description:Breakfast Bar, Separate Dining Room
- Bathrooms Description:Double Vanity, Garden Tub, Tub/Shower Separate
- Kitchen Description:Breakfast Bar, Built-In Oven, Cook Top, Smooth Cooktop, Solid Counter Tops
- Bedroom Description:All Bedrooms Downstairs, Ceiling Fan, Full Bath, Master Bedroom Downstairs, Multi-Closets
- Living area:2,441 sq. ft.
Heating and cooling
- Cooling:One Central
- Heating:Central, Electric
Structure and exterior
- Roof:Composition
- Year built:1993
- Building area:2,441 sq. ft.
- Lot area:0.14 Acres
- Architectural Style:One Story, Traditional
- Construction Materials:Brick
- Exterior Features:Mature Trees, Patio Slab, Privacy Fence
- Foundation Description:Slab
- Levels:1 Story
Schools
- High school:Churchill
- Middle school:Bradley
- Elementary school:Coker
Utilities
- Water:Water System
- Sewer:Sewer System
Finances and disclosures
- Price:$445,000
- Price per sq. ft.:$182.3
- Tax amount:$9,701 (2025)
Features and amenities
- Laundry features:Dryer Connection, Laundry Room, Washer Connection
- Amenities:Basketball Court, Built-In Oven, Ceiling Fans, Chandelier, Jogging Trails, Park/Playground, Utility Room Inside
Parking
- Parking description:Attached Garage, Two Car Garage
 IDX information is provided exclusively for consumers’ personal, non-commercial use, that it may not be used for any purpose other than to identify prospective properties consumers may be interested in purchasing, and that the data is deemed reliable but is not guaranteed accurate by LERA MLS (Local Expertise Regional Access). The MLS may, at its discretion, require use of other disclaimers as necessary to protect participants and/or the MLS from liability.
 New listings near 1215 Tranquil Trail
- New
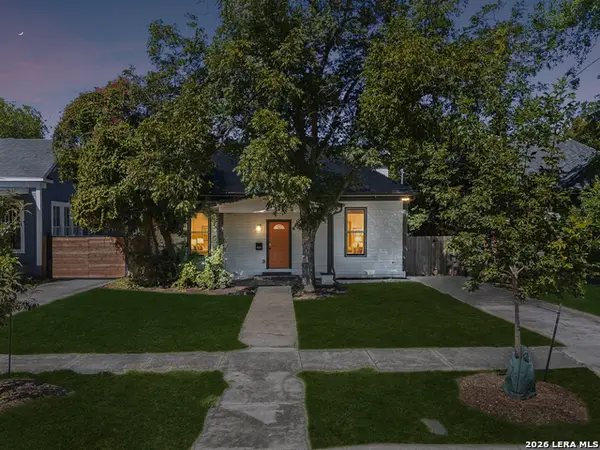 $400,000Active3 beds 3 baths2,143 sq. ft.
909 Hays St, San Antonio, TX 78202
MLS# 2022440Listed by: KUPER SOTHEBY'S INT'L REALTY - New
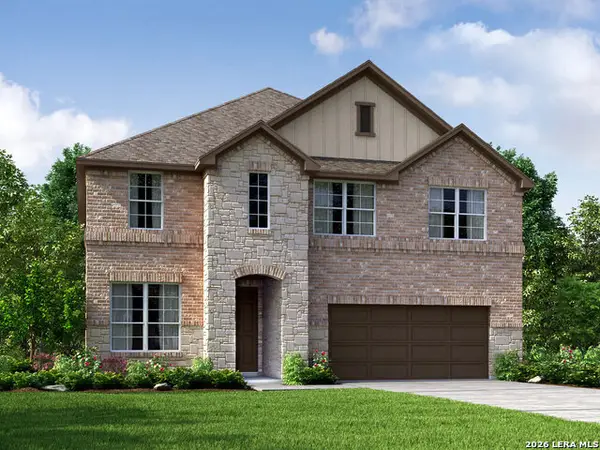 $444,990Active4 beds 4 baths2,563 sq. ft.
1418 Arcadian Rose, San Antonio, TX 78245
MLS# 2022442Listed by: MERITAGE HOMES REALTY - New
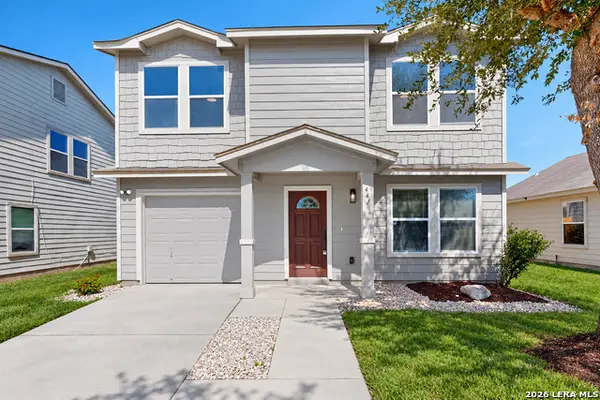 $219,000Active3 beds 2 baths1,547 sq. ft.
4419 Southton Way, San Antonio, TX 78223
MLS# 2022444Listed by: PREMIER REALTY GROUP PLATINUM - New
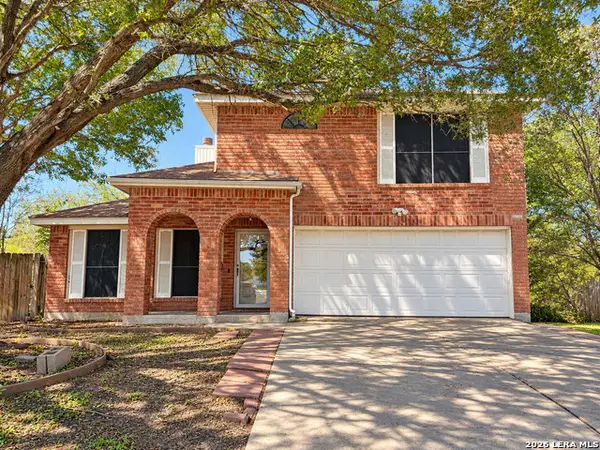 $160,000Active4 beds 3 baths1,667 sq. ft.
5327 Fountain Lk, San Antonio, TX 78244
MLS# 2022446Listed by: REAL BROKER, LLC - New
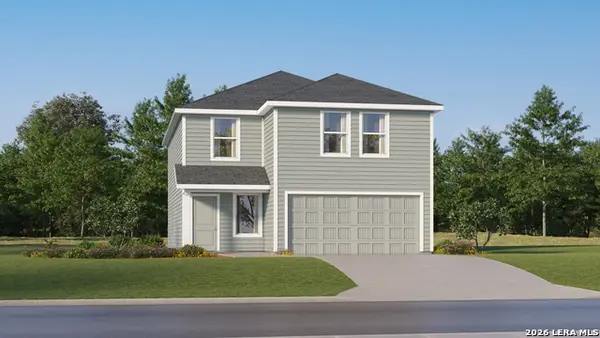 $221,999Active4 beds 2 baths2,173 sq. ft.
20915 Blackberry Grove, San Antonio, TX 78264
MLS# 2022447Listed by: KELLER WILLIAMS CITY-VIEW - New
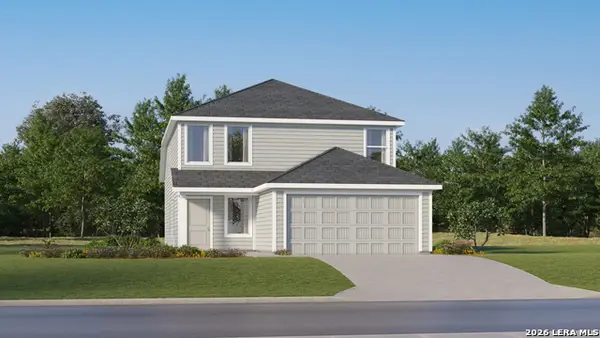 $250,199Active4 beds 2 baths1,867 sq. ft.
5702 Falcon Point, San Antonio, TX 78222
MLS# 2022448Listed by: KELLER WILLIAMS CITY-VIEW - New
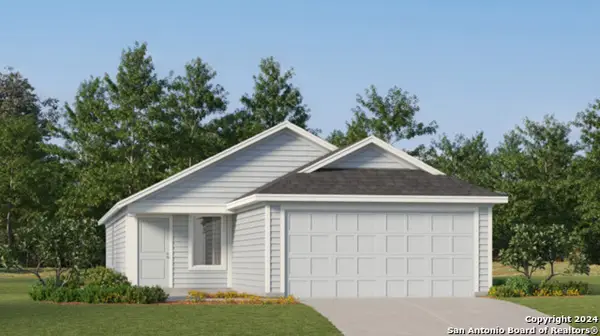 $203,199Active3 beds 2 baths1,402 sq. ft.
5715 Falcon Point, San Antonio, TX 78222
MLS# 2022450Listed by: KELLER WILLIAMS CITY-VIEW - New
 $159,999Active3 beds 2 baths1,360 sq. ft.
20625 Andalusite Way, San Antonio, TX 78264
MLS# 2022452Listed by: KELLER WILLIAMS CITY-VIEW - New
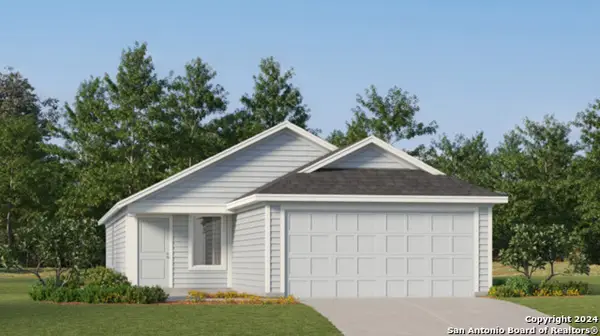 $198,999Active4 beds 2 baths1,692 sq. ft.
7210 Sapphire Ridge, San Antonio, TX 78263
MLS# 2022453Listed by: KELLER WILLIAMS CITY-VIEW - New
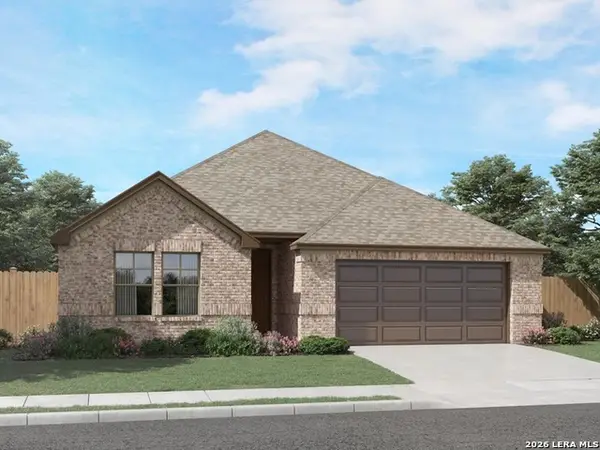 $394,990Active4 beds 3 baths2,268 sq. ft.
1414 Arcadian Rose, San Antonio, TX 78245
MLS# 2022454Listed by: MERITAGE HOMES REALTY


Protect your home and budget from life's surprises with an Assurant Home Warranty, backed by a partner that supports you through every step of homeownership. Explore Plans.
© 2026 Better Homes and Gardens Real Estate LLC. An Anywhere Real Estate company. All rights reserved. Better Homes and Gardens® Real Estate is a registered trademark owned by Meredith Operations Corporation, licensed to Better Homes and Gardens Real Estate LLC and used with permission. Better Homes and Gardens Real Estate LLC fully supports the principles of the Fair Housing Act and the Equal Opportunity Act. Listing information is deemed reliable but is not guaranteed accurate.
Each office is independently owned and operated.
Any services or products provided by third parties are not provided by, affiliated with or related to Better Homes and Gardens Real Estate LLC, or its affiliated companies.