
12202 Dewitt Way, San Antonio, TX 78253
Local realty services provided by:Better Homes and Gardens Real Estate Winans
12202 Dewitt Way,San Antonio, TX 78253
- 3 Beds
- 2 Baths
- - sq. ft.
- Single family
- Sold
Listed by: charles coats
Office: realty texas llc.
MLS#:607685
Source:TX_FRAR
Sorry, we are unable to map this address
Price summary
- Price:
- Monthly HOA dues:$34.67
About this home
Alamo Ranch amenities are at your doorstep in this charming very well-maintained single-story! Large well-designed kitchen open to living area perfect for cooking and entertaining. Enjoy quiet mornings or evenings in cozy air-conditioned enclosed patio. Large master suite with large walk-in closet and master bath featuring shower/separate garden tub. Newer roof, HVAC, energy-efficient windows. Close to JBSA Lackland, Ft Sam Houston/BAMC, Med Center and many other key employment centers. Multiple shopping/dining/entertainment centers nearby. Highly-regarded NISD schools are close. Community pool/playground/sport courts/pavilion few short blocks.
Contact an agent
Home facts
- Year built:2009
- Listing ID #:607685
- Added:113 day(s) ago
- Updated:July 10, 2026 at 10:27 PM
Rooms and interior
- Bedrooms:3
- Total bathrooms:2
- Full bathrooms:2
- Rooms Total:7
- Flooring:Carpet, Ceramic Tile, Laminate, Wood
- Dining Description:Breakfast Area, Breakfast Bar, Kitchen/Dining Combo
- Bathrooms Description:Double Vanity, Garden Tub/Roman Tub, Separate Shower
- Kitchen Description:Dishwasher, Disposal, Electric Range, Kitchen Island, Kitchen/Dining Combo, Kitchen/Family Room Combo, Laminate Counters, Microwave, Pantry, Plumbed for Ice Maker, Vented Exhaust Fan
Heating and cooling
- Cooling:Ceiling Fans, Central Air, Heat Pump
- Heating:Central, Electric, Fireplaces, Window Unit
- Central air:Yes
Structure and exterior
- Roof:Composition, Shingle
- Year built:2009
- Construction Materials:Brick, Masonry
- Exterior Features:Enclosed, Patio
- Foundation Description:Slab
- Levels:1 Story
Schools
- High school:Taft High School
- Middle school:Briscoe Middle School
- Elementary school:Mireles Elementary School
Utilities
- Water:Public
- Sewer:Public Sewer
Finances and disclosures
- Price:
Features and amenities
- Appliances:Dishwasher, Disposal, Electric Range, Gas Water Heater, Microwave, Plumbed For Ice Maker, Vented Exhaust Fan, Water Softener Owned
- Laundry features:Electric Dryer Hookup, Laundry Room, Washer Hookup
- Amenities:Double Pane Windows, High Ceilings, Pull-Down Attic Stairs, Walk-in Closets
- Pool features:Community, Fenced, In Ground, Outdoor Pool
Parking
- Parking description:2 Car Garage, Attached, Garage, Garage Faces Front
- Garage:Yes
- Garage spaces:2
New listings near 12202 Dewitt Way
- New
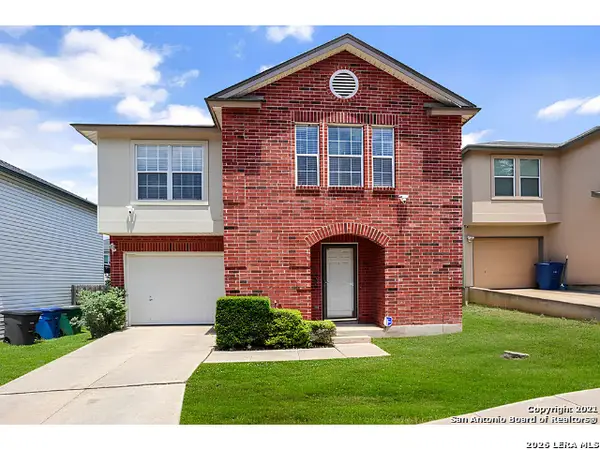 $214,000Active3 beds 3 baths1,569 sq. ft.
10111 Trailhead Pass, San Antonio, TX 78251
MLS# 1999436Listed by: REAL BROKER, LLC - New
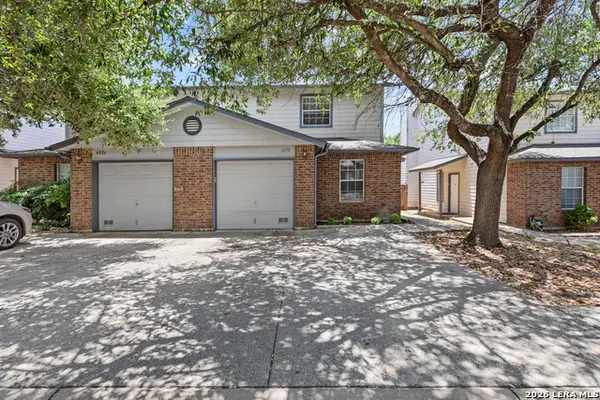 $225,000Active3 beds 3 baths1,348 sq. ft.
6030 Bantry Bay, San Antonio, TX 78240
MLS# 1999388Listed by: CABALLERO & ASSOCIATES REALTY - New
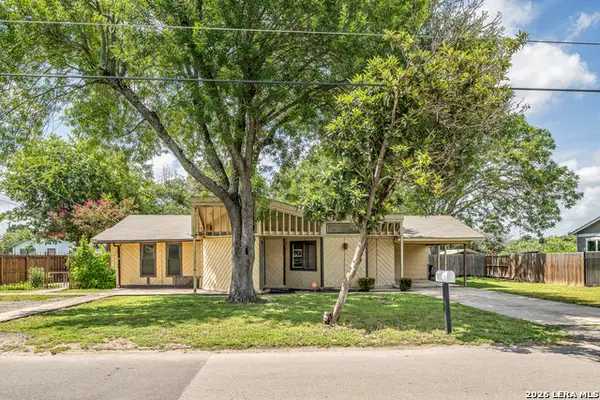 $325,000Active4 beds 4 baths2,366 sq. ft.
170 Sinclair Rd, San Antonio, TX 78222
MLS# 1999389Listed by: EXP REALTY - New
 $745,000Active3 beds 2 baths2,646 sq. ft.
206 E Agarita Ave, San Antonio, TX 78212
MLS# 1999390Listed by: SAN ANTONIO PORTFOLIO KW RE - New
 $527,000Active4 beds 3 baths2,484 sq. ft.
14618 Porterhouse, San Antonio, TX 78248
MLS# 1999391Listed by: EXP REALTY - New
 $291,000Active3 beds 3 baths1,581 sq. ft.
6931 Painter Way, San Antonio, TX 78240
MLS# 1999396Listed by: BLUEBONNET REALTY - New
 $279,490Active3 beds 2 baths1,552 sq. ft.
14464 Woodland Vly, San Antonio, TX 78252
MLS# 1999399Listed by: KELLER WILLIAMS LEGACY - New
 $349,900Active4 beds 3 baths2,576 sq. ft.
6234 Panther Peak, San Antonio, TX 78247
MLS# 1999405Listed by: EXP REALTY - New
 $479,900Active4 beds 3 baths2,206 sq. ft.
409 Turtle Hl, San Antonio, TX 78260
MLS# 1999409Listed by: TEXAS PRESTIGE REALTY - New
 $360,000Active4 beds 3 baths2,806 sq. ft.
17210 Darien Wing, San Antonio, TX 78247
MLS# 1999416Listed by: FATHOM REALTY LLC


Protect your home and budget from life's surprises with an Assurant Home Warranty, backed by a partner that supports you through every step of homeownership. Explore Plans.
© 2026 Better Homes and Gardens Real Estate LLC. An Anywhere Real Estate company. All rights reserved. Better Homes and Gardens® Real Estate is a registered trademark owned by Meredith Operations Corporation, licensed to Better Homes and Gardens Real Estate LLC and used with permission. Better Homes and Gardens Real Estate LLC fully supports the principles of the Fair Housing Act and the Equal Opportunity Act. Listing information is deemed reliable but is not guaranteed accurate.
Each office is independently owned and operated.
Any services or products provided by third parties are not provided by, affiliated with or related to Better Homes and Gardens Real Estate LLC, or its affiliated companies.