
409 Turtle Hl, San Antonio, TX 78260
Local realty services provided by:Better Homes and Gardens Real Estate Winans
409 Turtle Hl,San Antonio, TX 78260
$479,900
- 4 Beds
- 3 Baths
- 2,644 sq. ft.
- Single family
- Active
Listed by: lana marinin
Office: texas prestige realty
MLS#:1999409
Source:LERA
Price summary
- Price:$479,900
- Price per sq. ft.:$181.51
- Monthly HOA dues:$110
About this home
Key upgrades include: * High-efficiency tankless water heater (199,000 BTU, 11 GPM - installed in 2026) * Owens Corning Duration Class 4 Architectural Impact Resistant shingles installed in 2024, with two automatic temperature-activated roof fans and new 6-inch gutters * Blow-in insulation added to interior walls * Extra attic insulation added in 2023 * AC system installed in 2023 * Both HVAC systems equipped with REME Halo UV light air purification systems * HVAC, plumbing, and all major systems have been professionally maintained annually * Air ducts professionally cleaned one year ago * MERV 13 grade air filters used consistently * Vinyl windows installed in 2023 * Screen doors installed on front, back, and balcony doors (about one year ago) * Brand new insulated garage door with Bluetooth Wi-Fi control (installed 2023) * Elongated toilets installed in all 3 bathrooms in 2023 * Many bathroom faucets upgraded to Moen * Wood-burning/gas fireplace with new gas line and insert (can be converted to wood burning) * Dryer vent professionally cleaned and maintained every year * Water softener installed in 2023 * Sprinkler system * Fence gate for backyard entry installed in 2026 * Privacy wall, new patio, and producing peach tree in the yard Appliances included: * LG French door refrigerator (kitchen) * LG washer, dryer, and dishwasher * Additional refrigerator in garage * Husky heavy-duty metal garage shelving/storage units * Large IKEA dining table (seats 10) * Full HARLANDA sectional sofa with chaise, ottoman, and armrests * IKEA SKOGSTA dining bench...
Contact an agent
Home facts
- Year built:2000
- Subdivision & Development:WATERS AT CANYON SPRINGS
- Listing ID #:1999409
- Added:44 day(s) ago
- Updated:August 24, 2026 at 01:52 PM
Rooms and interior
- Bedrooms:4
- Total bathrooms:3
- Full bathrooms:3
- Flooring:Carpeting, Ceramic Tile
- Dining Description:Separate Dining Room, Two Eating Areas
- Bathrooms Description:Double Vanity, Tub/Shower Separate
- Kitchen Description:Dishwasher, Disposal, Eat-In Kitchen, Island Kitchen, Stove/Range
- Bedroom Description:Ceiling Fan, Full Bath, Master Bedroom Upstairs, Walk-In Closet
- Living area:2,644 sq. ft.
Heating and cooling
- Cooling:Two Central
- Heating:Central, Electric, Natural Gas
Structure and exterior
- Roof:Composition
- Year built:2000
- Building area:2,644 sq. ft.
- Lot area:0.24 Acres
- Architectural Style:Two Story
- Construction Materials:Brick
- Foundation Description:Slab
- Levels:2 Story
Schools
- High school:Ronald Reagan
- Middle school:Barbara Bush
- Elementary school:Tuscany Heights
Utilities
- Water:Water System
- Sewer:Sewer System
Finances and disclosures
- Price:$479,900
- Price per sq. ft.:$181.51
- Tax amount:$7,998 (2024)
Features and amenities
- Laundry features:Dryer Connection, Washer Connection
- Amenities:BBQ/Grill, Ceiling Fans, Controlled Access, Park/Playground, Sports Court, Tennis
Parking
- Parking description:Two Car Garage
 IDX information is provided exclusively for consumers’ personal, non-commercial use, that it may not be used for any purpose other than to identify prospective properties consumers may be interested in purchasing, and that the data is deemed reliable but is not guaranteed accurate by LERA MLS (Local Expertise Regional Access). The MLS may, at its discretion, require use of other disclaimers as necessary to protect participants and/or the MLS from liability.
 New listings near 409 Turtle Hl
- New
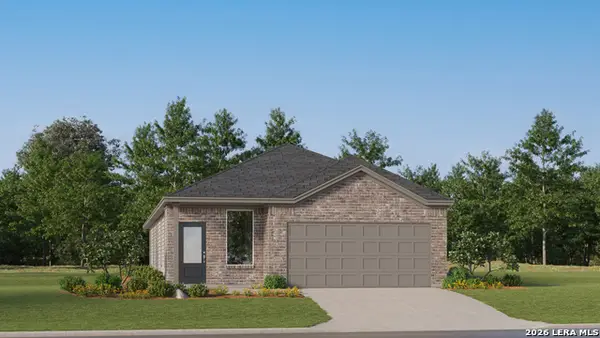 $253,449Active4 beds 3 baths1,795 sq. ft.
5934 Consider Trail, Von Ormy, TX 78073
MLS# 2011063Listed by: KELLER WILLIAMS CITY-VIEW - New
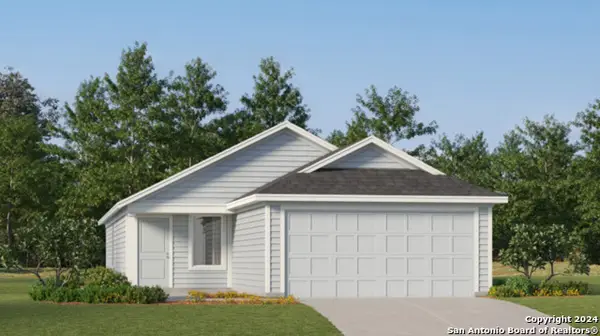 $211,999Active4 beds 2 baths1,692 sq. ft.
7726 Adam Star, San Antonio, TX 78263
MLS# 2011065Listed by: KELLER WILLIAMS CITY-VIEW - New
 $332,870Active3 beds 2 baths1,546 sq. ft.
6807 Calle Henar, San Antonio, TX 78253
MLS# 2011066Listed by: ESCAPE REALTY - New
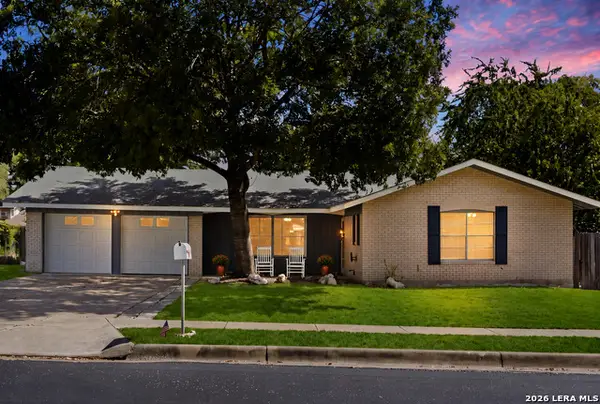 $279,900Active3 beds 1 baths1,526 sq. ft.
611 Indigo St, San Antonio, TX 78216
MLS# 2011069Listed by: EXP REALTY - New
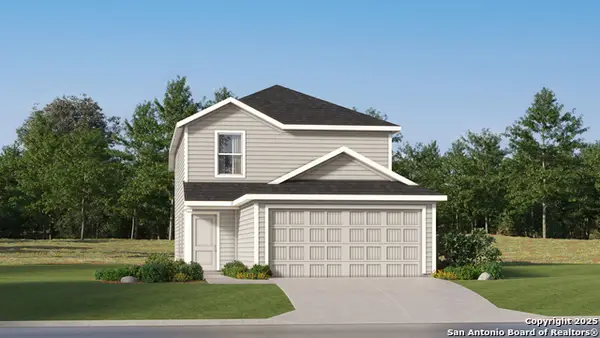 $265,049Active4 beds 3 baths1,692 sq. ft.
539 Argyle Hill, San Antonio, TX 78227
MLS# 2011062Listed by: KELLER WILLIAMS CITY-VIEW - New
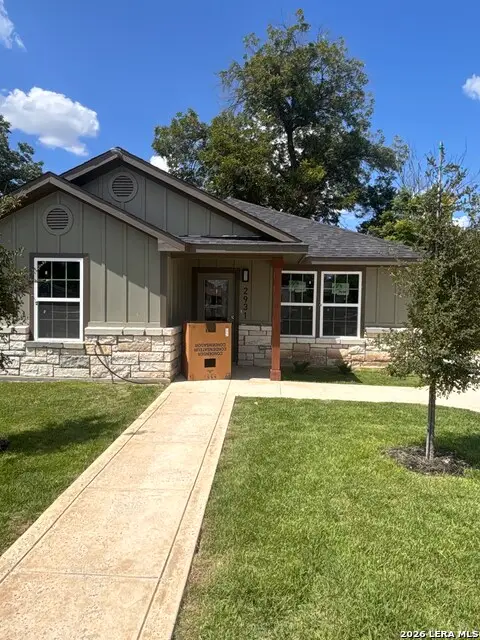 $250,000Active3 beds 2 baths
2931 W Gerald Ave, San Antonio, TX 78211
MLS# 2007415Listed by: LPT REALTY, LLC - Open Sat, 11am to 2pmNew
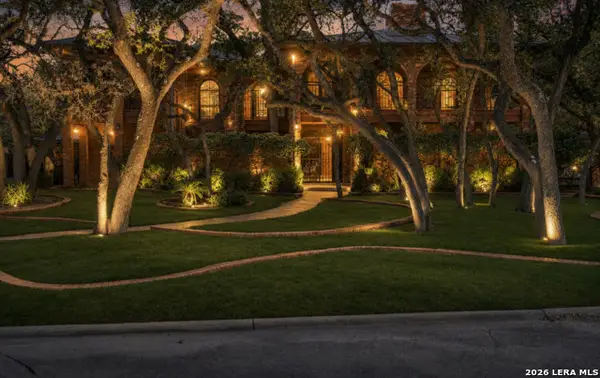 $599,999Active4 beds 4 baths3,698 sq. ft.
12727 Old Wick Rd, San Antonio, TX 78230
MLS# 2011046Listed by: RESI REALTY, LLC - New
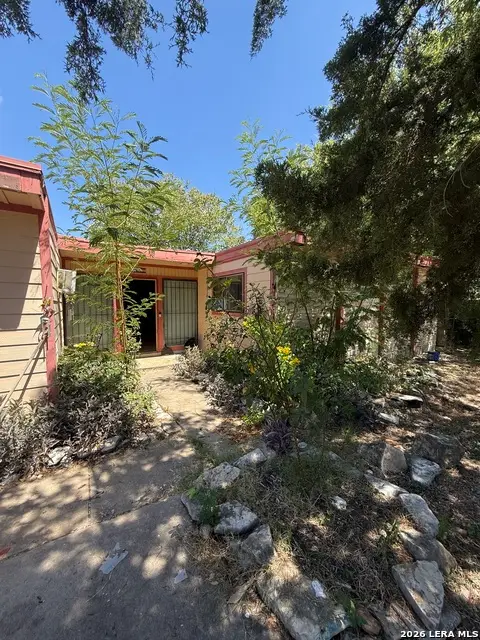 $170,000Active3 beds 1 baths1,248 sq. ft.
7006 Clear Valley Drive, San Antonio, TX 78242
MLS# 2011038Listed by: EXP REALTY - New
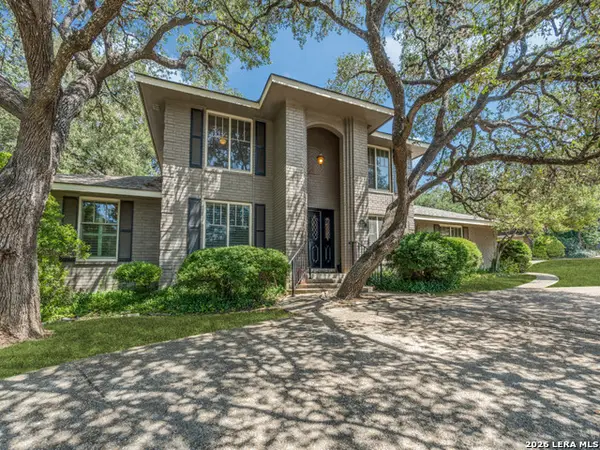 $659,500Active4 beds 4 baths2,912 sq. ft.
507 Ridge Blf, San Antonio, TX 78216
MLS# 2011041Listed by: COLDWELL BANKER D'ANN HARPER - New
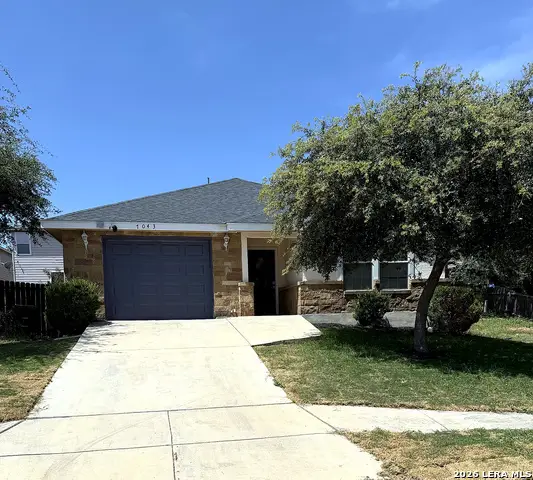 $229,000Active3 beds 2 baths1,121 sq. ft.
7043 Hallie Ridge, San Antonio, TX 78227
MLS# 2011042Listed by: REALTY OF AMERICA, LLC


Protect your home and budget from life's surprises with an Assurant Home Warranty, backed by a partner that supports you through every step of homeownership. Explore Plans.
© 2026 Better Homes and Gardens Real Estate LLC. An Anywhere Real Estate company. All rights reserved. Better Homes and Gardens® Real Estate is a registered trademark owned by Meredith Operations Corporation, licensed to Better Homes and Gardens Real Estate LLC and used with permission. Better Homes and Gardens Real Estate LLC fully supports the principles of the Fair Housing Act and the Equal Opportunity Act. Listing information is deemed reliable but is not guaranteed accurate.
Each office is independently owned and operated.
Any services or products provided by third parties are not provided by, affiliated with or related to Better Homes and Gardens Real Estate LLC, or its affiliated companies.