
12206 Chambers Cove, San Antonio, TX 78253
Local realty services provided by:Better Homes and Gardens Real Estate Winans
12206 Chambers Cove,San Antonio, TX 78253
$429,500
- 4 Beds
- 4 Baths
- 2,994 sq. ft.
- Single family
- Active
Listed by: jennifer wilson
Office: redefining home real estate brokerage
MLS#:2030374
Source:LERA
Price summary
- Price:$429,500
- Price per sq. ft.:$143.45
- Monthly HOA dues:$116.67
About this home
Welcome to 12206 Chambers Cove, where beautiful curb appeal, thoughtful updates, and a versatile floor plan come together to create a home that truly stands out! From the moment you arrive, the meticulously maintained landscaping and charming brick exterior reflect the pride of ownership found throughout. Step inside to discover bamboo wood flooring, updated lighting, and a spacious chef's kitchen that opens to the inviting living area. With four bedrooms, four full bathrooms, and a flexible upstairs bonus room, this home offers an ideal layout for a variety of needs. All four bedrooms and three full bathrooms are conveniently located on the main level, while the upstairs bonus room with its own full bath could easily serve as a fifth bedroom, private guest retreat, home office, or game room. One of the home's most appealing features is the private backyard oasis, complete with a covered patio and hot tub. Imagine relaxing with an evening cocktail in the summer shade or enjoying hot cocoa on a crisp fall evening! This move-in-ready home also offers an impressive list of recent improvements, including a refreshed backyard, recently replaced water heaters (2023), and a new water softener (2023) and dishwasher (2025). Four hardwired exterior security cameras and two monitors convey with the home. For added peace of mind, the main level has been wired for emergency generator backup, with a natural gas connection already installed for a future generator. Beautifully maintained, thoughtfully improved, and designed for comfortable everyday living and entertaining, 12206 Chambers Cove is a home you won't want to miss!...
Contact an agent
Home facts
- Year built:2013
- Subdivision & Development:THE PRESERVE AT ALAMO RANCH
- Listing ID #:2030374
- Added:1 day(s) ago
- Updated:November 13, 2026 at 09:24 PM
Rooms and interior
- Bedrooms:4
- Total bathrooms:4
- Full bathrooms:4
- Flooring:Carpeting, Ceramic Tile, Wood
- Dining Description:Breakfast Bar, Separate Dining Room, Two Eating Areas
- Bathrooms Description:Double Vanity, Garden Tub, Tub/Shower Separate
- Kitchen Description:Breakfast Bar, Built-In Oven, Cook Top, Dishwasher, Disposal, Eat-In Kitchen, Gas Cooking, Ice Maker Connection, Island Kitchen, Microwave Oven, Solid Counter Tops
- Bedroom Description:All Bedrooms Downstairs, Ceiling Fan, Full Bath, Master Bedroom Downstairs, Secondary Bedroom Downstairs, Sitting Room, Split, Walk-In Closet, Walk-In Closets
- Living area:2,994 sq. ft.
Heating and cooling
- Cooling:Two Central
- Heating:Central, Natural Gas
Structure and exterior
- Roof:Composition
- Year built:2013
- Building area:2,994 sq. ft.
- Lot area:0.16 Acres
- Lot Features:Level
- Architectural Style:One Story
- Construction Materials:4 Sides Masonry, Brick, Cement Fiber
- Exterior Features:Bar-B-Que Pit/Grill, Covered Patio, Has Gutters, Mature Trees, Patio Slab, Privacy Fence, Sprinkler System, Storage Building/Shed, Storm Doors
- Foundation Description:Slab
- Levels:1.5 Story
Schools
- High school:Taft
- Middle school:Briscoe
- Elementary school:Cole
Utilities
- Water:Water System
- Sewer:Sewer System
Finances and disclosures
- Price:$429,500
- Price per sq. ft.:$143.45
- Tax amount:$8,401 (2025)
Features and amenities
- Laundry features:Dryer Connection, Laundry Room, Washer Connection
- Amenities:Built-In Oven, Ceiling Fans, Chandelier, Controlled Access, Gas Water Heater, Park/Playground, Plumb for Water Softener, Pre-Wired for Security, Security System (Owned), Smoke Alarm, Utility Room Inside, Water Softener (owned)
- Pool features:Hot Tub
Parking
- Parking description:Attached Garage, Garage Door Opener, Two Car Garage
 IDX information is provided exclusively for consumers’ personal, non-commercial use, that it may not be used for any purpose other than to identify prospective properties consumers may be interested in purchasing, and that the data is deemed reliable but is not guaranteed accurate by LERA MLS (Local Expertise Regional Access). The MLS may, at its discretion, require use of other disclaimers as necessary to protect participants and/or the MLS from liability.
New listings near 12206 Chambers Cove
- New
 $225,000Active3 beds 2 baths1,513 sq. ft.
10910 Burning Lamp, San Antonio, TX 78245
MLS# 630002Listed by: RE/MAX GO - NB 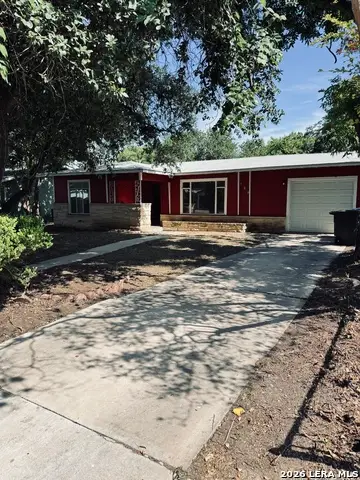 $149,900Pending2 beds 1 baths880 sq. ft.
506 Dresden Dr, San Antonio, TX 78213
MLS# 2030335Listed by: ALAMO HOME SOURCE REALTY- New
 $215,000Active3 beds 2 baths1,145 sq. ft.
9018 Island View St, San Antonio, TX 78242
MLS# 2030342Listed by: EXP REALTY - New
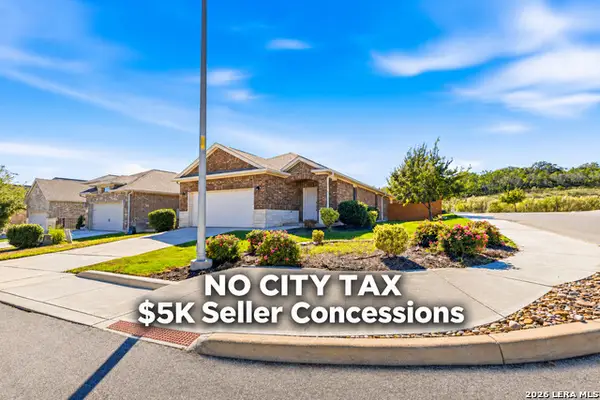 $234,000Active3 beds 2 baths1,557 sq. ft.
2803 High Castle, San Antonio, TX 78245
MLS# 2030343Listed by: BK REAL ESTATE - New
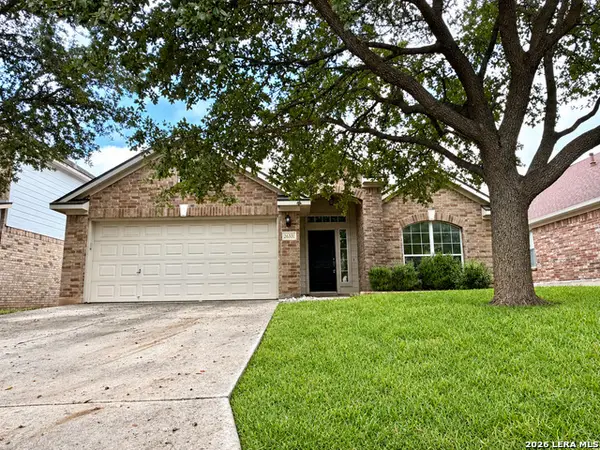 $365,000Active3 beds 2 baths2,044 sq. ft.
26331 Walden Oak, San Antonio, TX 78260
MLS# 2030347Listed by: GOOD LIFE REALTY GROUP - New
 $850,000Active-- beds -- baths4,976 sq. ft.
125-129-133-137 Bonnie Bend, San Antonio, TX 78253
MLS# 2030349Listed by: EXP REALTY - New
 $194,900Active3 beds 2 baths1,354 sq. ft.
5122 Sunview Vly, San Antonio, TX 78244
MLS# 2030350Listed by: REAL ESTATE MUSES - New
 $269,999Active3 beds 2 baths2,096 sq. ft.
243 Hunters Brk, San Antonio, TX 78253
MLS# 2029238Listed by: VYLLA HOME  $663,900Pending4 beds 4 baths3,018 sq. ft.
13306 Ashland Flower, San Antonio, TX 78245
MLS# 2030293Listed by: PERRY HOMES REALTY, LLC $134,900Pending3 beds 1 baths888 sq. ft.
214 Felps Blvd, San Antonio, TX 78221
MLS# 2030312Listed by: ALAMO HOME SOURCE REALTY


Protect your home and budget from life's surprises with an Assurant Home Warranty, backed by a partner that supports you through every step of homeownership. Explore Plans.
© 2026 Better Homes and Gardens Real Estate LLC. An Anywhere Real Estate company. All rights reserved. Better Homes and Gardens® Real Estate is a registered trademark owned by Meredith Operations Corporation, licensed to Better Homes and Gardens Real Estate LLC and used with permission. Better Homes and Gardens Real Estate LLC fully supports the principles of the Fair Housing Act and the Equal Opportunity Act. Listing information is deemed reliable but is not guaranteed accurate.
Each office is independently owned and operated.
Any services or products provided by third parties are not provided by, affiliated with or related to Better Homes and Gardens Real Estate LLC, or its affiliated companies.