
1227 Mason, San Antonio, TX 78208
Local realty services provided by:Better Homes and Gardens Real Estate Winans
1227 Mason,San Antonio, TX 78208
$369,900
- 3 Beds
- 3 Baths
- 1,507 sq. ft.
- Single family
- Active
Listed by: lia horton
Office: keller williams heritage
MLS#:1998255
Source:LERA
Price summary
- Price:$369,900
- Price per sq. ft.:$245.45
About this home
Rarely do you find a downtown home that offers this much flexibility. Just minutes from Downtown San Antonio, The Pearl, Lower Broadway, the River Walk, museums, award-winning restaurants, the San Antonio Zoo, and countless local shops, entertainment, and nightlife. The detached 1-bedroom, 1-bath casita is the true standout, offering its own private driveway and entrance off Sandmeyer, plus a secluded outdoor patio that creates exceptional privacy from the main home. Whether you're looking to offset your mortgage with rental income, accommodate multigenerational living, host long-term guests, or create the ultimate work-from-home space, the possibilities are endless while allowing both living spaces to maintain their own sense of privacy. Inside the main home, you'll be welcomed by a charming front porch, a durable metal roof, and an inviting open-concept living space with wood-look tile flooring throughout the main level. The updated kitchen features quartz countertops, freshly painted cabinetry, new hardware, gas cooking, and recently replaced stainless appliances. Tucked away on the main level, the light-filled primary suite offers abundant natural light, a spacious walk-in closet, and a private ensuite bath with marble tile flooring and a clean, contemporary design. Recessed lighting throughout enhances the home's bright, modern feel. Upstairs, two secondary bedrooms share a full bath, creating a comfortable and functional layout for family, guests, or roommates. Recent 2026 improvements include interior and exterior paint, recently replaced kitchen appliances, new carpet in the upstairs bedrooms, and a new HVAC blower motor, making this home truly move-in ready. Whether you're searching for a primary residence with income-producing potential, a home that offers space for extended family, or simply the convenience of downtown living with a detached private guest house, 1227 Mason delivers a rare combination of charm, flexibility, and location that's hard to find....
Contact an agent
Home facts
- Year built:2018
- Listing ID #:1998255
- Added:1 day(s) ago
- Updated:July 08, 2026 at 04:26 AM
Rooms and interior
- Bedrooms:3
- Total bathrooms:3
- Full bathrooms:2
- Half bathrooms:1
- Flooring:Carpeting, Ceramic Tile, Laminate, Marble
- Dining Description:Living Room/Dining Room Combo
- Bathrooms Description:Double Vanity, Tub/Shower Combo
- Kitchen Description:Dishwasher, Disposal, Gas Cooking, Microwave Oven, Stove/Range
- Bedroom Description:Ceiling Fan, Full Bath, Master Bedroom Downstairs, Split, Walk-In Closet
- Living area:1,507 sq. ft.
Heating and cooling
- Cooling:One Central
- Heating:Central, Electric
Structure and exterior
- Roof:Metal
- Year built:2018
- Building area:1,507 sq. ft.
- Lot area:0.1 Acres
- Architectural Style:Two Story
- Construction Materials:Siding
- Exterior Features:Additional Dwelling, Deck/Balcony, Detached Quarters, Privacy Fence
- Foundation Description:Slab
- Levels:2 Story
Schools
- High school:Sam Houston
- Middle school:Davis
- Elementary school:Pershing
Utilities
- Water:City, Water System
- Sewer:City, Sewer System
Finances and disclosures
- Price:$369,900
- Price per sq. ft.:$245.45
- Tax amount:$7,093 (2025)
Features and amenities
- Laundry features:Dryer Connection, Laundry Main Level, Laundry in Kitchen, Washer Connection
- Amenities:Ceiling Fans, Chandelier, Smoke Alarm
 IDX information is provided exclusively for consumers’ personal, non-commercial use, that it may not be used for any purpose other than to identify prospective properties consumers may be interested in purchasing, and that the data is deemed reliable but is not guaranteed accurate by LERA MLS (Local Expertise Regional Access). The MLS may, at its discretion, require use of other disclaimers as necessary to protect participants and/or the MLS from liability.
 New listings near 1227 Mason
- New
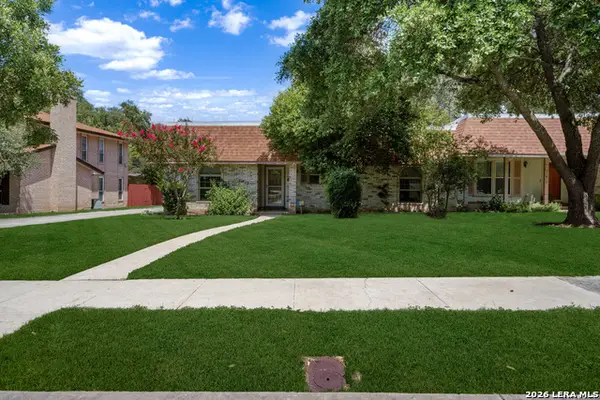 $249,900Active3 beds 2 baths1,488 sq. ft.
11812 Song St #112, San Antonio, TX 78216
MLS# 1998353Listed by: KELLER WILLIAMS HERITAGE - Open Sat, 1 to 3pmNew
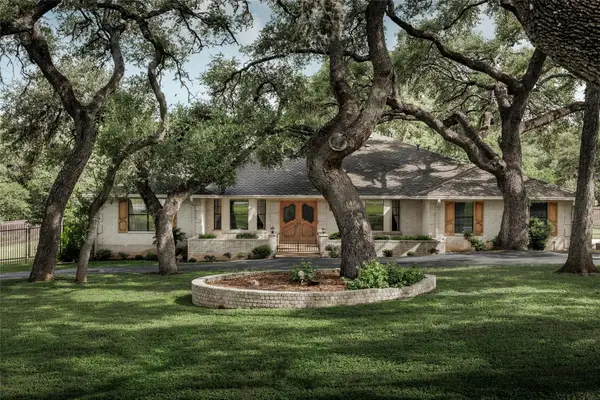 $824,900Active4 beds 4 baths3,557 sq. ft.
9279 Garden Ridge Dr, San Antonio, TX 78266
MLS# 3928192Listed by: COMPASS RE TEXAS, LLC - New
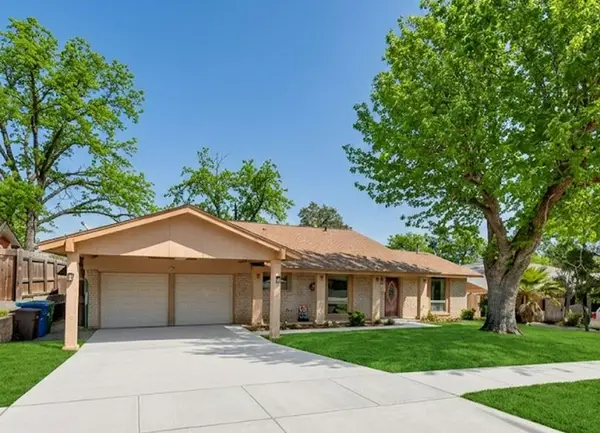 $325,000Active3 beds 2 baths1,928 sq. ft.
611 Colwyn Pass, San Antonio, TX 78216
MLS# 35936523Listed by: EATON REAL ESTATE COMPANY,LLC - New
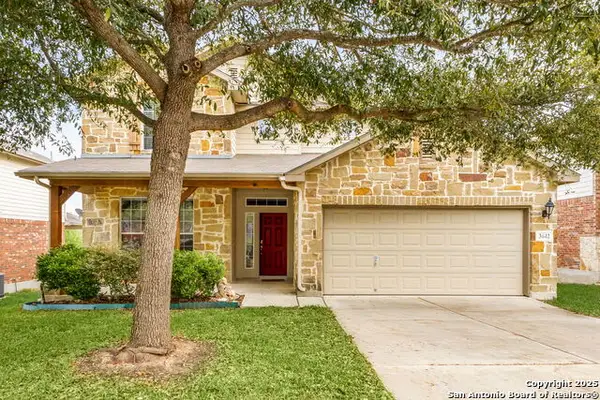 $439,000Active4 beds 3 baths2,613 sq. ft.
3642 Pinyon Pne, San Antonio, TX 78261
MLS# 1998337Listed by: GOLDEN INTERNATIONAL REALTY - New
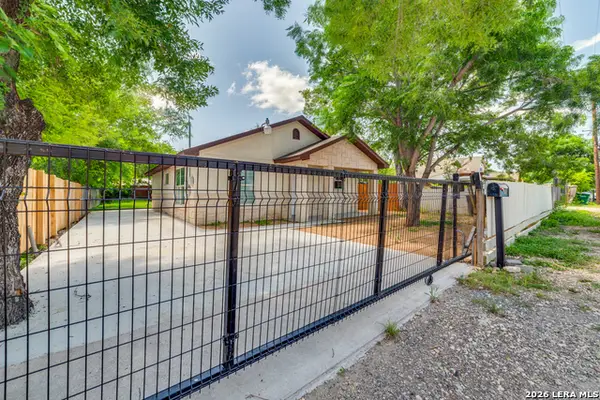 $169,000Active2 beds 1 baths1,015 sq. ft.
651 N San Augustine Ave, San Antonio, TX 78228
MLS# 1998341Listed by: PHYLLIS BROWNING COMPANY - New
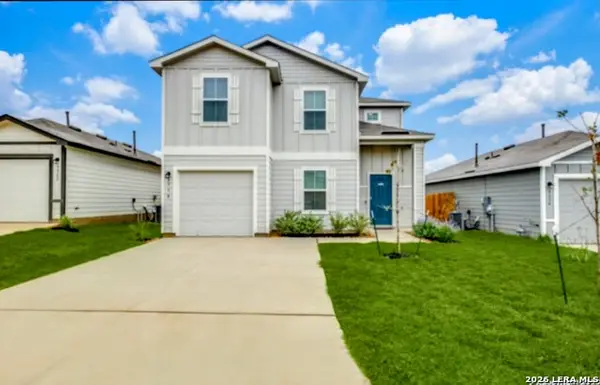 $270,000Active4 beds 3 baths1,907 sq. ft.
9558 Ranch Loop, San Antonio, TX 78254
MLS# 1998344Listed by: KELLER WILLIAMS HERITAGE - Open Sun, 1 to 4pmNew
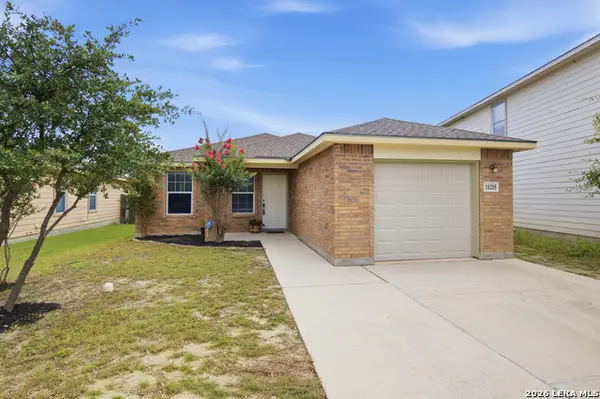 $229,900Active3 beds 2 baths1,206 sq. ft.
11215 Dublin Woods, San Antonio, TX 78254
MLS# 1998348Listed by: KELLER WILLIAMS LEGACY 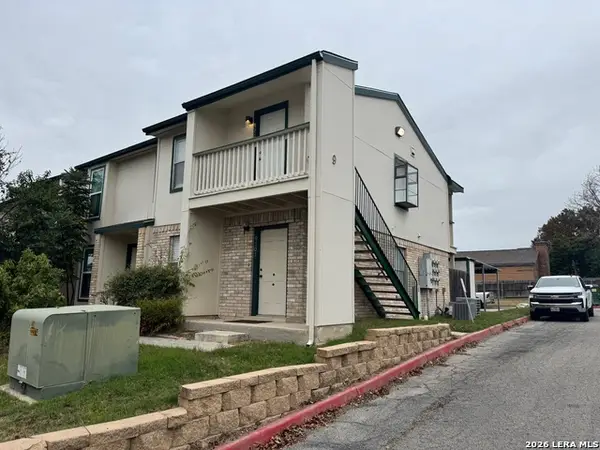 $84,000Active1 beds 1 baths521 sq. ft.
4949 Hamilton Wolfe #9-201, San Antonio, TX 78240
MLS# 1951100Listed by: HOMECORP PROPERTY MGMT & REAL ESTATE LLC- New
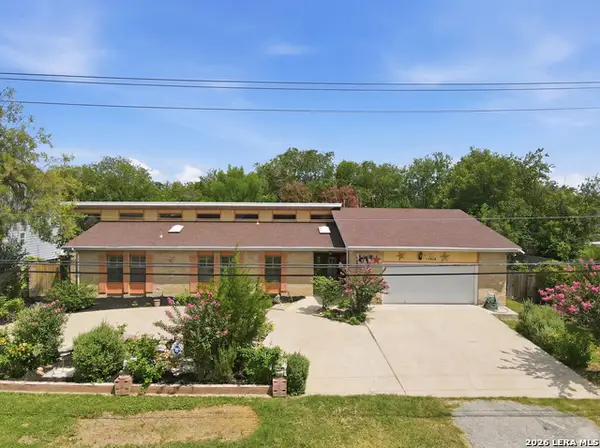 $360,000Active3 beds 2 baths2,287 sq. ft.
10914 Link, San Antonio, TX 78213
MLS# 1998320Listed by: SAN ANTONIO ELITE REALTY - New
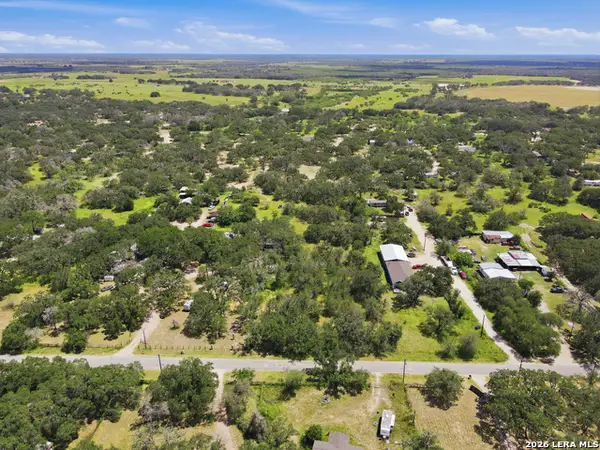 $95,000Active2.18 Acres
1291 Camelot Ln, San Antonio, TX 78264
MLS# 1998324Listed by: SAN ANTONIO ELITE REALTY


Protect your home and budget from life's surprises with an Assurant Home Warranty, backed by a partner that supports you through every step of homeownership. Explore Plans.
© 2026 Better Homes and Gardens Real Estate LLC. An Anywhere Real Estate company. All rights reserved. Better Homes and Gardens® Real Estate is a registered trademark owned by Meredith Operations Corporation, licensed to Better Homes and Gardens Real Estate LLC and used with permission. Better Homes and Gardens Real Estate LLC fully supports the principles of the Fair Housing Act and the Equal Opportunity Act. Listing information is deemed reliable but is not guaranteed accurate.
Each office is independently owned and operated.
Any services or products provided by third parties are not provided by, affiliated with or related to Better Homes and Gardens Real Estate LLC, or its affiliated companies.