
9279 Garden Ridge Dr, San Antonio, TX 78266
Local realty services provided by:Better Homes and Gardens Real Estate Hometown
Listed by: kayce heinz
Office: compass re texas, llc.
MLS#:3928192
Source:ACTRIS
9279 Garden Ridge Dr,San Antonio, TX 78266
$824,900
- 4 Beds
- 4 Baths
- 3,557 sq. ft.
- Single family
- Pending
Price summary
- Price:$824,900
- Price per sq. ft.:$231.91
About this home
Beneath a breathtaking canopy of majestic heritage oak trees, a sweeping circular drive welcomes you to this impeccably preserved Mid-Century Modern estate—a timeless architectural gem blending iconic design with exceptional livability.
Spanning 3,557 square feet, this thoughtfully designed single-story residence offers four spacious bedrooms, three full bathrooms, multiple living and entertaining areas, a private office, inviting sitting room, and an expansive formal dining space perfect for hosting family and friends.
Rich oak-paneled walls, pristine original double ovens, a dramatic double-sided fireplace, and a luxurious sunken soaking tub and shower in the primary suite celebrate the home's authentic mid-century character. Meticulously maintained, every detail reflects a rare level of craftsmanship and preservation seldom found today.
Perfectly positioned on nearly one private acre (.98 acres) in the highly sought-after neighborhood of Garden Ridge Estates, the property offers an exceptional outdoor retreat. An expansive covered patio overlooks a resort-style backyard featuring a sparkling pool and spa, charming gazebo, and a detached brick pool house with a half bath and approximately 485 square feet of additional flexible space—ideal for entertaining, a guest retreat, gym, or studio.
Additional highlights include an attached two-car garage, a recently replaced water heater, elegant brass fixtures throughout, an in-ground basketball goal, a fenced backyard, and an abundance of mature oak trees that create both beauty and privacy.
Whether you're captivated by its authentic Old Hollywood glamour and move-in-ready appeal or envision transforming this iconic residence into a modern masterpiece, this is a truly rare opportunity to own one of Garden Ridge's most distinctive homes....
Contact an agent
Home facts
- Year built:1976
- Subdivision & Development:Garden Ridge Estates 1
- Listing ID #:3928192
- Updated:August 23, 2026 at 07:50 AM
Rooms and interior
- Bedrooms:4
- Total bathrooms:4
- Full bathrooms:3
- Half bathrooms:1
- Flooring:Carpet, Tile, Wood
- Kitchen Description:Built-In Electric Oven, Built-In Electric Range, Dishwasher, Disposal, Ice Maker
- Living area:3,557 sq. ft.
Heating and cooling
- Cooling:Central, Electric
- Heating:Central, Electric, Fireplace(s)
- Central air:Yes
Structure and exterior
- Roof:Composition
- Year built:1976
- Building area:3,557 sq. ft.
- Lot area:0.98 Acres
- Lot Features:Back Yard, Front Yard, Landscaped, Sprinkler-Manual, Trees-Large (Over 40 Ft)
- Construction Materials:Brick
- Exterior Features:Gutters Full
- Foundation Description:Slab
Schools
- High school:Davenport
- Elementary school:Garden Ridge
Utilities
- Water:Public
- Sewer:Septic Tank
Finances and disclosures
- Price:$824,900
- Price per sq. ft.:$231.91
- Tax amount:$12,165 (2026)
Features and amenities
- Appliances:Built-In Electric Oven, Built-In Electric Range, Dishwasher, Disposal, Ice Maker, RNGHD, Water Heater
- Amenities:Bookcases, Pantry, Storage
Parking
- Total parking spaces:8
- Parking description:Additional Parking, Attached, Circular Driveway, Garage, Garage Door Opener, Garage Faces Side
- Garage:Yes
- Garage spaces:2
New listings near 9279 Garden Ridge Dr
- New
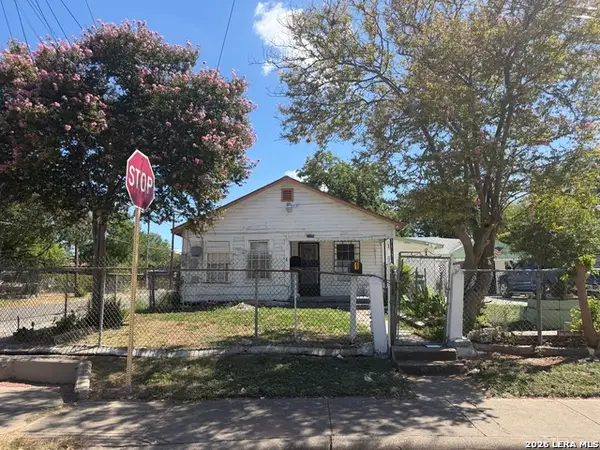 $222,000Active-- beds -- baths2,967 sq. ft.
3100 Vera Cruz, San Antonio, TX 78207
MLS# 2009090Listed by: TRIPOINT REALTY LLC - New
 $249,000Active4 beds 2 baths1,662 sq. ft.
2902 Old Ranch Rd, San Antonio, TX 78217
MLS# 2010787Listed by: REDBIRD REALTY LLC - New
 $389,000Active3 beds 2 baths1,896 sq. ft.
8003 Cooper Ml, San Antonio, TX 78255
MLS# 2010956Listed by: REAL BROKER, LLC - New
 $663,000Active4 beds 3 baths2,826 sq. ft.
24723 Para Siempre, San Antonio, TX 78261
MLS# 2010965Listed by: KELLER WILLIAMS LEGACY - New
 $229,900Active3.12 Acres
1510 Spur Rdg, San Antonio, TX 78264
MLS# 2010970Listed by: TEIFKE REAL ESTATE - New
 $122,000Active2 beds 1 baths880 sq. ft.
816 Culebra Rd, San Antonio, TX 78201
MLS# 2009085Listed by: TRIPOINT REALTY LLC - New
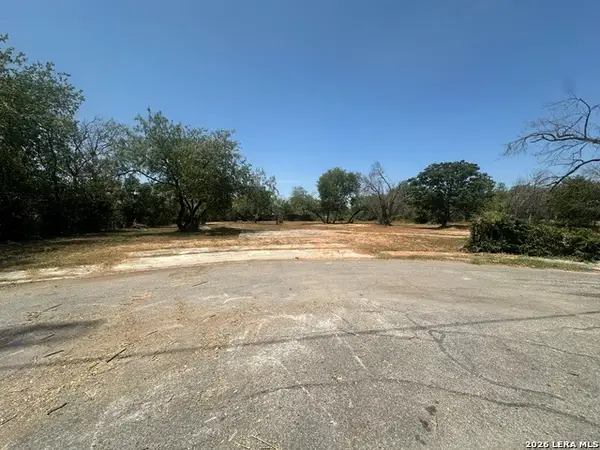 $97,000Active0.91 Acres
1143 Sw 35th St, San Antonio, TX 78237
MLS# 2010961Listed by: EXP REALTY - New
 $512,000Active-- beds -- baths2,598 sq. ft.
5131 Cindy Br, San Antonio, TX 78253
MLS# 2010957Listed by: TRU REAL ESTATE GROUP - Open Sun, 12 to 4pmNew
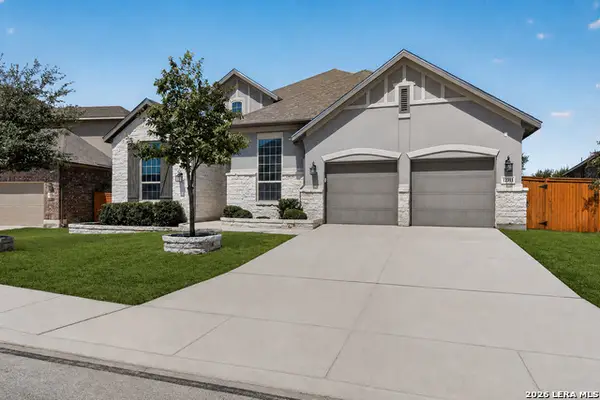 $624,900Active5 beds 3 baths3,017 sq. ft.
12311 Upton Park, San Antonio, TX 78253
MLS# 2010955Listed by: CA & COMPANY, REALTORS - New
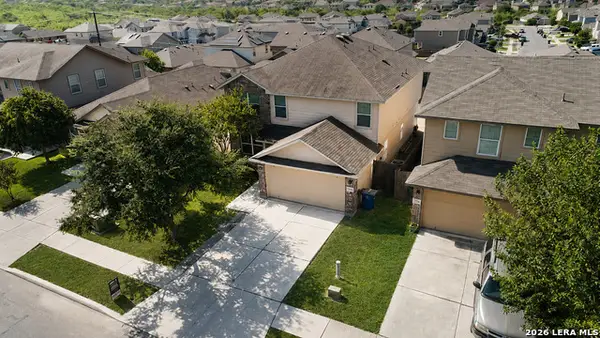 $280,000Active5 beds 4 baths2,631 sq. ft.
7202 Galaxy Brk, San Antonio, TX 78252
MLS# 2010942Listed by: URIAH REAL ESTATE ORGANIZATION


Protect your home and budget from life's surprises with an Assurant Home Warranty, backed by a partner that supports you through every step of homeownership. Explore Plans.
© 2026 Better Homes and Gardens Real Estate LLC. An Anywhere Real Estate company. All rights reserved. Better Homes and Gardens® Real Estate is a registered trademark owned by Meredith Operations Corporation, licensed to Better Homes and Gardens Real Estate LLC and used with permission. Better Homes and Gardens Real Estate LLC fully supports the principles of the Fair Housing Act and the Equal Opportunity Act. Listing information is deemed reliable but is not guaranteed accurate.
Each office is independently owned and operated.
Any services or products provided by third parties are not provided by, affiliated with or related to Better Homes and Gardens Real Estate LLC, or its affiliated companies.