
123 Impala Cir, San Antonio, TX 78259
Local realty services provided by:Better Homes and Gardens Real Estate Winans
Listed by: tamara price
Office: tami price properties
MLS#:1999537
Source:LERA
Price summary
- Price:$400,000
- Price per sq. ft.:$118.17
- Monthly HOA dues:$22.92
About this home
Located in the established Pinon Creek community, this spacious two story home offers 4 bedrooms, 3 full bathrooms, 3,385 square feet, multiple living areas, and a flexible floor plan designed for today's lifestyle. A covered front porch welcomes you into a spacious formal dining room that can also serve as a sitting area, home office, or additional flex space. The open kitchen, breakfast area, and family room create the main gathering space and feature a wood burning fireplace. A first floor secondary bedroom and full bath provide an ideal space for guests or multigenerational living. The kitchen has been updated with quartz countertops, stainless steel appliances, painted cabinetry, a modern tile backsplash, updated fixtures, a center island, and a walk in pantry. Recent interior updates include refreshed paint, decorative accent walls, updated lighting, and modern fixtures throughout. Upstairs features an oversized game room, a spacious primary suite with a tray ceiling, dual vanities, a garden tub, separate shower, walk in closet, and two additional secondary bedrooms. A new composition roof was installed in June 2026. The oversized backyard provides room for outdoor entertaining, pets, gardening, or future improvements. Additional features include a two car attached garage, mature trees, a programmable thermostat, and abundant storage. Community amenities include neighborhood parks, playgrounds, walking trails, and sidewalks. Convenient access to US Highway 281, Loop 1604, Stone Oak, Bulverde Road, and TPC Parkway provides an easy commute to Methodist Stone Oak Hospital, North Central Baptist Hospital, Village at Stone Oak, H-E-B, Costco, The Vineyard Shopping Center, Evans Road shopping and dining, San Antonio International Airport, and Camp Bullis. Outdoor recreation is nearby at Panther Springs Park and TPC San Antonio Golf Course. A 3D tour, floor plan, and virtual tour are available....
Contact an agent
Home facts
- Year built:2002
- Subdivision & Development:PINON CREEK
- Listing ID #:1999537
- Added:104 day(s) ago
- Updated:October 23, 2026 at 01:40 PM
Rooms and interior
- Bedrooms:4
- Total bathrooms:3
- Full bathrooms:3
- Flooring:Carpeting, Ceramic Tile, Vinyl
- Dining Description:Separate Dining Room, Two Eating Areas
- Bathrooms Description:Double Vanity, Garden Tub, Tub/Shower Separate
- Kitchen Description:Dishwasher, Disposal, Eat-In Kitchen, Microwave Oven, Refrigerator, Solid Counter Tops, Stove/Range, Walk-In Pantry
- Bedroom Description:Ceiling Fan, Full Bath, Master Bedroom Downstairs, Secondary Bedroom Downstairs, Split, Walk-In Closet, Walk-In Closets
- Living area:3,385 sq. ft.
Heating and cooling
- Cooling:Two Central
- Heating:Central, Natural Gas
Structure and exterior
- Roof:Composition
- Year built:2002
- Building area:3,385 sq. ft.
- Lot area:0.17 Acres
- Lot Features:Level
- Architectural Style:Two Story
- Construction Materials:Brick, Siding
- Exterior Features:Covered Patio, Mature Trees, Patio Slab, Privacy Fence
- Foundation Description:Slab
- Levels:2 Story
Schools
- High school:Johnson
- Middle school:Tejeda
- Elementary school:Roan Forest
Utilities
- Water:Water System
- Sewer:Sewer System
Finances and disclosures
- Price:$400,000
- Price per sq. ft.:$118.17
- Tax amount:$9,395 (2025)
Features and amenities
- Laundry features:Dryer Connection, Laundry Main Level, Laundry Room, Washer Connection
- Amenities:Attic - Pull Down Stairs, Attic - Radiant Barrier Decking, Ceiling Fans, Chandelier, Electric Water Heater, High Speed Internet, Pre-Wired for Security, Smoke Alarm, Telephone, Utility Room Inside
Parking
- Parking description:Attached Garage, Two Car Garage
 IDX information is provided exclusively for consumers’ personal, non-commercial use, that it may not be used for any purpose other than to identify prospective properties consumers may be interested in purchasing, and that the data is deemed reliable but is not guaranteed accurate by LERA MLS (Local Expertise Regional Access). The MLS may, at its discretion, require use of other disclaimers as necessary to protect participants and/or the MLS from liability.
 New listings near 123 Impala Cir
- New
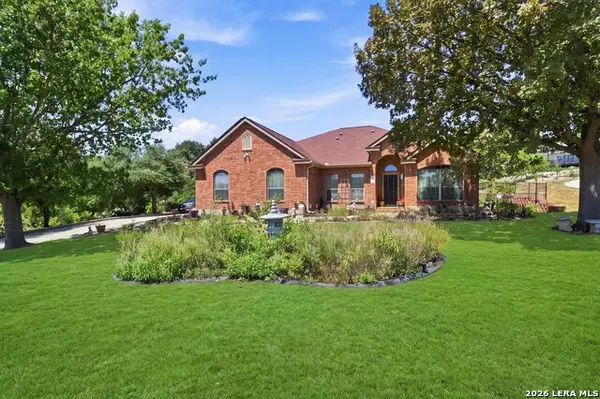 $700,000Active3 beds 3 baths2,936 sq. ft.
1819 Slumber Pass, San Antonio, TX 78260
MLS# 2023215Listed by: RE/MAX ASSOCIATES BOERNE - New
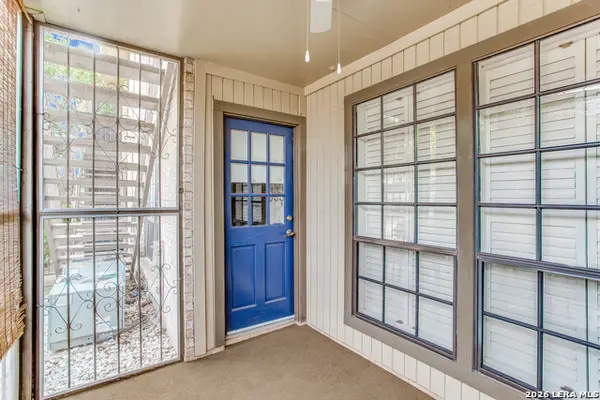 $119,170Active1 beds 1 baths800 sq. ft.
165 W Rampart #1203, San Antonio, TX 78216
MLS# 2025644Listed by: LPT REALTY, LLC - New
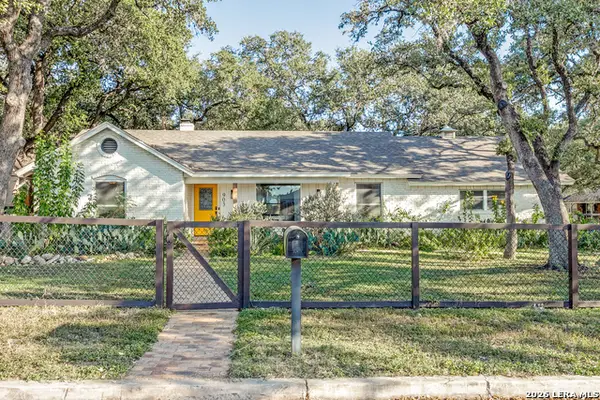 $400,000Active3 beds 2 baths1,669 sq. ft.
903 Mount Perkins, San Antonio, TX 78213
MLS# 2025636Listed by: PHYLLIS BROWNING COMPANY - New
 $265,000Active3 beds 3 baths1,958 sq. ft.
6914 Caribou Crk, San Antonio, TX 78244
MLS# 2024463Listed by: KELLER WILLIAMS CITY-VIEW - Open Sat, 12 to 3pmNew
 $699,000Active4 beds 3 baths3,214 sq. ft.
26110 Alto Oaks, San Antonio, TX 78255
MLS# 2025483Listed by: FATHOM REALTY LLC - New
 $289,000Active3 beds 3 baths2,012 sq. ft.
8019 Viking Trl, San Antonio, TX 78250
MLS# 2025615Listed by: KELLER WILLIAMS HERITAGE - New
 $299,900Active2 beds 2 baths1,339 sq. ft.
13735 George Rd, San Antonio, TX 78231
MLS# 2025616Listed by: REAL BROKER, LLC - New
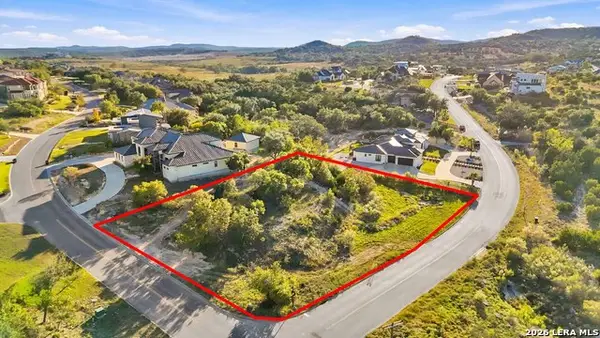 $145,000Active0.64 Acres
BLOCK 12 LOT 3 Edens, San Antonio, TX 78255
MLS# 2025618Listed by: JB GOODWIN, REALTORS - New
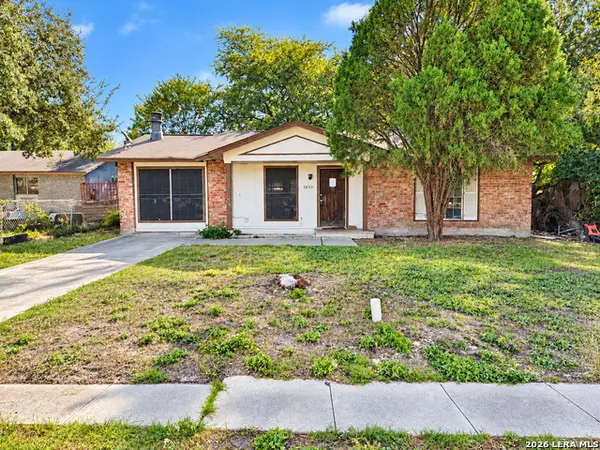 $145,000Active3 beds 2 baths1,256 sq. ft.
7650 Glen Shire, San Antonio, TX 78239
MLS# 2025622Listed by: LISTWITHFREEDOM.COM - New
 $300,000Active6 beds 3 baths2,904 sq. ft.
9702 Ceremony Cv, San Antonio, TX 78239
MLS# 2025623Listed by: PREMIER REALTY GROUP PLATINUM


Protect your home and budget from life's surprises with an Assurant Home Warranty, backed by a partner that supports you through every step of homeownership. Explore Plans.
© 2026 Better Homes and Gardens Real Estate LLC. An Anywhere Real Estate company. All rights reserved. Better Homes and Gardens® Real Estate is a registered trademark owned by Meredith Operations Corporation, licensed to Better Homes and Gardens Real Estate LLC and used with permission. Better Homes and Gardens Real Estate LLC fully supports the principles of the Fair Housing Act and the Equal Opportunity Act. Listing information is deemed reliable but is not guaranteed accurate.
Each office is independently owned and operated.
Any services or products provided by third parties are not provided by, affiliated with or related to Better Homes and Gardens Real Estate LLC, or its affiliated companies.