
12315 Fort Anderson, San Antonio, TX 78245
Local realty services provided by:Better Homes and Gardens Real Estate Winans
12315 Fort Anderson,San Antonio, TX 78245
$475,000
- 3 Beds
- 3 Baths
- 2,263 sq. ft.
- Single family
- Active
Upcoming open houses
- Sat, Jul 1108:00 am - 06:00 pm
- Sun, Jul 1211:00 am - 08:00 pm
- Sat, Jul 1808:00 am - 08:00 pm
- Sun, Jul 1912:00 pm - 06:00 pm
Listed by: dina verteramo
Office: dina verteramo, broker
MLS#:1929468
Source:LERA
Price summary
- Price:$475,000
- Price per sq. ft.:$209.9
- Monthly HOA dues:$43.5
About this home
New construction by award-winning Highland Homes in Weston Oaks! This beautifully designed Denton floor plan offers 2,263 square feet of thoughtfully planned living space with 3 bedrooms, 2 full baths, 1 powder bath, and a 2.5 car garage. Designer upgrades include a cozy family room fireplace, an expanded outdoor living area perfect for entertaining, a private primary suite with a luxurious freestanding tub and separate shower, an entertainment room, powder bath in lieu of the secondary bedroom/storage option, an additional half garage bay, and a built in dining hutch. Scheduled for move-in this summer, this home blends comfort, style, and functionality in one of northwest San Antonio's fastest growing communities. Weston Oaks features planned neighborhood amenities and is conveniently located off Potranco Road near Talley Road with easy access to shopping, dining, and major employers. Students attend builder-listed Northside ISD schools including Lieck Elementary, Luna Middle School, and Brennan High School. Built with the quality and craftsmanship Highland Homes is known for, this home also includes a comprehensive builder warranty for added peace of mind. Don't miss this opportunity to own a beautiful new Highland Home in Weston Oaks!...
Contact an agent
Home facts
- Year built:2026
- Listing ID #:1929468
- Added:203 day(s) ago
- Updated:July 11, 2026 at 04:43 PM
Rooms and interior
- Bedrooms:3
- Total bathrooms:3
- Full bathrooms:2
- Half bathrooms:1
- Flooring:Carpeting, Wood
- Bathrooms Description:Double Vanity, Tub/Shower Separate
- Kitchen Description:Built-In Oven, Cook Top, Dishwasher, Disposal, Eat-In Kitchen, Gas Cooking, Island Kitchen, Microwave Oven, Self-Cleaning Oven, Vent Fan, Walk-In Pantry
- Bedroom Description:All Bedrooms Downstairs, Ceiling Fan, Master Bedroom Downstairs, Walk-In Closet, Walk-In Closets
- Living area:2,263 sq. ft.
Heating and cooling
- Cooling:One Central, Zoned
- Heating:Central, Natural Gas
Structure and exterior
- Roof:Composition
- Year built:2026
- Building area:2,263 sq. ft.
- Lot area:0.16 Acres
- Architectural Style:One Story, Traditional
- Construction Materials:Brick
- Exterior Features:Covered Patio, Privacy Fence, Sprinkler System
- Foundation Description:Slab
- Levels:1 Story
Schools
- High school:William Brennan
- Middle school:Luna
- Elementary school:Edmund Lieck
Utilities
- Water:City
- Sewer:City
Finances and disclosures
- Price:$475,000
- Price per sq. ft.:$209.9
- Tax amount:$2 (2025)
Features and amenities
- Laundry features:Dryer Connection, Laundry Main Level, Laundry Room, Washer Connection
- Amenities:Attic - Pull Down Stairs, Attic - Radiant Barrier Decking, Built-In Oven, Carbon Monoxide Detector, Ceiling Fans, City Garbage Service, Gas Water Heater, High Speed Internet, Plumb for Water Softener, Smoke Alarm, Study/Library
Parking
- Parking description:Attached Garage, Garage Door Opener, Oversized, Two Car Garage
 IDX information is provided exclusively for consumers’ personal, non-commercial use, that it may not be used for any purpose other than to identify prospective properties consumers may be interested in purchasing, and that the data is deemed reliable but is not guaranteed accurate by LERA MLS (Local Expertise Regional Access). The MLS may, at its discretion, require use of other disclaimers as necessary to protect participants and/or the MLS from liability.
 New listings near 12315 Fort Anderson
- New
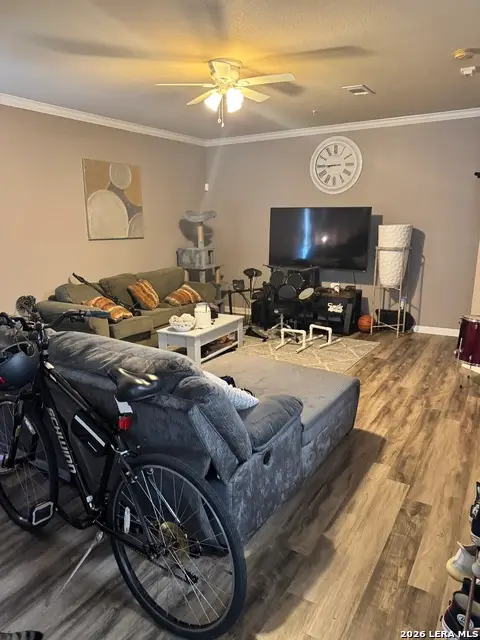 $225,000Active2 beds 3 baths1,283 sq. ft.
6160 Eckhert #108, San Antonio, TX 78240
MLS# 1999547Listed by: IH 10 REALTY - New
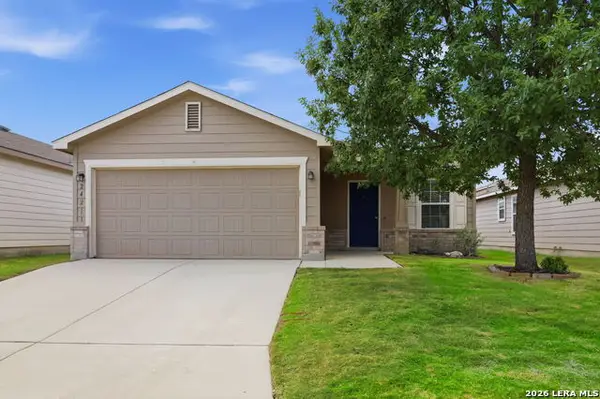 $310,000Active3 beds 2 baths1,590 sq. ft.
24211 Invitation Oak, San Antonio, TX 78261
MLS# 1999550Listed by: PAK HOME REALTY - New
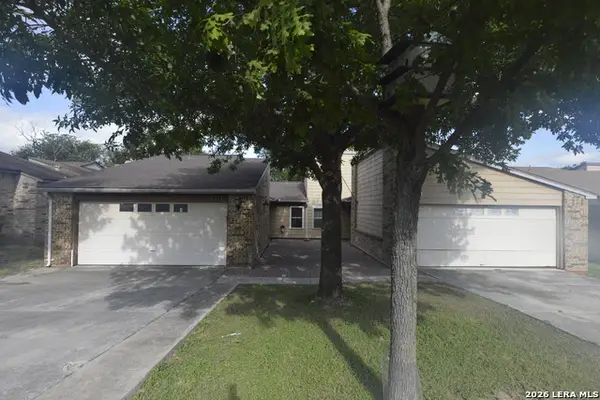 $175,000Active-- beds -- baths2,210 sq. ft.
8719 Welles Harbor, San Antonio, TX 78240
MLS# 1999551Listed by: RE/MAX ASSOCIATES BOERNE - New
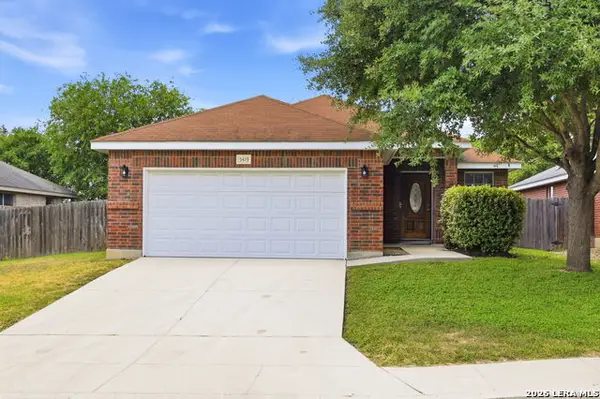 $258,500Active3 beds 2 baths1,312 sq. ft.
5419 Redeemer, San Antonio, TX 78247
MLS# 1999552Listed by: KELLER WILLIAMS LEGACY - New
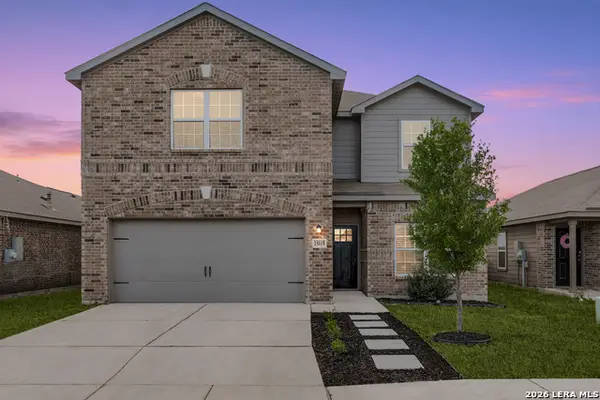 $295,000Active5 beds 3 baths2,619 sq. ft.
15115 Escalante Pass, Von Ormy, TX 78073
MLS# 1999539Listed by: KELLER WILLIAMS CITY-VIEW - New
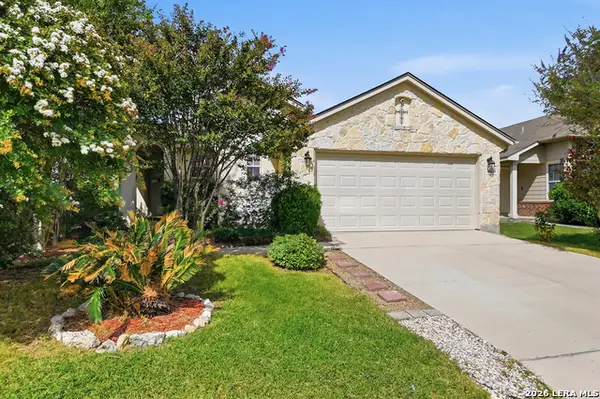 $273,000Active4 beds 2 baths1,775 sq. ft.
10408 Ancient Anchor, San Antonio, TX 78245
MLS# 1999542Listed by: BETTER HOMES AND GARDENS WINANS - New
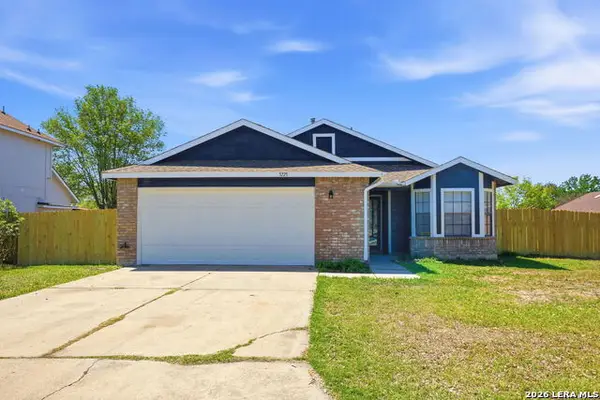 $199,999Active3 beds 2 baths1,364 sq. ft.
5223 Lakebend East Dr, San Antonio, TX 78244
MLS# 1999543Listed by: REAL BROKER, LLC - New
 $415,000Active4 beds 3 baths3,385 sq. ft.
123 Impala Cir, San Antonio, TX 78259
MLS# 1999537Listed by: REAL BROKER, LLC - New
 $200,000Active-- beds -- baths980 sq. ft.
11935 Grapevine, San Antonio, TX 78245
MLS# 1999513Listed by: US REALTY PROS - New
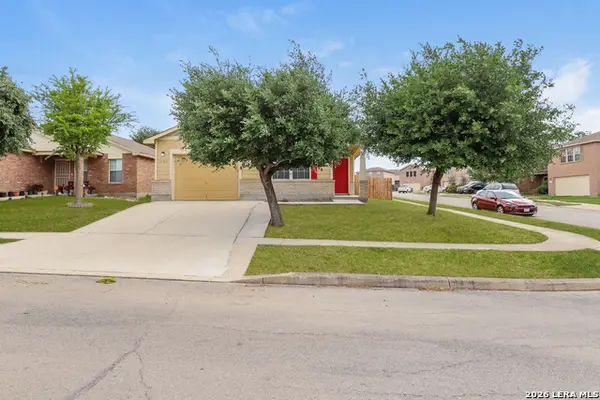 $200,000Active3 beds 2 baths1,379 sq. ft.
2702 Antique Rose, San Antonio, TX 78244
MLS# 1999514Listed by: SOVEREIGN REAL ESTATE GROUP


Protect your home and budget from life's surprises with an Assurant Home Warranty, backed by a partner that supports you through every step of homeownership. Explore Plans.
© 2026 Better Homes and Gardens Real Estate LLC. An Anywhere Real Estate company. All rights reserved. Better Homes and Gardens® Real Estate is a registered trademark owned by Meredith Operations Corporation, licensed to Better Homes and Gardens Real Estate LLC and used with permission. Better Homes and Gardens Real Estate LLC fully supports the principles of the Fair Housing Act and the Equal Opportunity Act. Listing information is deemed reliable but is not guaranteed accurate.
Each office is independently owned and operated.
Any services or products provided by third parties are not provided by, affiliated with or related to Better Homes and Gardens Real Estate LLC, or its affiliated companies.