
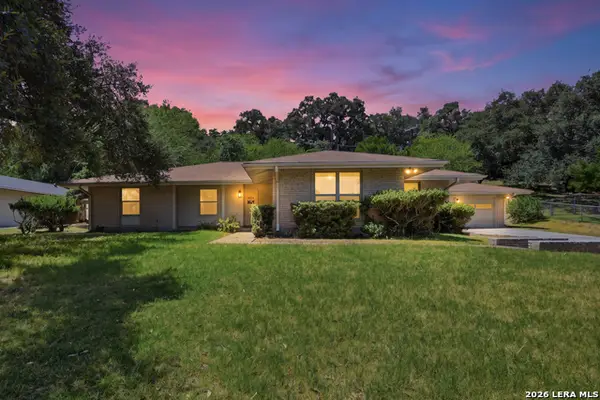
12506 Ranch Summit, San Antonio, TX 78245
Local realty services provided by:Better Homes and Gardens Real Estate Winans
12506 Ranch Summit,San Antonio, TX 78245
$300,000
- 4 Beds
- 4 Baths
- 2,785 sq. ft.
- Single family
- Pending
Listed by: renee bachman
Office: jb goodwin, realtors
MLS#:1999254
Source:LERA
Price summary
- Price:$300,000
- Price per sq. ft.:$107.72
- Monthly HOA dues:$43.67
About this home
Opportunity knocks in Weston Oaks! This 2,785 sq ft Weekley-built two-story offers 4 bedrooms, 3.5 baths, and a flexible floor plan priced to reflect its condition. 2024 HVAC condenser & roof. Home needs some updating and is being SOLD AS-IS but hey you can add a renovation loan & update to suit your needs. Priced well below the neighborhood's average sold price of $134/SF for two-story homes over the past 12 months. Bring your vision and build instant equity. The main level features a downstairs primary suite with walk-in closet, full bath, and double vanity, plus a dedicated study/office, separate dining room, eat-in kitchen with breakfast bar, and two living areas under high ceilings. Upstairs you'll find three additional bedrooms and a spacious game room. Enjoy the covered patio. Home sits on cul-de-sac lot. Weston Oaks amenities include a community pool, clubhouse, park/playground, and basketball court, all convenient to Loop 1604 and Potranco Rd. Priced accordingly, so don't wait!...
Contact an agent
Home facts
- Year built:2012
- Subdivision & Development:WESTON OAKS
- Listing ID #:1999254
- Added:43 day(s) ago
- Updated:August 23, 2026 at 07:50 AM
Rooms and interior
- Bedrooms:4
- Total bathrooms:4
- Full bathrooms:3
- Half bathrooms:1
- Flooring:Carpeting, Ceramic Tile, Laminate, Vinyl
- Dining Description:Breakfast Bar, Living Room/Dining Room Combo, Separate Dining Room, Two Eating Areas
- Bathrooms Description:Double Vanity, Tub/Shower Combo
- Kitchen Description:Breakfast Bar, Dishwasher, Disposal, Eat-In Kitchen, Gas Cooking, Ice Maker Connection, Microwave Oven, Self-Cleaning Oven, Stove/Range
- Bedroom Description:Ceiling Fan, Full Bath, Master Bedroom Downstairs, Walk-In Closet, Walk-In Closets
- Living area:2,785 sq. ft.
Heating and cooling
- Cooling:One Central
- Heating:Central, Natural Gas
Structure and exterior
- Roof:Composition
- Year built:2012
- Building area:2,785 sq. ft.
- Lot area:0.14 Acres
- Lot Features:Cul-de-Sac/Dead End
- Architectural Style:Two Story
- Construction Materials:Brick, Cement Fiber, Wood
- Exterior Features:Covered Patio, Deck/Balcony, Patio Slab, Privacy Fence
- Foundation Description:Slab
- Levels:2 Story
Schools
- High school:William Brennan
- Middle school:Luna
- Elementary school:Edmund Lieck
Utilities
- Water:Water System
- Sewer:Sewer System
Finances and disclosures
- Price:$300,000
- Price per sq. ft.:$107.72
- Tax amount:$7,659 (2025)
Features and amenities
- Laundry features:Dryer Connection, Laundry Main Level, Washer Connection
- Amenities:Attic - Pull Down Stairs, BBQ/Grill, Basketball Court, Ceiling Fans, Chandelier, Clubhouse, Gas Water Heater, High Speed Internet, Park/Playground, Plumb for Water Softener, Private Garbage Service, Smoke Alarm, Study/Library, Telephone, Water Softener (owned)
Parking
- Parking description:Attached Garage, Two Car Garage
 IDX information is provided exclusively for consumers’ personal, non-commercial use, that it may not be used for any purpose other than to identify prospective properties consumers may be interested in purchasing, and that the data is deemed reliable but is not guaranteed accurate by LERA MLS (Local Expertise Regional Access). The MLS may, at its discretion, require use of other disclaimers as necessary to protect participants and/or the MLS from liability.
 New listings near 12506 Ranch Summit
- New
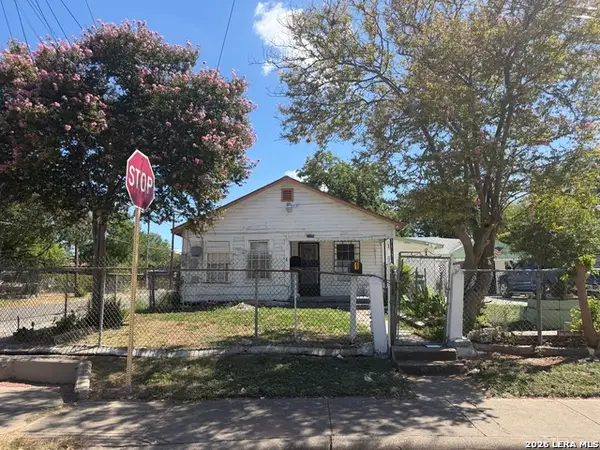 $222,000Active-- beds -- baths2,967 sq. ft.
3100 Vera Cruz, San Antonio, TX 78207
MLS# 2009090Listed by: TRIPOINT REALTY LLC - New
 $229,900Active3.12 Acres
1510 Spur Rdg, San Antonio, TX 78264
MLS# 2010970Listed by: TEIFKE REAL ESTATE - New
 $122,000Active2 beds 1 baths880 sq. ft.
816 Culebra Rd, San Antonio, TX 78201
MLS# 2009085Listed by: TRIPOINT REALTY LLC - New
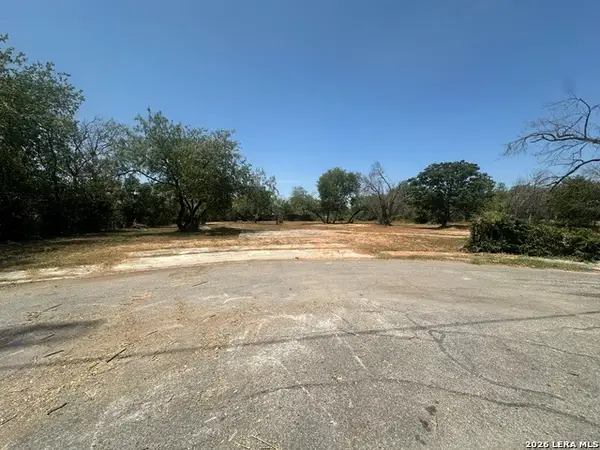 $97,000Active0.91 Acres
1143 Sw 35th St, San Antonio, TX 78237
MLS# 2010961Listed by: EXP REALTY - New
 $512,000Active-- beds -- baths2,598 sq. ft.
5131 Cindy Br, San Antonio, TX 78253
MLS# 2010957Listed by: TRU REAL ESTATE GROUP - Open Sun, 12 to 4pmNew
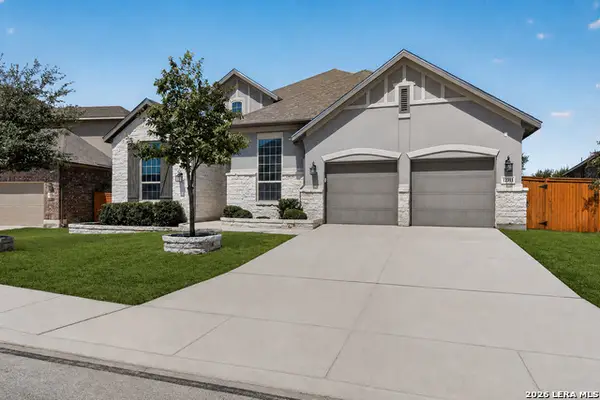 $624,900Active5 beds 3 baths3,017 sq. ft.
12311 Upton Park, San Antonio, TX 78253
MLS# 2010955Listed by: CA & COMPANY, REALTORS - New
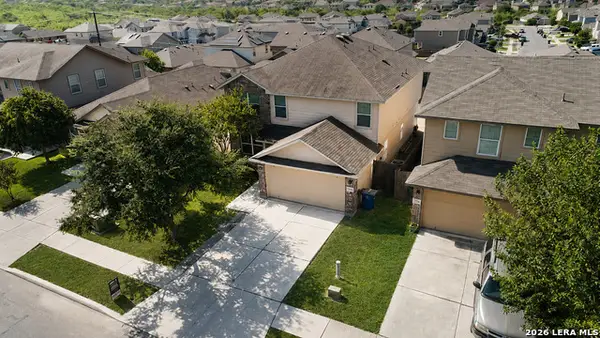 $280,000Active5 beds 4 baths2,631 sq. ft.
7202 Galaxy Brk, San Antonio, TX 78252
MLS# 2010942Listed by: URIAH REAL ESTATE ORGANIZATION - New
 $465,000Active3 beds 2 baths2,660 sq. ft.
4014 Fawnridge Dr, San Antonio, TX 78229
MLS# 2010943Listed by: RE/MAX ASSOCIATES - Open Sun, 2 to 4pmNew
 $575,000Active3 beds 2 baths2,127 sq. ft.
2906 Larkwood Dr, San Antonio, TX 78209
MLS# 2010935Listed by: PHYLLIS BROWNING COMPANY - New
 $170,000Active3 beds 2 baths1,501 sq. ft.
2727 E Houston St, San Antonio, TX 78202
MLS# 2010909Listed by: PHYLLIS BROWNING COMPANY


Protect your home and budget from life's surprises with an Assurant Home Warranty, backed by a partner that supports you through every step of homeownership. Explore Plans.
© 2026 Better Homes and Gardens Real Estate LLC. An Anywhere Real Estate company. All rights reserved. Better Homes and Gardens® Real Estate is a registered trademark owned by Meredith Operations Corporation, licensed to Better Homes and Gardens Real Estate LLC and used with permission. Better Homes and Gardens Real Estate LLC fully supports the principles of the Fair Housing Act and the Equal Opportunity Act. Listing information is deemed reliable but is not guaranteed accurate.
Each office is independently owned and operated.
Any services or products provided by third parties are not provided by, affiliated with or related to Better Homes and Gardens Real Estate LLC, or its affiliated companies.