
12739 Delcia Trl, San Antonio, TX 78249
Local realty services provided by:Better Homes and Gardens Real Estate Winans
12739 Delcia Trl,San Antonio, TX 78249
$339,000
- 3 Beds
- 2 Baths
- 1,501 sq. ft.
- Single family
- Active
Listed by: cecilia fuentes hinojosa
Office: texas ally real estate group
MLS#:2022508
Source:LERA
Price summary
- Price:$339,000
- Price per sq. ft.:$225.85
- Monthly HOA dues:$66.67
About this home
Beautifully Maintained Single-Story Home in a highly sought-after gated community! Welcome to this inviting home featuring an open-concept floor plan designed for comfortable everyday living and effortless entertaining. Offering 3 bedrooms and 2 bathrooms, the thoughtfully designed layout includes a private owner's suite tucked away at the back of the home, complete with an ensuite bath and walk-in closet. Enjoy the convenience of a gated community just minutes from Six Flags Fiesta Texas, The Shops at La Cantera, The Rim, and Downtown San Antonio, with easy access to shopping, dining, entertainment, and major employers. Proudly offered by its original owner, this home is ready for its next chapter. Don't miss the opportunity to make it yours!
Contact an agent
Home facts
- Year built:2018
- Subdivision & Development:STEUBING FARM UT-7 (ENCLAVE) B
- Listing ID #:2022508
- Added:1 day(s) ago
- Updated:October 09, 2026 at 04:25 AM
Rooms and interior
- Bedrooms:3
- Total bathrooms:2
- Full bathrooms:2
- Flooring:Carpeting, Ceramic Tile, Wood
- Dining Description:Living Room/Dining Room Combo
- Bathrooms Description:Double Vanity, Garden Tub, Tub/Shower Separate
- Kitchen Description:Dishwasher, Disposal, Eat-In Kitchen, Gas Cooking, Ice Maker Connection, Island Kitchen, Microwave Oven, Solid Counter Tops, Stove/Range, Walk-In Pantry
- Bedroom Description:All Bedrooms Downstairs, Ceiling Fan, Full Bath, Master Bedroom Downstairs, Walk-In Closet
- Living area:1,501 sq. ft.
Heating and cooling
- Cooling:One Central
- Heating:Central, Electric, Natural Gas
Structure and exterior
- Roof:Heavy Composition
- Year built:2018
- Building area:1,501 sq. ft.
- Lot area:0.13 Acres
- Architectural Style:One Story
- Construction Materials:3 Sides Masonry, Cement Fiber, Stone/Rock, Stucco
- Foundation Description:Slab
- Levels:1 Story
Schools
- High school:Louis D Brandeis
- Middle school:Stinson Katherine
- Elementary school:Carnahan
Utilities
- Water:Water System
- Sewer:Sewer System
Finances and disclosures
- Price:$339,000
- Price per sq. ft.:$225.85
- Tax amount:$8,245 (2025)
Features and amenities
- Laundry features:Dryer Connection, Laundry Main Level, Washer Connection
- Amenities:Ceiling Fans, Chandelier, Controlled Access, Electric Water Heater, High Speed Internet, In Wall Pest Control, Plumb for Water Softener, Pre-Wired for Security, Utility Room Inside
Parking
- Parking description:Garage Door Opener, Two Car Garage
 IDX information is provided exclusively for consumers’ personal, non-commercial use, that it may not be used for any purpose other than to identify prospective properties consumers may be interested in purchasing, and that the data is deemed reliable but is not guaranteed accurate by LERA MLS (Local Expertise Regional Access). The MLS may, at its discretion, require use of other disclaimers as necessary to protect participants and/or the MLS from liability.
 New listings near 12739 Delcia Trl
- New
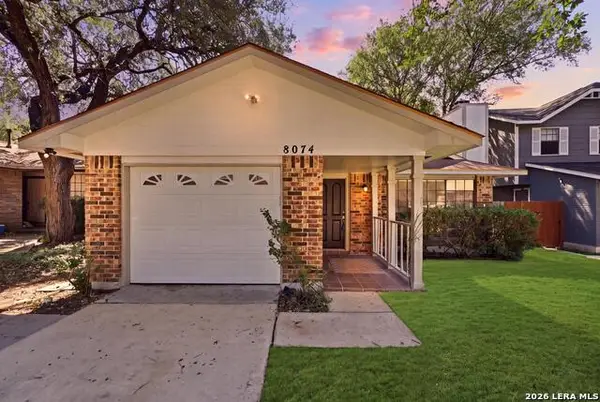 $189,500Active2 beds 1 baths888 sq. ft.
8074 Misty Breeze, San Antonio, TX 78250
MLS# 2022493Listed by: KELLER WILLIAMS LEGACY - New
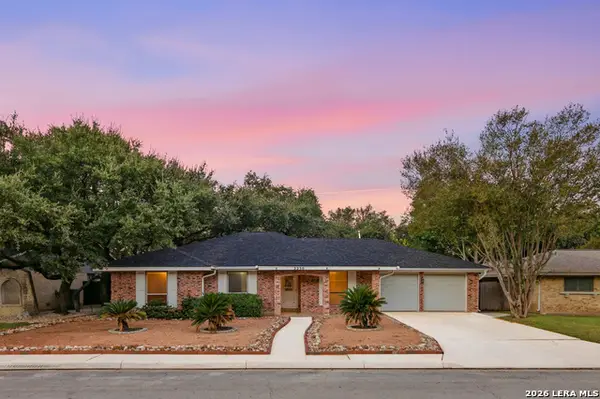 $330,000Active3 beds 2 baths1,864 sq. ft.
2230 Shadow Cliff St, San Antonio, TX 78232
MLS# 2022494Listed by: KELLER WILLIAMS HERITAGE - Open Sun, 1 to 4pmNew
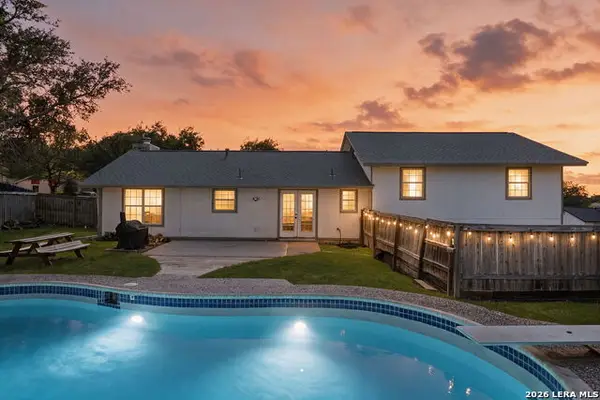 $299,000Active3 beds 2 baths1,734 sq. ft.
14414 Allwood St, San Antonio, TX 78233
MLS# 2022498Listed by: KELLER WILLIAMS HERITAGE - New
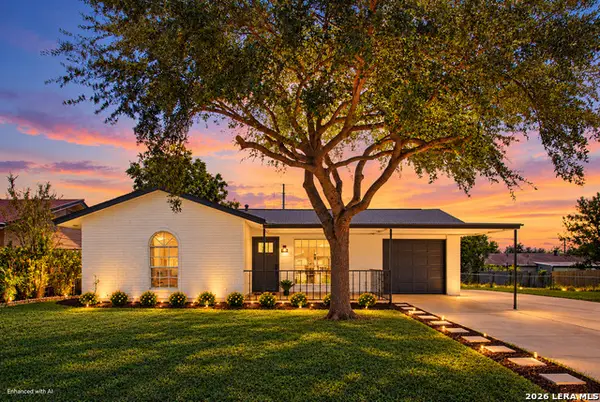 $240,000Active4 beds 2 baths894 sq. ft.
7218 Pebble Creek Dr, San Antonio, TX 78238
MLS# 2022501Listed by: LIFESTYLES REALTY CENTRAL TEXAS INC - New
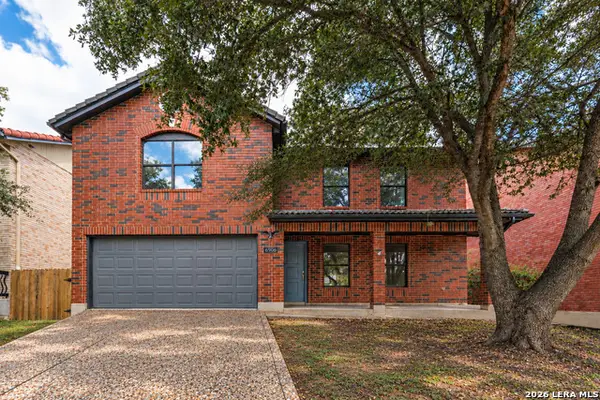 $294,999Active4 beds 3 baths2,334 sq. ft.
6906 Congressional, San Antonio, TX 78244
MLS# 2022483Listed by: WHITE LINE REALTY LLC - New
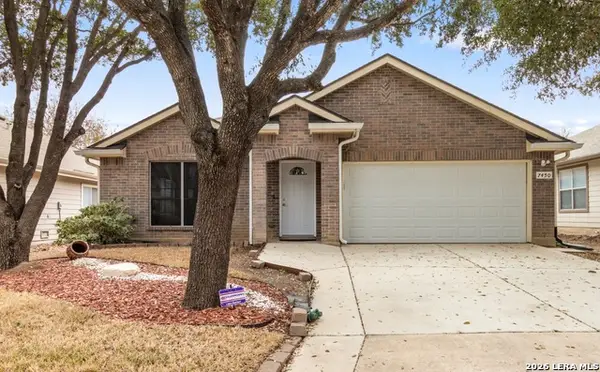 $274,888Active4 beds 2 baths2,251 sq. ft.
7450 Obbligato, San Antonio, TX 78266
MLS# 2022485Listed by: EXP REALTY - New
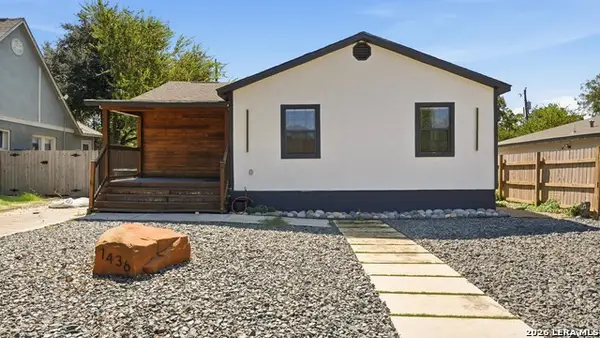 $180,000Active3 beds 2 baths1,212 sq. ft.
1436 Mckinley Ave, San Antonio, TX 78210
MLS# 2022487Listed by: REAL BROKER, LLC - New
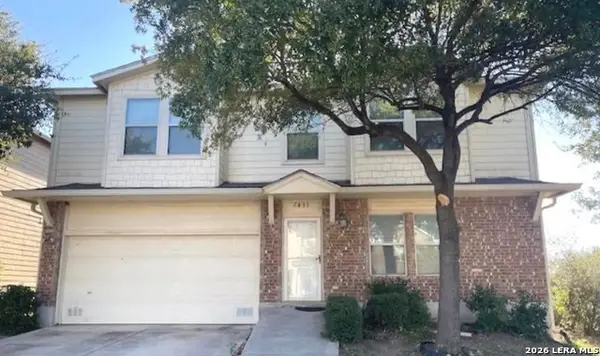 $314,888Active4 beds 3 baths3,576 sq. ft.
7431 Monets, San Antonio, TX 78218
MLS# 2022489Listed by: EXP REALTY - New
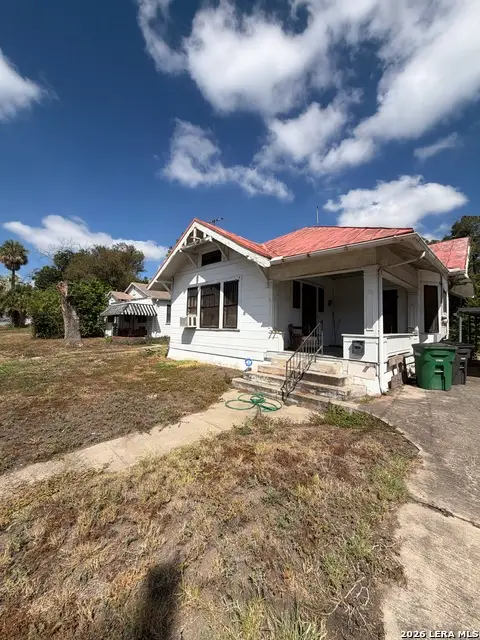 $115,000Active2 beds 1 baths1,411 sq. ft.
1215 Virginia Blvd, San Antonio, TX 78203
MLS# 2022492Listed by: REAL BROKER, LLC - New
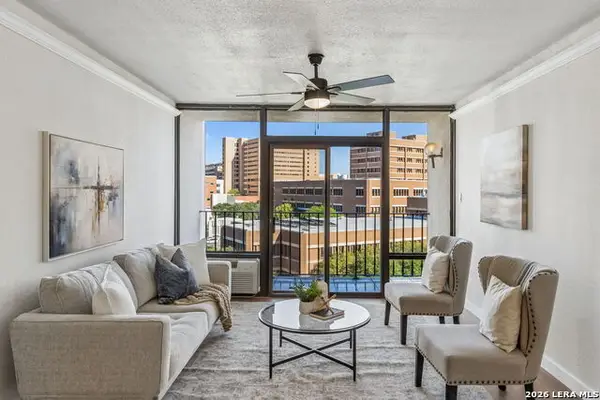 $150,000Active2 beds 2 baths1,206 sq. ft.
7701 Wurzbach Rd #901, San Antonio, TX 78229
MLS# 2002079Listed by: THE BRANCH REAL ESTATE


Protect your home and budget from life's surprises with an Assurant Home Warranty, backed by a partner that supports you through every step of homeownership. Explore Plans.
© 2026 Better Homes and Gardens Real Estate LLC. An Anywhere Real Estate company. All rights reserved. Better Homes and Gardens® Real Estate is a registered trademark owned by Meredith Operations Corporation, licensed to Better Homes and Gardens Real Estate LLC and used with permission. Better Homes and Gardens Real Estate LLC fully supports the principles of the Fair Housing Act and the Equal Opportunity Act. Listing information is deemed reliable but is not guaranteed accurate.
Each office is independently owned and operated.
Any services or products provided by third parties are not provided by, affiliated with or related to Better Homes and Gardens Real Estate LLC, or its affiliated companies.