
13143 Regency Bnd, San Antonio, TX 78249
Local realty services provided by:Better Homes and Gardens Real Estate Winans
13143 Regency Bnd,San Antonio, TX 78249
$324,000
- 3 Beds
- 2 Baths
- 2,176 sq. ft.
- Single family
- Pending
Listed by: viviana martinez
Office: keller williams city-view
MLS#:2008366
Source:LERA
Price summary
- Price:$324,000
- Price per sq. ft.:$148.9
- Monthly HOA dues:$13.5
About this home
Welcome to 13143 Regency Bend, a spacious 2,176-square-foot, single-story home offering 3 bedrooms, 2 bathrooms, an attached 2-car garage, and a flexible split-bedroom floor plan designed for comfortable everyday living. The private primary suite is located at the front of the home and features a walk-in closet, double vanities, and a large walk-in shower. Just beyond, the first living and dining area is anchored by a fireplace, creating a warm and inviting space for entertaining or relaxing. At the center of the home, the eat-in kitchen offers additional dining space along with a convenient walk-in pantry. Toward the back of the home, a second family room provides even more room to spread out, with two secondary bedrooms, a full bathroom, and a dedicated laundry room nearby. Step outside to enjoy the large covered patio complete with two ceiling fans, offering a comfortable space for outdoor dining, entertaining, or simply relaxing in the shade. Additional features include four-sided brick construction, a new HVAC system installed in 2023, foundation repairs completed in 2022 with a transferable warranty, and a whole-house water softener. The refrigerator, washer, and dryer may also be included with the sale. Conveniently located in the 78249 area, this home offers easy access to UTSA, USAA, the South Texas Medical Center, La Cantera, The Rim, Loop 1604, and IH-10, along with nearby shopping, dining, entertainment, and everyday conveniences. With two living areas, a functional one-story layout, and a prime Northwest San Antonio location, this home offers space, flexibility, and accessibility all in one....
Contact an agent
Home facts
- Year built:1995
- Subdivision & Development:REGENCY MEADOW
- Listing ID #:2008366
- Added:55 day(s) ago
- Updated:October 08, 2026 at 07:56 AM
Rooms and interior
- Bedrooms:3
- Total bathrooms:2
- Full bathrooms:2
- Flooring:Ceramic Tile
- Dining Description:Living Room/Dining Room Combo, Two Eating Areas
- Bathrooms Description:Double Vanity, Shower Only
- Kitchen Description:Dishwasher, Disposal, Eat-In Kitchen, Microwave Oven, Refrigerator, Smooth Cooktop, Stove/Range, Walk-In Pantry
- Bedroom Description:Ceiling Fan, Full Bath, Split, Walk-In Closet, Walk-In Closets
- Living area:2,176 sq. ft.
Heating and cooling
- Cooling:One Central
- Heating:Central, Electric
Structure and exterior
- Roof:Composition
- Year built:1995
- Building area:2,176 sq. ft.
- Lot area:0.15 Acres
- Architectural Style:One Story, Traditional
- Construction Materials:Brick
- Exterior Features:Covered Patio, Mature Trees, Patio Slab, Privacy Fence, Sprinkler System
- Foundation Description:Slab
- Levels:1 Story
Schools
- High school:Louis D Brandeis
- Middle school:Stinson Katherine
- Elementary school:Carnahan
Utilities
- Water:City
- Sewer:City
Finances and disclosures
- Price:$324,000
- Price per sq. ft.:$148.9
- Tax amount:$7,672 (2025)
Features and amenities
- Laundry features:Dryer, Dryer Connection, Laundry Main Level, Laundry Room, Washer, Washer Connection
- Amenities:Ceiling Fans, Chandelier, City Garbage Service, Electric Water Heater, High Speed Internet, Plumb for Water Softener, Pre-Wired for Security, Utility Room Inside
Parking
- Parking description:Garage Door Opener, Two Car Garage
 IDX information is provided exclusively for consumers’ personal, non-commercial use, that it may not be used for any purpose other than to identify prospective properties consumers may be interested in purchasing, and that the data is deemed reliable but is not guaranteed accurate by LERA MLS (Local Expertise Regional Access). The MLS may, at its discretion, require use of other disclaimers as necessary to protect participants and/or the MLS from liability.
 New listings near 13143 Regency Bnd
- New
 $568,900Active4 beds 3 baths3,032 sq. ft.
28837 Crowley Crk, San Antonio, TX 78260
MLS# 2022155Listed by: MACHADO INTERNATIONAL REALTY - New
 $355,000Active5 beds 3 baths2,708 sq. ft.
2539 Corinthus Bnd, San Antonio, TX 78245
MLS# 2022156Listed by: LEVI RODGERS REAL ESTATE GROUP - New
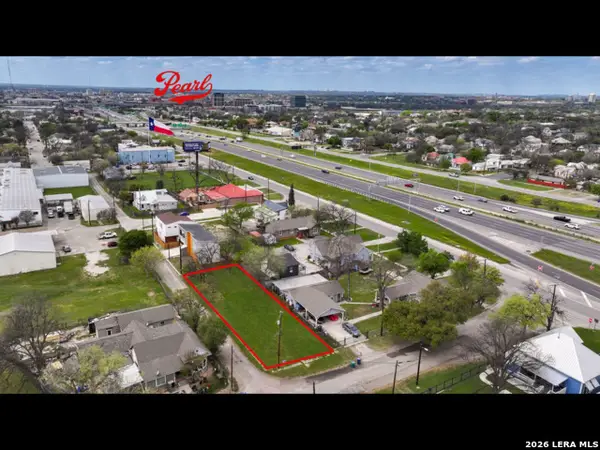 $109,990Active0.16 Acres
119 Spofford St, San Antonio, TX 78208
MLS# 2022159Listed by: EXP REALTY - New
 $315,000Active2 beds 3 baths1,621 sq. ft.
511 Sharer St #1, San Antonio, TX 78208
MLS# 2022163Listed by: EXP REALTY - New
 $499,000Active5 beds 4 baths2,665 sq. ft.
602 Mesa, San Antonio, TX 78258
MLS# 2022140Listed by: RE/MAX NORTH-SAN ANTONIO - New
 $200,599Active3 beds 2 baths1,266 sq. ft.
11802 Guessing Way, San Antonio, TX 78263
MLS# 2022087Listed by: KELLER WILLIAMS CITY-VIEW - New
 $150,000Active3 beds 1 baths1,344 sq. ft.
427 Cravens Ave, San Antonio, TX 78223
MLS# 2022088Listed by: LPT REALTY, LLC - New
 $217,999Active4 beds 2 baths1,600 sq. ft.
9306 Excelsior Springs, San Antonio, TX 78211
MLS# 2022089Listed by: KELLER WILLIAMS CITY-VIEW - New
 $224,900Active3 beds 2 baths1,276 sq. ft.
9812 Butte Crk, San Antonio, TX 78254
MLS# 2022091Listed by: REAL BROKER, LLC - New
 $220,000Active2 beds 2 baths1,564 sq. ft.
3828 Barrington St #2, San Antonio, TX 78217
MLS# 2022094Listed by: REAL BROKER, LLC


Protect your home and budget from life's surprises with an Assurant Home Warranty, backed by a partner that supports you through every step of homeownership. Explore Plans.
© 2026 Better Homes and Gardens Real Estate LLC. An Anywhere Real Estate company. All rights reserved. Better Homes and Gardens® Real Estate is a registered trademark owned by Meredith Operations Corporation, licensed to Better Homes and Gardens Real Estate LLC and used with permission. Better Homes and Gardens Real Estate LLC fully supports the principles of the Fair Housing Act and the Equal Opportunity Act. Listing information is deemed reliable but is not guaranteed accurate.
Each office is independently owned and operated.
Any services or products provided by third parties are not provided by, affiliated with or related to Better Homes and Gardens Real Estate LLC, or its affiliated companies.