
13215 Vista Del Mundo, San Antonio, TX 78216
Local realty services provided by:Better Homes and Gardens Real Estate Winans
13215 Vista Del Mundo,San Antonio, TX 78216
$725,000
- 3 Beds
- 3 Baths
- 3,018 sq. ft.
- Single family
- Active
Listed by: susan dikin
Office: kuper sotheby's int'l realty
MLS#:2024518
Source:LERA
Price summary
- Price:$725,000
- Price per sq. ft.:$240.23
- Monthly HOA dues:$35.83
About this home
This home is all about the view!! Enjoy beautiful Texas sunsets and peaceful bluff views from your own private veranda. This exceptional home is situated on a large, private lot with mature trees, a pool and spa, and a peaceful setting where local deer are frequent visitors. Excellent curb appeal welcomes you with newly painted wrought-iron fencing, a gated driveway, and extra parking. Inside, a light-filled, open floor plan showcases numerous thoughtful updates, including a remodeled island kitchen with rebuilt cabinetry, new appliances, and updated lighting. The living room features a beautifully refinished fireplace with a stone hearth and new mantel, along with a refinished built-in bookcase. The spacious primary suite offers two walk-in closets and an updated bathroom featuring a shower with standing seam glass, a new tub, and heated Saltillo tile flooring. Additional highlights include an elevator with a completely rebuilt lift system, flexible downstairs bedrooms ideal for guests or multigenerational living, and updated bathrooms and lighting throughout. Energy-efficient windows, Nest thermostats, added attic insulation, and a water softener provide additional comfort and convenience. Outside, enjoy a large covered patio and an upgraded deck with new support structures, staircase, flooring, fans, and mosquito curtains. A private set of stairs leads down to the Salado Creek Greenway, offering convenient access to the scenic trail system right from your own backyard. Relax by the pool, entertain on the deck, or unwind on the elevated deck while taking in the peaceful natural surroundings. With abundant built-ins, generous storage, and extensive improvements throughout, this home offers a distinctive blend of comfort, functionality, and outdoor living....
Contact an agent
Home facts
- Year built:1996
- Subdivision & Development:VISTA DEL NORTE
- Listing ID #:2024518
- Added:3 day(s) ago
- Updated:October 23, 2026 at 01:40 PM
Rooms and interior
- Bedrooms:3
- Total bathrooms:3
- Full bathrooms:2
- Half bathrooms:1
- Flooring:Ceramic Tile, Linoleum
- Dining Description:Breakfast Bar, Separate Dining Room, Two Eating Areas
- Bathrooms Description:Separate Vanity, Tub/Shower Separate
- Kitchen Description:Breakfast Bar, Built-In Oven, Cook Top, Custom Cabinets, Dishwasher, Disposal, Down Draft, Eat-In Kitchen, Island Kitchen, Refrigerator, Self-Cleaning Oven, Solid Counter Tops, Walk-In Pantry
- Bedroom Description:Ceiling Fan, Full Bath, Multi-Closets, Outside Access, Secondary Bedroom Downstairs, Split, Walk-In Closet, Walk-In Closets
- Living area:3,018 sq. ft.
Heating and cooling
- Cooling:Two Central
- Heating:Central, Natural Gas
Structure and exterior
- Roof:Heavy Composition
- Year built:1996
- Building area:3,018 sq. ft.
- Lot area:0.53 Acres
- Lot Features:1/2-1 Acre, On Greenbelt, Partially Wooded, Wooded
- Architectural Style:Two Story
- Construction Materials:4 Sides Masonry, Stone/Rock, Stucco
- Exterior Features:Covered Patio, Deck/Balcony, Has Gutters, Mature Trees, Patio Slab, Special Yard Lighting, Sprinkler System, Storm Windows, Wrought Iron Fence
- Foundation Description:Slab
- Levels:2 Story
Schools
- High school:Churchill
- Middle school:Eisenhower
- Elementary school:Huebner
Utilities
- Water:City, Water System
- Sewer:City
Finances and disclosures
- Price:$725,000
- Price per sq. ft.:$240.23
- Tax amount:$15,460 (2025)
Features and amenities
- Laundry features:Dryer, Dryer Connection, Laundry Main Level, Laundry Upper Level, Washer, Washer Connection
- Amenities:2nd Floor Utility Room, Built-In Oven, Carbon Monoxide Detector, Ceiling Fans, Chandelier, City Garbage Service, Gas Water Heater, High Speed Internet, Park/Playground, Plumb for Water Softener, Security System (Owned), Shop, Skylights, Study/Library, Telephone, Tennis, Utility Room Inside, Water Softener (owned)
- Pool features:AdjoiningPool/Spa, Fenced Pool, In Ground Pool, Pool, Pool is Heated, Pools Sweep
Parking
- Parking description:Garage Door Opener, Oversized, Two Car Garage
 IDX information is provided exclusively for consumers’ personal, non-commercial use, that it may not be used for any purpose other than to identify prospective properties consumers may be interested in purchasing, and that the data is deemed reliable but is not guaranteed accurate by LERA MLS (Local Expertise Regional Access). The MLS may, at its discretion, require use of other disclaimers as necessary to protect participants and/or the MLS from liability.
New listings near 13215 Vista Del Mundo
- New
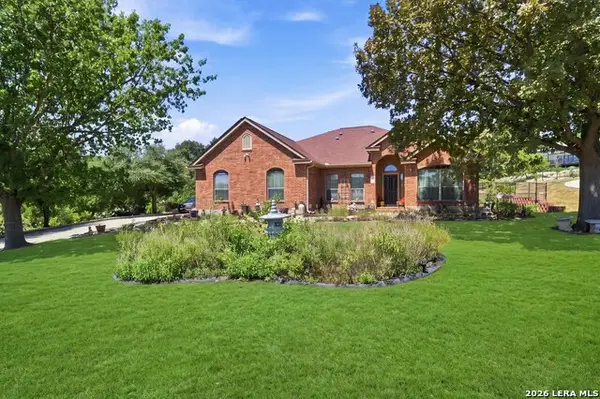 $700,000Active3 beds 3 baths2,936 sq. ft.
1819 Slumber Pass, San Antonio, TX 78260
MLS# 2023215Listed by: RE/MAX ASSOCIATES BOERNE - New
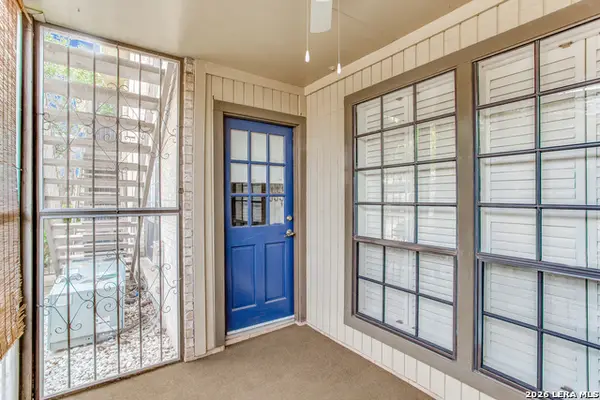 $119,170Active1 beds 1 baths800 sq. ft.
165 W Rampart #1203, San Antonio, TX 78216
MLS# 2025644Listed by: LPT REALTY, LLC - New
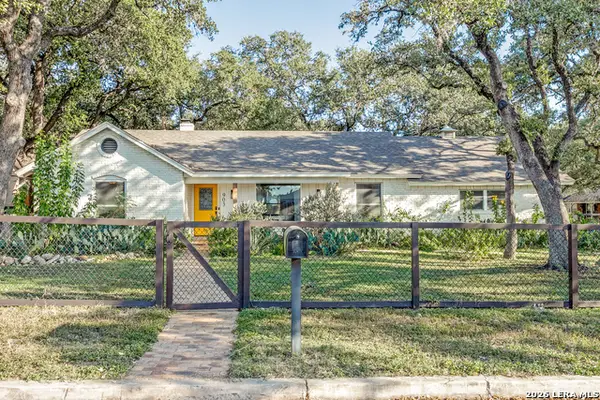 $400,000Active3 beds 2 baths1,669 sq. ft.
903 Mount Perkins, San Antonio, TX 78213
MLS# 2025636Listed by: PHYLLIS BROWNING COMPANY - New
 $265,000Active3 beds 3 baths1,958 sq. ft.
6914 Caribou Crk, San Antonio, TX 78244
MLS# 2024463Listed by: KELLER WILLIAMS CITY-VIEW - Open Sat, 12 to 3pmNew
 $699,000Active4 beds 3 baths3,214 sq. ft.
26110 Alto Oaks, San Antonio, TX 78255
MLS# 2025483Listed by: FATHOM REALTY LLC - New
 $289,000Active3 beds 3 baths2,012 sq. ft.
8019 Viking Trl, San Antonio, TX 78250
MLS# 2025615Listed by: KELLER WILLIAMS HERITAGE - New
 $299,900Active2 beds 2 baths1,339 sq. ft.
13735 George Rd, San Antonio, TX 78231
MLS# 2025616Listed by: REAL BROKER, LLC - New
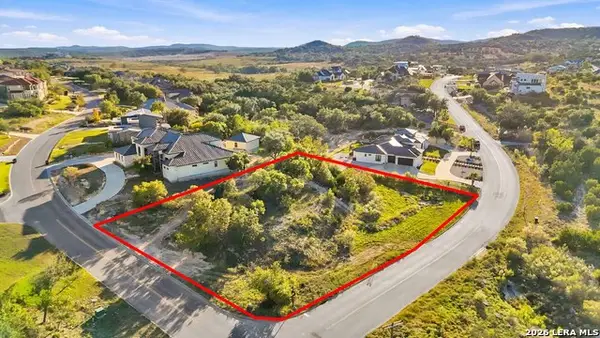 $145,000Active0.64 Acres
BLOCK 12 LOT 3 Edens, San Antonio, TX 78255
MLS# 2025618Listed by: JB GOODWIN, REALTORS - New
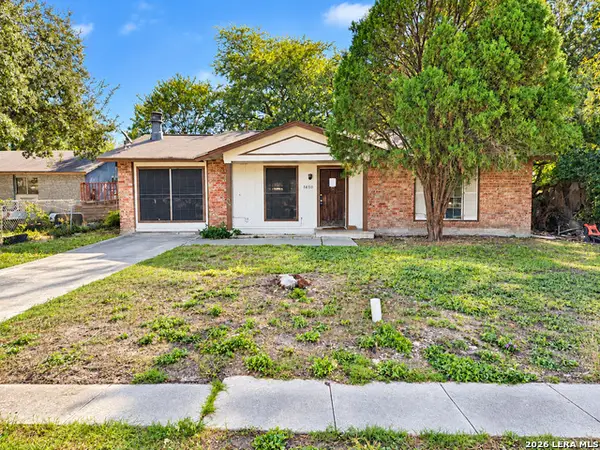 $145,000Active3 beds 2 baths1,256 sq. ft.
7650 Glen Shire, San Antonio, TX 78239
MLS# 2025622Listed by: LISTWITHFREEDOM.COM - New
 $300,000Active6 beds 3 baths2,904 sq. ft.
9702 Ceremony Cv, San Antonio, TX 78239
MLS# 2025623Listed by: PREMIER REALTY GROUP PLATINUM


Protect your home and budget from life's surprises with an Assurant Home Warranty, backed by a partner that supports you through every step of homeownership. Explore Plans.
© 2026 Better Homes and Gardens Real Estate LLC. An Anywhere Real Estate company. All rights reserved. Better Homes and Gardens® Real Estate is a registered trademark owned by Meredith Operations Corporation, licensed to Better Homes and Gardens Real Estate LLC and used with permission. Better Homes and Gardens Real Estate LLC fully supports the principles of the Fair Housing Act and the Equal Opportunity Act. Listing information is deemed reliable but is not guaranteed accurate.
Each office is independently owned and operated.
Any services or products provided by third parties are not provided by, affiliated with or related to Better Homes and Gardens Real Estate LLC, or its affiliated companies.