
1326 Fulton Ave, San Antonio, TX 78201
Local realty services provided by:Better Homes and Gardens Real Estate Winans
1326 Fulton Ave,San Antonio, TX 78201
$248,750
- 2 Beds
- 2 Baths
- 1,064 sq. ft.
- Single family
- Active
Listed by: caleb vourazeris
Office: keller williams city-view
MLS#:2008749
Source:LERA
Price summary
- Price:$248,750
- Price per sq. ft.:$233.79
About this home
Located in the Los Angeles Heights-Keystone area with convenient access to downtown San Antonio and I-10, this home combines historic character, thoughtful updates, and a central location. This recently updated 2-bedroom, 2-bath historic Tudor-style home offers classic 1920s character with refreshed modern finishes. Built in 1926, the home makes a memorable first impression with its distinctive Tudor architecture, thick stone exterior, arched details, and timeless curb appeal. Inside, the updated kitchen features soft-close cabinetry, floating shelves, stylish finishes and a waterfall countertop, while additional improvements include updated plumbing and electrical systems and a recently replaced roof. The fully fenced backyard offers privacy and plenty of space to relax, entertain, or make it your own with a 12 x 12 deck.
Contact an agent
Home facts
- Year built:1929
- Subdivision & Development:LOS ANGELES - KEYSTONE
- Listing ID #:2008749
- Added:1 day(s) ago
- Updated:August 14, 2026 at 09:31 PM
Rooms and interior
- Bedrooms:2
- Total bathrooms:2
- Full bathrooms:2
- Flooring:Vinyl
- Bathrooms Description:Shower Only
- Kitchen Description:Island Kitchen
- Bedroom Description:All Bedrooms Downstairs, Master Bedroom Downstairs
- Living area:1,064 sq. ft.
Heating and cooling
- Cooling:One Central
- Heating:Central, Electric
Structure and exterior
- Roof:Composition
- Year built:1929
- Building area:1,064 sq. ft.
- Lot area:0.14 Acres
- Architectural Style:Historic/Older, One Story, Tudor
- Construction Materials:Stone/Rock
- Exterior Features:Deck/Balcony, Partial Fence, Privacy Fence
- Levels:1 Story
Schools
- High school:Jefferson
- Middle school:Woodlawn Academy
- Elementary school:Woodlawn
Utilities
- Water:City
- Sewer:City
Finances and disclosures
- Price:$248,750
- Price per sq. ft.:$233.79
- Tax amount:$5,788 (2025)
Features and amenities
- Laundry features:Dryer Connection, Laundry Main Level, Washer Connection
- Amenities:Attic - Access only, Attic - Partially Finished, Ceiling Fans
 IDX information is provided exclusively for consumers’ personal, non-commercial use, that it may not be used for any purpose other than to identify prospective properties consumers may be interested in purchasing, and that the data is deemed reliable but is not guaranteed accurate by LERA MLS (Local Expertise Regional Access). The MLS may, at its discretion, require use of other disclaimers as necessary to protect participants and/or the MLS from liability.
 New listings near 1326 Fulton Ave
- New
 $119,900Active3 beds 1 baths1,056 sq. ft.
315 Muegge, San Antonio, TX 78202
MLS# 2008789Listed by: M. STAGERS REALTY PARTNERS - New
 $235,000Active3 beds 2 baths1,655 sq. ft.
7310 Independence Way, San Antonio, TX 78223
MLS# 2008797Listed by: KELLER WILLIAMS REALTY - New
 $535,000Active3 beds 3 baths2,530 sq. ft.
3002 Iron Stone Ct, San Antonio, TX 78230
MLS# 2008800Listed by: PIAZZA REALTY GROUP, LLC - New
 $394,990Active4 beds 3 baths2,656 sq. ft.
10315 Tule Creek Fork, San Antonio, TX 78252
MLS# 2008806Listed by: EXP REALTY - New
 $219,900Active3 beds 2 baths1,571 sq. ft.
1062 Frost Fire, San Antonio, TX 78245
MLS# 2008817Listed by: XSELLENCE REALTY - New
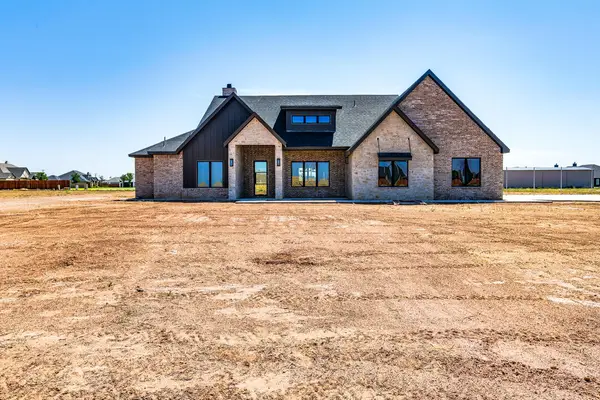 $635,000Active4 beds 4 baths2,664 sq. ft.
305 Juniper Street, New Home, TX 79381
MLS# 202611380Listed by: TAYLOR REID REALTY - New
 $1,160,000Active4 beds 5 baths4,009 sq. ft.
4139 Cliff Oaks St, San Antonio, TX 78229
MLS# 1973283Listed by: KUPER SOTHEBY'S INT'L REALTY - New
 $284,900Active3 beds 2 baths1,309 sq. ft.
11502 Cardinal Creek, San Antonio, TX 78223
MLS# 2008750Listed by: LGI HOMES - New
 $385,000Active5 beds 3 baths3,288 sq. ft.
5519 Park Lk, San Antonio, TX 78244
MLS# 2008751Listed by: HOME TEAM OF AMERICA


Protect your home and budget from life's surprises with an Assurant Home Warranty, backed by a partner that supports you through every step of homeownership. Explore Plans.
© 2026 Better Homes and Gardens Real Estate LLC. An Anywhere Real Estate company. All rights reserved. Better Homes and Gardens® Real Estate is a registered trademark owned by Meredith Operations Corporation, licensed to Better Homes and Gardens Real Estate LLC and used with permission. Better Homes and Gardens Real Estate LLC fully supports the principles of the Fair Housing Act and the Equal Opportunity Act. Listing information is deemed reliable but is not guaranteed accurate.
Each office is independently owned and operated.
Any services or products provided by third parties are not provided by, affiliated with or related to Better Homes and Gardens Real Estate LLC, or its affiliated companies.