
5519 Park Lk, San Antonio, TX 78244
Local realty services provided by:Better Homes and Gardens Real Estate Winans
5519 Park Lk,San Antonio, TX 78244
$385,000
- 5 Beds
- 3 Baths
- 3,288 sq. ft.
- Single family
- Active
Listed by: jorge calleros
Office: home team of america
MLS#:2008751
Source:LERA
Price summary
- Price:$385,000
- Price per sq. ft.:$117.09
About this home
Owner Finance Available. Stunning Two-Story Home - This beautiful 3,288 sq. ft. two-story home . The property features an open floor plan with updated wood and ceramic flooring throughout. Key Features: Spacious Kitchen - Granite countertops, stainless steel appliances, and ample storage. Huge Master Suite - Includes a luxurious bathroom and a large walk-in closet. Multi-Purpose Media Room - Perfect for entertaining or a home theater setup.
Contact an agent
Home facts
- Year built:1994
- Subdivision & Development:WOODLAKE
- Listing ID #:2008751
- Added:1 day(s) ago
- Updated:August 14, 2026 at 09:31 PM
Rooms and interior
- Bedrooms:5
- Total bathrooms:3
- Full bathrooms:2
- Half bathrooms:1
- Flooring:Ceramic Tile, Laminate
- Dining Description:Breakfast Bar, Separate Dining Room, Two Eating Areas
- Bathrooms Description:Double Vanity, Shower Only
- Kitchen Description:Breakfast Bar, Dishwasher, Disposal, Eat-In Kitchen, Island Kitchen, Microwave Oven, Stove/Range, Walk-In Pantry
- Bedroom Description:Master Bedroom Upstairs, Secondary Bedroom Downstairs, Walk-In Closets
- Living area:3,288 sq. ft.
Heating and cooling
- Cooling:One Central
- Heating:Central, Electric
Structure and exterior
- Roof:Composition
- Year built:1994
- Building area:3,288 sq. ft.
- Lot area:0.15 Acres
- Architectural Style:Two Story
- Construction Materials:4 Sides Masonry, Brick
- Foundation Description:Slab
- Levels:2 Story
Schools
- High school:Call District
- Middle school:Call District
- Elementary school:Call District
Utilities
- Water:Water System
- Sewer:Sewer System
Finances and disclosures
- Price:$385,000
- Price per sq. ft.:$117.09
- Tax amount:$6,723 (2024)
Features and amenities
- Laundry features:Dryer Connection, Laundry Lower Level, Laundry Main Level, Laundry Room, Laundry in Kitchen, Washer Connection
- Amenities:Ceiling Fans, Chandelier, High Speed Internet, Smoke Alarm, Study/Library, Telephone, Utility Room Inside
Parking
- Parking description:Two Car Garage
 IDX information is provided exclusively for consumers’ personal, non-commercial use, that it may not be used for any purpose other than to identify prospective properties consumers may be interested in purchasing, and that the data is deemed reliable but is not guaranteed accurate by LERA MLS (Local Expertise Regional Access). The MLS may, at its discretion, require use of other disclaimers as necessary to protect participants and/or the MLS from liability.
 New listings near 5519 Park Lk
- New
 $119,900Active3 beds 1 baths1,056 sq. ft.
315 Muegge, San Antonio, TX 78202
MLS# 2008789Listed by: M. STAGERS REALTY PARTNERS - New
 $235,000Active3 beds 2 baths1,655 sq. ft.
7310 Independence Way, San Antonio, TX 78223
MLS# 2008797Listed by: KELLER WILLIAMS REALTY - New
 $535,000Active3 beds 3 baths2,530 sq. ft.
3002 Iron Stone Ct, San Antonio, TX 78230
MLS# 2008800Listed by: PIAZZA REALTY GROUP, LLC - New
 $394,990Active4 beds 3 baths2,656 sq. ft.
10315 Tule Creek Fork, San Antonio, TX 78252
MLS# 2008806Listed by: EXP REALTY - New
 $219,900Active3 beds 2 baths1,571 sq. ft.
1062 Frost Fire, San Antonio, TX 78245
MLS# 2008817Listed by: XSELLENCE REALTY - New
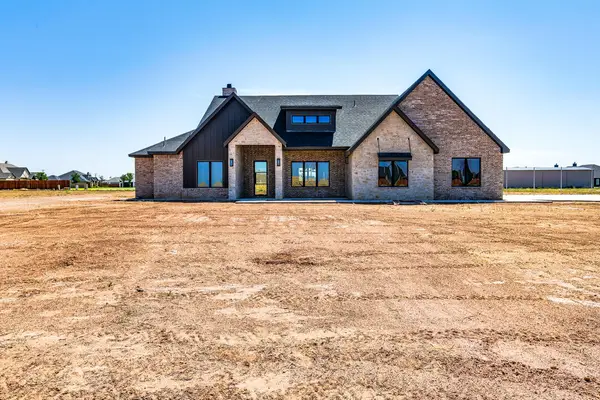 $635,000Active4 beds 4 baths2,664 sq. ft.
305 Juniper Street, New Home, TX 79381
MLS# 202611380Listed by: TAYLOR REID REALTY - New
 $1,160,000Active4 beds 5 baths4,009 sq. ft.
4139 Cliff Oaks St, San Antonio, TX 78229
MLS# 1973283Listed by: KUPER SOTHEBY'S INT'L REALTY - New
 $248,750Active2 beds 2 baths1,064 sq. ft.
1326 Fulton Ave, San Antonio, TX 78201
MLS# 2008749Listed by: KELLER WILLIAMS CITY-VIEW - New
 $284,900Active3 beds 2 baths1,309 sq. ft.
11502 Cardinal Creek, San Antonio, TX 78223
MLS# 2008750Listed by: LGI HOMES


Protect your home and budget from life's surprises with an Assurant Home Warranty, backed by a partner that supports you through every step of homeownership. Explore Plans.
© 2026 Better Homes and Gardens Real Estate LLC. An Anywhere Real Estate company. All rights reserved. Better Homes and Gardens® Real Estate is a registered trademark owned by Meredith Operations Corporation, licensed to Better Homes and Gardens Real Estate LLC and used with permission. Better Homes and Gardens Real Estate LLC fully supports the principles of the Fair Housing Act and the Equal Opportunity Act. Listing information is deemed reliable but is not guaranteed accurate.
Each office is independently owned and operated.
Any services or products provided by third parties are not provided by, affiliated with or related to Better Homes and Gardens Real Estate LLC, or its affiliated companies.