
1339 S Flores St #106, San Antonio, TX 78204
Local realty services provided by:Better Homes and Gardens Real Estate Winans
1339 S Flores St #106,San Antonio, TX 78204
$299,900
- 2 Beds
- 2 Baths
- 1,220 sq. ft.
- Condominium
- Active
Listed by: marie crabb
Office: exquisite properties, llc.
MLS#:1997899
Source:LERA
Price summary
- Price:$299,900
- Price per sq. ft.:$245.82
- Monthly HOA dues:$437
About this home
Experience true Southtown living in this first-floor condo at South End Lofts. Showcasing an industrial-inspired design, this stylish home features stained concrete floors, exposed brick accent walls, granite countertops, stainless steel appliances, and modern finishes throughout. The spacious primary suite offers soaring ceilings, abundant natural light, a walk-in closet, and a spa-like ensuite with dual vanities, a jetted soaking tub, separate walk-in shower, and updated mirrors. Enjoy your own private covered, fenced patio with added privacy film overlooking a peaceful courtyard and fountain. Two tandem parking spaces are included. HOA dues cover water, sewer, trash, pest control, and building management. Residents enjoy controlled access, 24-hour surveillance, a rooftop deck with stunning downtown skyline views, a resort-style pool with BBQ area, fitness center, and pet park. Located in the heart of Southtown, you're just steps from acclaimed restaurants, coffee shops, galleries, nightlife, and the area's famous First Friday art walks. Minutes from the River Walk, King William Historic District, Blue Star Arts Complex, downtown, The Pearl, and major military bases, this home offers the perfect blend of urban convenience, character, and lifestyle. Priced to sell!...
Contact an agent
Home facts
- Year built:1946
- Listing ID #:1997899
- Added:1 day(s) ago
- Updated:July 06, 2026 at 07:47 PM
Rooms and interior
- Bedrooms:2
- Total bathrooms:2
- Full bathrooms:2
- Flooring:Ceramic Tile, Stained Concrete
- Dining Description:Breakfast Bar, Living Room/Dining Room Combo
- Bathrooms Description:Double Vanity
- Kitchen Description:Breakfast Bar, Cook Top, Dishwasher, Island Kitchen, Refrigerator, Smooth Cooktop, Stove/Range
- Bedroom Description:All Bedrooms Downstairs, Full Bath, Master Bedroom Downstairs, Walk-In Closet, Walk-In Closets
- Living area:1,220 sq. ft.
Heating and cooling
- Cooling:One Central
- Heating:Central, Electric
Structure and exterior
- Year built:1946
- Building area:1,220 sq. ft.
- Construction Materials:Brick
- Exterior Features:Covered Patio
Schools
- High school:Brackenridge
- Middle school:Harris
- Elementary school:Briscoe
Finances and disclosures
- Price:$299,900
- Price per sq. ft.:$245.82
- Tax amount:$9,575 (2025)
Features and amenities
- Laundry features:Dryer, Dryer Connection, Washer, Washer Connection
- Amenities:BBQ/Picnic Area, Electric Water Heater, Elevator, Exercise Room, Security System (Owned), Smoke Alarm, Utility Area Inside
Parking
- Parking description:Tandem
 IDX information is provided exclusively for consumers’ personal, non-commercial use, that it may not be used for any purpose other than to identify prospective properties consumers may be interested in purchasing, and that the data is deemed reliable but is not guaranteed accurate by LERA MLS (Local Expertise Regional Access). The MLS may, at its discretion, require use of other disclaimers as necessary to protect participants and/or the MLS from liability.
 New listings near 1339 S Flores St #106
- New
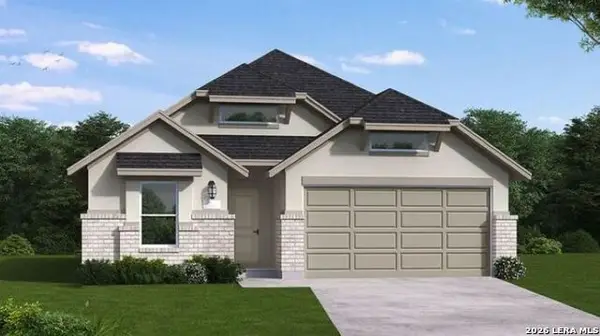 $434,409Active4 beds 3 baths2,150 sq. ft.
498 Desert Cactus, San Antonio, TX 78253
MLS# 1997904Listed by: EXP REALTY - New
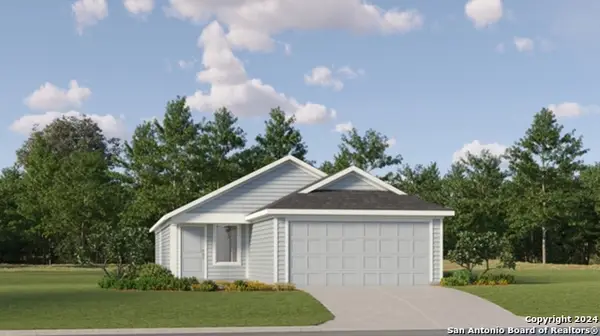 $235,000Active3 beds 2 baths1,402 sq. ft.
13839 Chital Chase, San Antonio, TX 78253
MLS# 1997909Listed by: MARTI REALTY GROUP - New
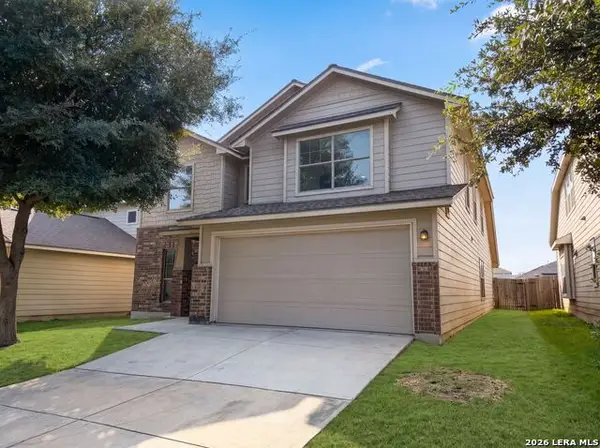 $310,000Active4 beds 4 baths2,759 sq. ft.
5923 Cielo Rnch, San Antonio, TX 78218
MLS# 1997911Listed by: OPENDOOR BROKERAGE, LLC - New
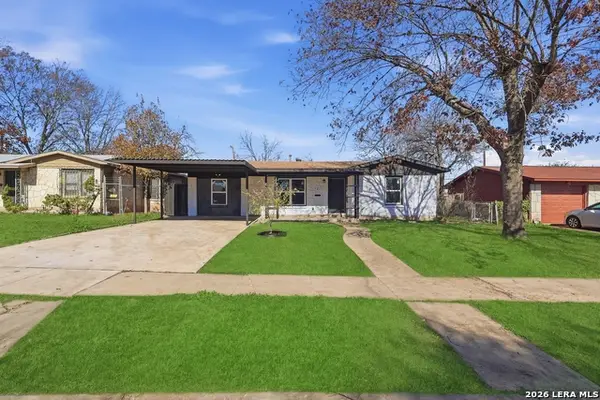 $215,000Active3 beds 1 baths1,119 sq. ft.
121 Eland Dr, San Antonio, TX 78213
MLS# 1997912Listed by: NETWORTH REALTY OF SAN ANTONIO - New
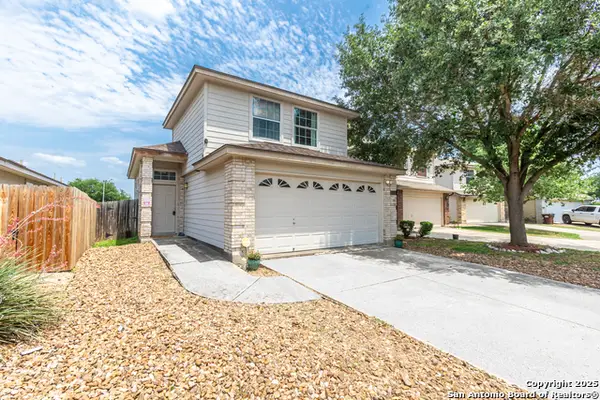 $225,000Active3 beds 2 baths1,366 sq. ft.
4012 Desert Circle, San Antonio, TX 78244
MLS# 1997913Listed by: REAL BROKER, LLC - New
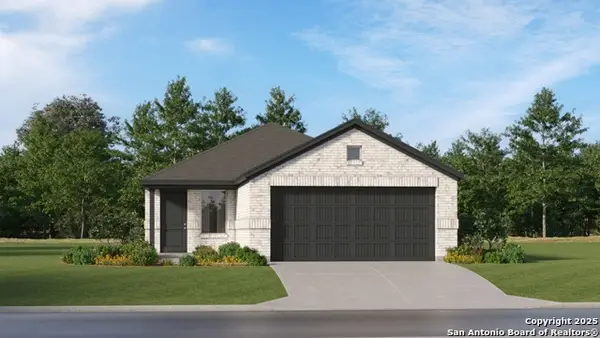 $235,000Active3 beds 2 baths1,411 sq. ft.
13831 Chital Chase, San Antonio, TX 78253
MLS# 1997914Listed by: MARTI REALTY GROUP - New
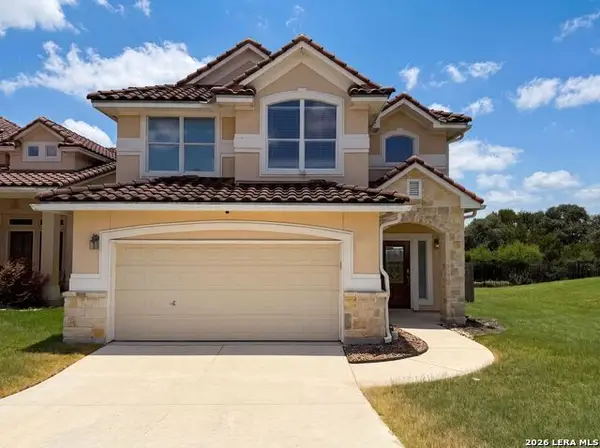 $331,000Active3 beds 3 baths1,872 sq. ft.
1108 Pinnacle Fls, San Antonio, TX 78260
MLS# 1997916Listed by: OPENDOOR BROKERAGE, LLC - New
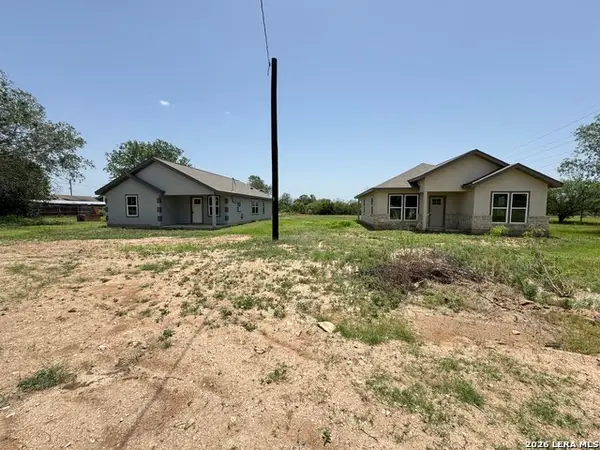 $299,000Active2.4 Acres
4712 Higdon, San Antonio, TX 78223
MLS# 1997923Listed by: EPIQUE REALTY LLC - New
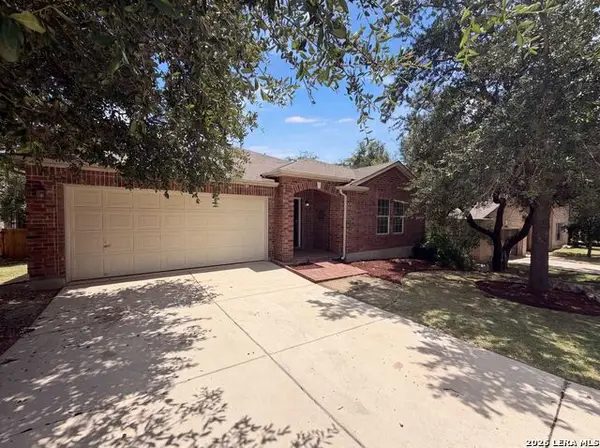 $402,000Active4 beds 2 baths2,351 sq. ft.
622 Mesa Ln, San Antonio, TX 78258
MLS# 1997929Listed by: OPENDOOR BROKERAGE, LLC - New
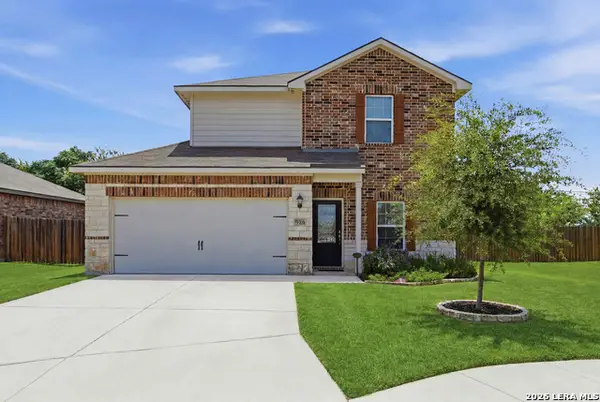 $278,500Active3 beds 3 baths1,414 sq. ft.
7806 Cactus Plum Dr, San Antonio, TX 78254
MLS# 1997931Listed by: JPAR SAN ANTONIO


Protect your home and budget from life's surprises with an Assurant Home Warranty, backed by a partner that supports you through every step of homeownership. Explore Plans.
© 2026 Better Homes and Gardens Real Estate LLC. An Anywhere Real Estate company. All rights reserved. Better Homes and Gardens® Real Estate is a registered trademark owned by Meredith Operations Corporation, licensed to Better Homes and Gardens Real Estate LLC and used with permission. Better Homes and Gardens Real Estate LLC fully supports the principles of the Fair Housing Act and the Equal Opportunity Act. Listing information is deemed reliable but is not guaranteed accurate.
Each office is independently owned and operated.
Any services or products provided by third parties are not provided by, affiliated with or related to Better Homes and Gardens Real Estate LLC, or its affiliated companies.