
13610 Chenille St, San Antonio, TX 78232
Local realty services provided by:Better Homes and Gardens Real Estate Winans
13610 Chenille St,San Antonio, TX 78232
$305,000
- 3 Beds
- 2 Baths
- 1,696 sq. ft.
- Single family
- Active
Listed by: kristian waite
Office: exquisite properties, llc.
MLS#:2023481
Source:LERA
Price summary
- Price:$305,000
- Price per sq. ft.:$179.83
About this home
Welcome to this well-loved, single-story home in established Blossom Hills! Owned and cared for by the same family for generations, this 3-bedroom, 2-bath home is ready for its next chapter. With a functional layout, spacious living areas, and plenty of opportunity to update and make it your own, it's a wonderful chance to create a home that fits your style. Newer roof, newer AC, full of history, potential, and possibilities-- come see what you can make of it!
Contact an agent
Home facts
- Year built:1976
- Subdivision & Development:BLOSSOM HILLS
- Listing ID #:2023481
- Added:1 day(s) ago
- Updated:November 07, 2026 at 03:11 PM
Rooms and interior
- Bedrooms:3
- Total bathrooms:2
- Full bathrooms:2
- Flooring:Carpeting, Linoleum
- Dining Description:Separate Dining Room
- Bathrooms Description:Shower Only, Single Vanity
- Kitchen Description:Cook Top, Refrigerator
- Bedroom Description:Ceiling Fan, Full Bath, Master Bedroom Downstairs
- Living area:1,696 sq. ft.
Heating and cooling
- Cooling:One Central
- Heating:Central, Electric
Structure and exterior
- Roof:Composition
- Year built:1976
- Building area:1,696 sq. ft.
- Lot area:0.17 Acres
- Lot Features:Cul-de-Sac/Dead End, Level
- Architectural Style:One Story
- Construction Materials:Stucco
- Foundation Description:Slab
- Levels:1 Story
Schools
- High school:Churchill
- Middle school:Bradley
- Elementary school:Coker
Utilities
- Water:City, Water System
- Sewer:City, Sewer System
Finances and disclosures
- Price:$305,000
- Price per sq. ft.:$179.83
- Tax amount:$2,446 (2026)
Features and amenities
- Laundry features:Dryer, Dryer Connection, Washer, Washer Connection
- Amenities:Ceiling Fans, Chandelier, City Garbage Service, Pre-Wired for Security, Skylights, Utility Room Inside
Parking
- Parking description:Two Car Garage
 IDX information is provided exclusively for consumers’ personal, non-commercial use, that it may not be used for any purpose other than to identify prospective properties consumers may be interested in purchasing, and that the data is deemed reliable but is not guaranteed accurate by LERA MLS (Local Expertise Regional Access). The MLS may, at its discretion, require use of other disclaimers as necessary to protect participants and/or the MLS from liability.
New listings near 13610 Chenille St
- New
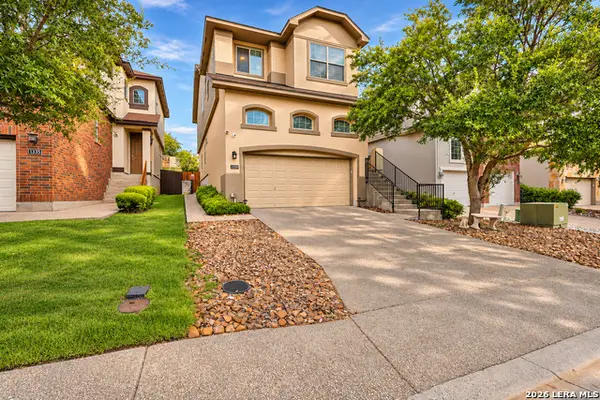 $385,000Active3 beds 3 baths2,225 sq. ft.
1339 Nicholas Mnr, San Antonio, TX 78258
MLS# 2029053Listed by: EXP REALTY - New
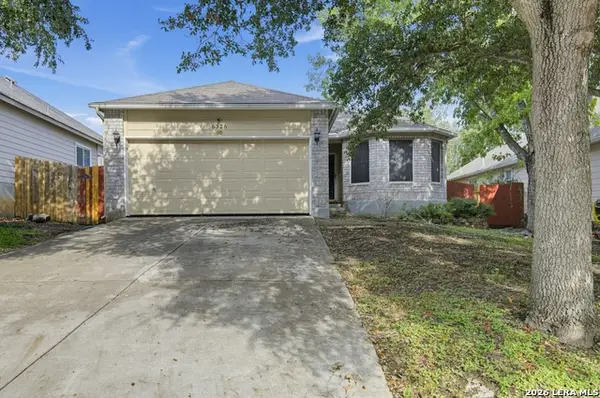 $180,000Active3 beds 2 baths1,723 sq. ft.
6326 Royal Rdg, San Antonio, TX 78239
MLS# 2029045Listed by: JANCOVECH REAL ESTATE, LLC - New
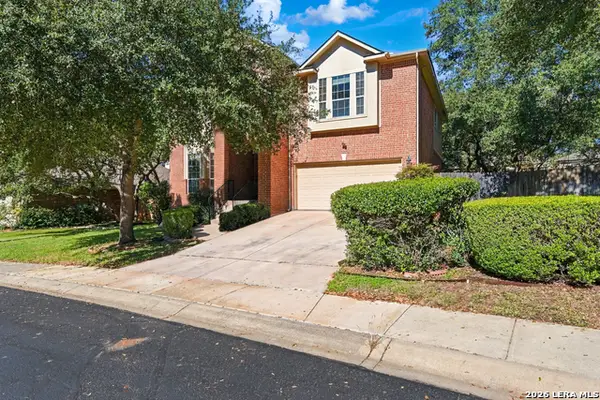 $475,000Active4 beds 3 baths2,969 sq. ft.
23710 Legend Crst, San Antonio, TX 78260
MLS# 2029040Listed by: KELLER WILLIAMS CITY-VIEW - New
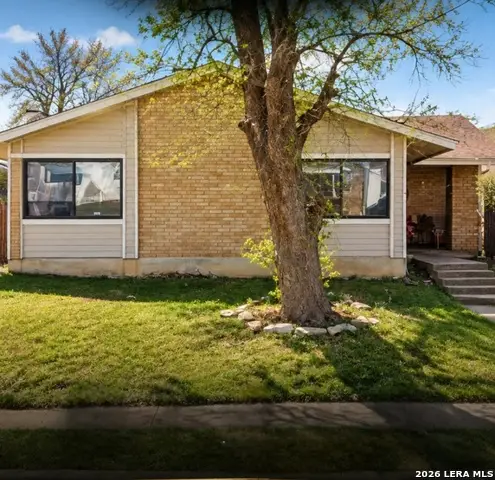 $215,000Active3 beds 2 baths1,117 sq. ft.
6522 Spring Hurst St, San Antonio, TX 78249
MLS# 2022596Listed by: JB GOODWIN, REALTORS - New
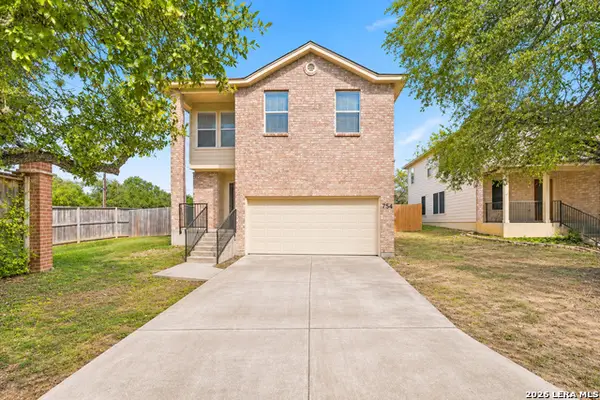 $215,000Active3 beds 3 baths1,608 sq. ft.
754 Pinafore, San Antonio, TX 78253
MLS# 2029036Listed by: REAL BROKER, LLC - New
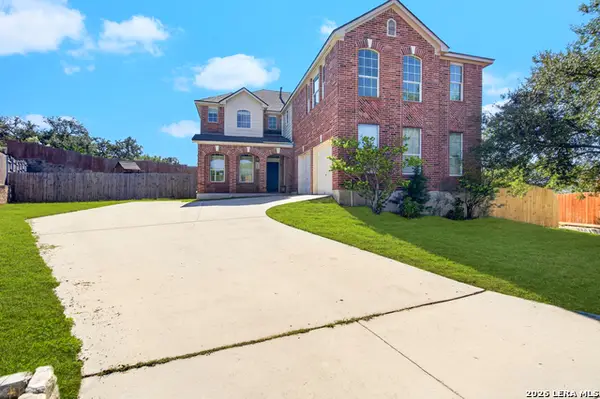 $439,900Active4 beds 3 baths2,830 sq. ft.
21802 Ruby Run, San Antonio, TX 78259
MLS# 2029038Listed by: RE/MAX NORTH-SAN ANTONIO - New
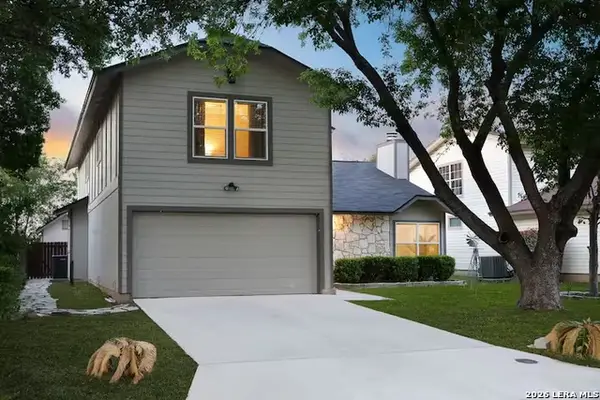 $318,000Active4 beds 3 baths2,622 sq. ft.
10315 Country, San Antonio, TX 78240
MLS# 2029031Listed by: JB GOODWIN, REALTORS - New
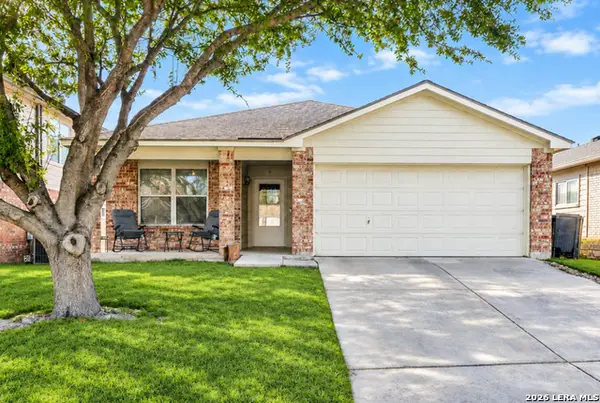 $243,000Active3 beds 2 baths1,761 sq. ft.
9442 Sage Ter, San Antonio, TX 78251
MLS# 2029029Listed by: LJG COMM REAL ESTATE - New
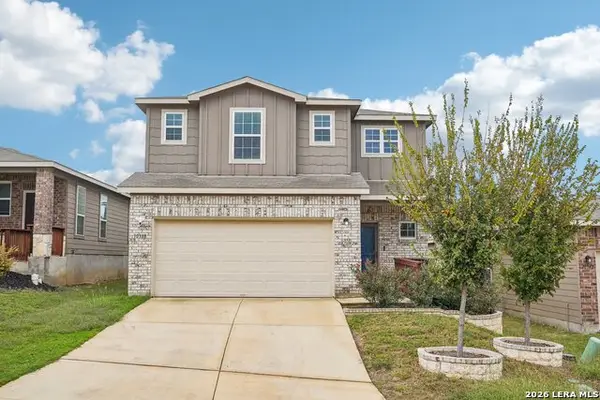 $270,000Active3 beds 3 baths2,298 sq. ft.
10338 Gibbons Crk, San Antonio, TX 78252
MLS# 2029026Listed by: KELLER WILLIAMS HERITAGE - New
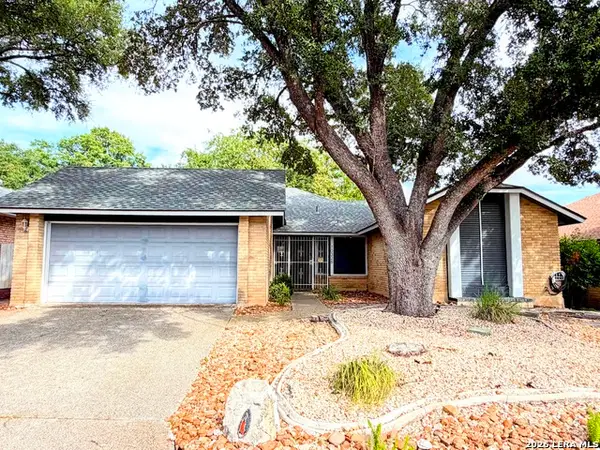 $315,000Active3 beds 2 baths1,677 sq. ft.
10326 Mount Michelle St, San Antonio, TX 78213
MLS# 2029028Listed by: CENTRAL METRO REALTY


Protect your home and budget from life's surprises with an Assurant Home Warranty, backed by a partner that supports you through every step of homeownership. Explore Plans.
© 2026 Better Homes and Gardens Real Estate LLC. An Anywhere Real Estate company. All rights reserved. Better Homes and Gardens® Real Estate is a registered trademark owned by Meredith Operations Corporation, licensed to Better Homes and Gardens Real Estate LLC and used with permission. Better Homes and Gardens Real Estate LLC fully supports the principles of the Fair Housing Act and the Equal Opportunity Act. Listing information is deemed reliable but is not guaranteed accurate.
Each office is independently owned and operated.
Any services or products provided by third parties are not provided by, affiliated with or related to Better Homes and Gardens Real Estate LLC, or its affiliated companies.