
13706 Oak Pebble, San Antonio, TX 78232
Local realty services provided by:Better Homes and Gardens Real Estate Winans
13706 Oak Pebble,San Antonio, TX 78232
$399,500
- 4 Beds
- 2 Baths
- 2,340 sq. ft.
- Single family
- Pending
Listed by: dylan thomas
Office: davidson properties, inc.
MLS#:1971326
Source:LERA
Price summary
- Price:$399,500
- Price per sq. ft.:$170.73
About this home
Beautiful Single Story, 4-Bedroom, 2-Bathroom Home in Highly Desirable Oak Hollow Village. Situated on a Quiet Street in the Heart of this Well-Established Neighborhood, Stately Curb Appeal with Mature Trees & Handsome Brick Exterior, Originally Constructed by Sitterle Homes. Covered Front Porch & Entry Opens to Foyer & Formal Dining Area with New, Neutral Paint & Wood Flooring. Huge Living/Family Room with Vaulted Ceilings, Great Natural Light & Huge Windows, Built-In Shelving & Storage Space, & Cozy Brick Fireplace with Gas Starter. Well-Equipped Island Kitchen with Ample Cabinet Space, Wet Bar, & Additional Home Planning/Work Area. Spacious Primary Suite with Wood Beam at Ceiling, Patio Access, Walk-In Closet, & Full Bathroom with Walk-In Shower. Nicely-Sized Secondary Bedrooms with Wood Flooring, Full Secondary Bathroom with Dual Vanities & Tub/Shower. Fantastic, Private Backyard with Large Patio Slab & Additional Deck Area, Perfect for Play & Relaxation. Separate Storage Shed Included. 2-Car Attached Garage with Opener & Water Softener. Laundry Room Adjacent to Kitchen with Washer/Dryer Connections. North East ISD Schools....
Contact an agent
Home facts
- Year built:1985
- Subdivision & Development:OAK HOLLOW VILLAGE
- Listing ID #:1971326
- Added:115 day(s) ago
- Updated:September 23, 2026 at 07:38 AM
Rooms and interior
- Bedrooms:4
- Total bathrooms:2
- Full bathrooms:2
- Flooring:Ceramic Tile, Laminate
- Dining Description:Breakfast Bar, Living Room/Dining Room Combo, Separate Dining Room
- Bathrooms Description:Garden Tub, Single Vanity, Tub/Shower Combo
- Kitchen Description:Breakfast Bar, Dishwasher, Disposal, Eat-In Kitchen, Ice Maker Connection, Island Kitchen, Microwave Oven, Smooth Cooktop, Solid Counter Tops, Stove/Range, Vent Fan
- Bedroom Description:All Bedrooms Downstairs, Ceiling Fan, Full Bath, Master Bedroom Downstairs, Outside Access, Walk-In Closets
- Living area:2,340 sq. ft.
Heating and cooling
- Cooling:One Central
- Heating:Central, Natural Gas
Structure and exterior
- Roof:Composition
- Year built:1985
- Building area:2,340 sq. ft.
- Lot area:0.21 Acres
- Architectural Style:One Story, Traditional
- Construction Materials:3 Sides Masonry, Brick, Cement Fiber
- Foundation Description:Slab
- Levels:1 Story
Schools
- High school:Churchill
- Middle school:Bradley
- Elementary school:Coker
Utilities
- Water:Water System
- Sewer:Sewer System
Finances and disclosures
- Price:$399,500
- Price per sq. ft.:$170.73
- Tax amount:$8,925 (2025)
Features and amenities
- Laundry features:Dryer Connection, Laundry Room, Washer Connection
- Amenities:Ceiling Fans, Chandelier, City Garbage Service, Gas Water Heater, High Speed Internet, Smoke Alarm, Utility Room Inside, Water Softener (owned)
Parking
- Parking description:Garage Door Opener, Two Car Garage
 IDX information is provided exclusively for consumers’ personal, non-commercial use, that it may not be used for any purpose other than to identify prospective properties consumers may be interested in purchasing, and that the data is deemed reliable but is not guaranteed accurate by LERA MLS (Local Expertise Regional Access). The MLS may, at its discretion, require use of other disclaimers as necessary to protect participants and/or the MLS from liability.
 New listings near 13706 Oak Pebble
- New
 $339,500Active3 beds 2 baths1,672 sq. ft.
27119 Rustic Horse, San Antonio, TX 78260
MLS# 2018575Listed by: REAL BROKER, LLC - New
 $195,000Active2 beds 1 baths784 sq. ft.
403 Viendo, San Antonio, TX 78201
MLS# 2018576Listed by: TOWERS REALTY & INVESTMENTS - New
 $214,699Active3 beds 2 baths1,208 sq. ft.
14733 Pezenas Street, San Antonio, TX 78245
MLS# 2018577Listed by: KELLER WILLIAMS CITY-VIEW - New
 $280,999Active3 beds 2 baths1,634 sq. ft.
3720 Pepperell Way, San Antonio, TX 78245
MLS# 2018579Listed by: KELLER WILLIAMS CITY-VIEW - New
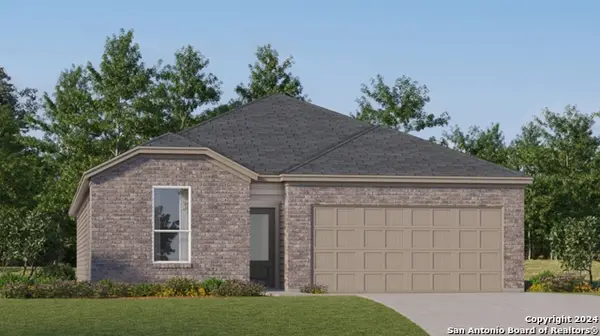 $283,249Active4 beds 3 baths2,024 sq. ft.
5002 Garden Stone, San Antonio, TX 78223
MLS# 2018581Listed by: KELLER WILLIAMS CITY-VIEW - New
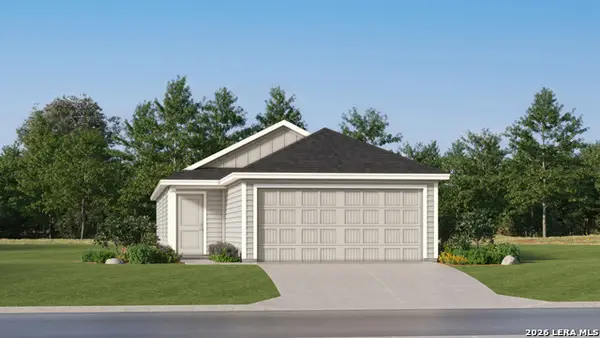 $220,999Active4 beds 2 baths1,483 sq. ft.
5219 Magnolia Gardens, San Antonio, TX 78223
MLS# 2018582Listed by: KELLER WILLIAMS CITY-VIEW - New
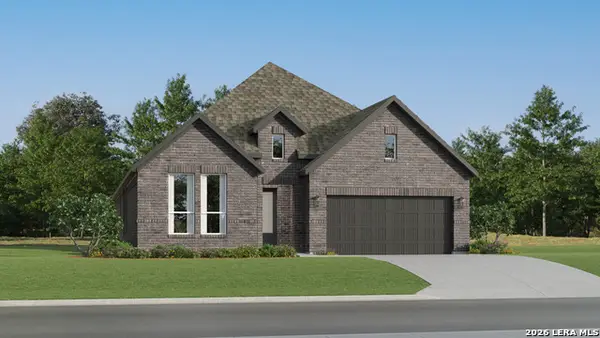 $345,999Active4 beds 3 baths2,279 sq. ft.
8522 Hidden Keys, San Antonio, TX 78263
MLS# 2018585Listed by: KELLER WILLIAMS CITY-VIEW - New
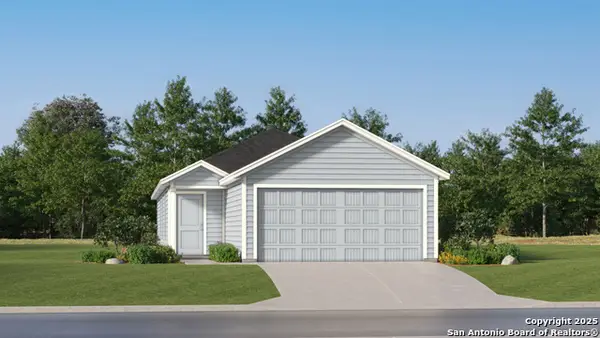 $182,999Active3 beds 2 baths1,354 sq. ft.
7471 Bismarck Sapphire, San Antonio, TX 78263
MLS# 2018590Listed by: KELLER WILLIAMS CITY-VIEW - New
 $233,999Active4 beds 2 baths1,897 sq. ft.
7477 Bismarck Sapphire, San Antonio, TX 78263
MLS# 2018591Listed by: KELLER WILLIAMS CITY-VIEW - New
 $288,999Active3 beds 2 baths1,634 sq. ft.
12431 Monte Azul, San Antonio, TX 78245
MLS# 2018598Listed by: KELLER WILLIAMS CITY-VIEW


Protect your home and budget from life's surprises with an Assurant Home Warranty, backed by a partner that supports you through every step of homeownership. Explore Plans.
© 2026 Better Homes and Gardens Real Estate LLC. An Anywhere Real Estate company. All rights reserved. Better Homes and Gardens® Real Estate is a registered trademark owned by Meredith Operations Corporation, licensed to Better Homes and Gardens Real Estate LLC and used with permission. Better Homes and Gardens Real Estate LLC fully supports the principles of the Fair Housing Act and the Equal Opportunity Act. Listing information is deemed reliable but is not guaranteed accurate.
Each office is independently owned and operated.
Any services or products provided by third parties are not provided by, affiliated with or related to Better Homes and Gardens Real Estate LLC, or its affiliated companies.