
13722 Boothe Grv, San Antonio, TX 78254
Local realty services provided by:Better Homes and Gardens Real Estate Winans
13722 Boothe Grv,San Antonio, TX 78254
$349,990
- 5 Beds
- 3 Baths
- 2,540 sq. ft.
- Single family
- Active
Listed by: anna nicolai-knopf
Office: keller williams heritage
MLS#:1958832
Source:LERA
Price summary
- Price:$349,990
- Price per sq. ft.:$137.79
- Monthly HOA dues:$76.67
About this home
Welcome to this exceptional five-bedroom residence nestled on a premium corner homesite in the highly desirable Canyons at Valley Ranch community. Offering the perfect combination of space, comfort, and versatility, this thoughtfully designed home is ideal for growing families, multigenerational living, or anyone seeking room to live, work, and entertain with ease. The heart of the home features an expansive open-concept design where the spacious family room flows effortlessly into a beautifully appointed kitchen complete with a large center island, gas cooking, abundant cabinetry, and generous counter space-creating the perfect setting for everything from casual family dinners to holiday celebrations. Privately tucked away on the main level, the primary suite offers a peaceful retreat with views of the oversized corner lot and plenty of space to unwind after a long day. Upstairs, a generous loft provides endless possibilities as a media room, game room, home office, or second living area, while four additional bedrooms with ample closet space. Natural light fills every room, enhancing the home's bright, open atmosphere and highlighting its functional layout. Step outside to enjoy the expansive backyard, where the covered patio invites you to relax, entertain, or simply enjoy the Texas evenings. The oversized corner lot offers additional outdoor space rarely found in the neighborhood, with plenty of room for play, pets, gardening, or future outdoor enhancements. Additional features include a spacious laundry room with extra storage and a layout designed to accommodate today's busy lifestyle. Living in Valley Ranch means enjoying outstanding community amenities, including a resort-style pool, fishing pier, scenic walking trails, tennis and basketball courts, playgrounds, and picnic areas-all designed to create an active and connected lifestyle. If you've been searching for a spacious home with flexible living areas, an exceptional lot, and outstanding neighborhood amenities, this move-in-ready home offers an incredible opportunity to make it your own....
Contact an agent
Home facts
- Year built:2022
- Listing ID #:1958832
- Added:103 day(s) ago
- Updated:July 30, 2026 at 04:27 AM
Rooms and interior
- Bedrooms:5
- Total bathrooms:3
- Full bathrooms:2
- Half bathrooms:1
- Flooring:Carpeting, Laminate
- Dining Description:Separate Dining Room
- Bathrooms Description:Double Vanity, Tub/Shower Separate
- Kitchen Description:Built-In Oven, Cook Top, Dishwasher, Eat-In Kitchen, Island Kitchen, Microwave Oven, Stove/Range
- Bedroom Description:Full Bath, Master Bedroom Downstairs, Walk-In Closet, Walk-In Closets
- Living area:2,540 sq. ft.
Heating and cooling
- Cooling:One Central
- Heating:Central, Natural Gas
Structure and exterior
- Roof:Composition
- Year built:2022
- Building area:2,540 sq. ft.
- Lot area:0.2 Acres
- Lot Features:Corner
- Architectural Style:Traditional, Two Story
- Construction Materials:Brick, Siding
- Foundation Description:Slab
- Levels:2 Story
Schools
- High school:Harlan HS
- Middle school:Straus
- Elementary school:Kallison
Utilities
- Water:Water System
Finances and disclosures
- Price:$349,990
- Price per sq. ft.:$137.79
- Tax amount:$6,910 (2025)
Features and amenities
- Laundry features:Dryer Connection, Laundry Main Level, Washer Connection
- Amenities:Attic - Pull Down Stairs, BBQ/Grill, Basketball Court, Built-In Oven, Controlled Access, Gas Water Heater, Jogging Trails, Park/Playground, Plumb for Water Softener, Smoke Alarm, Sports Court, Utility Room Inside
Parking
- Parking description:Two Car Garage
 IDX information is provided exclusively for consumers’ personal, non-commercial use, that it may not be used for any purpose other than to identify prospective properties consumers may be interested in purchasing, and that the data is deemed reliable but is not guaranteed accurate by LERA MLS (Local Expertise Regional Access). The MLS may, at its discretion, require use of other disclaimers as necessary to protect participants and/or the MLS from liability.
 New listings near 13722 Boothe Grv
- New
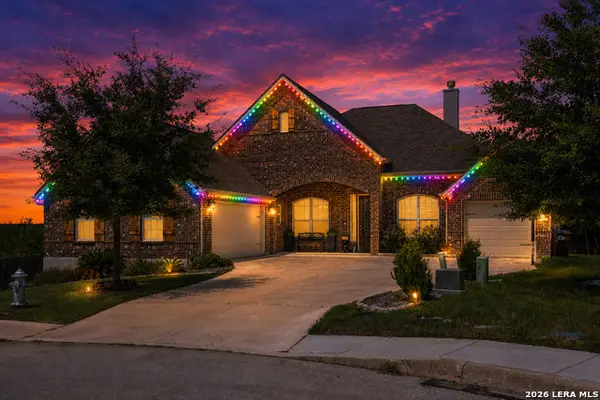 $605,000Active4 beds 3 baths3,025 sq. ft.
306 Tahoe Ave, San Antonio, TX 78253
MLS# 2004208Listed by: PHILLIPS & ASSOCIATES REALTY - New
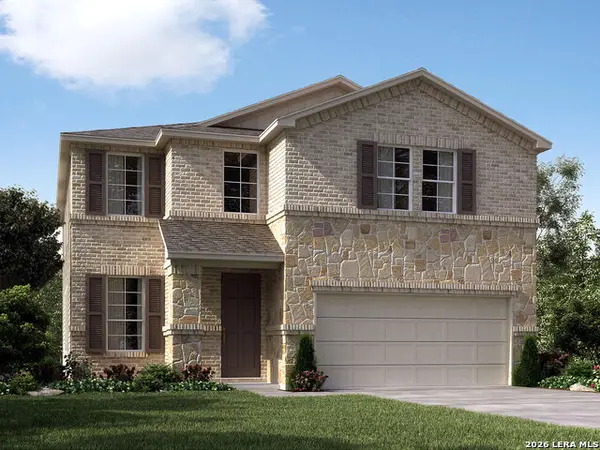 $399,990Active4 beds 4 baths2,403 sq. ft.
6367 Comanche Coyote Blank, San Antonio, TX 78233
MLS# 2004183Listed by: MERITAGE HOMES REALTY - New
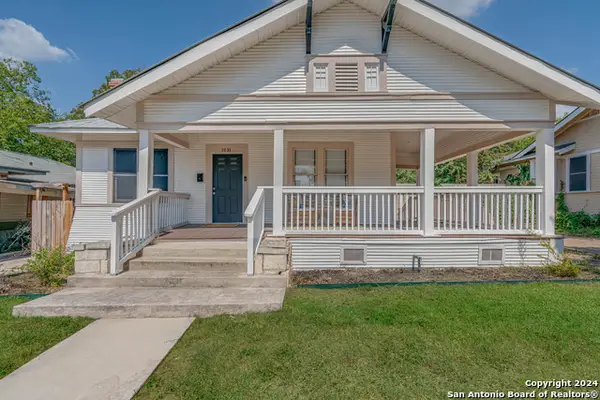 $347,500Active3 beds 3 baths1,684 sq. ft.
1031 W Mulberry Ave, San Antonio, TX 78201
MLS# 2004184Listed by: SERHANT. - New
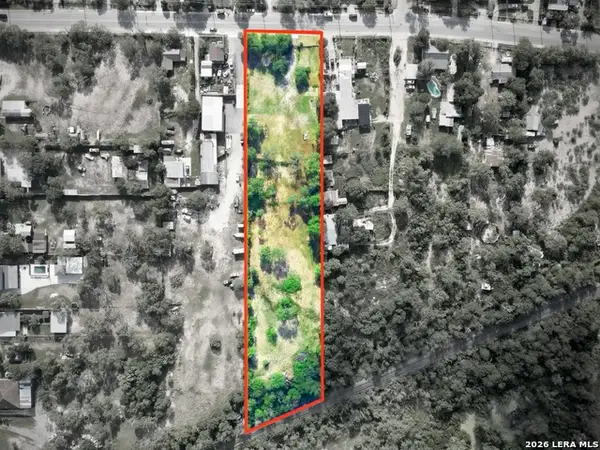 $200,000Active2.15 Acres
4347 Commercial Ave, San Antonio, TX 78221
MLS# 2004185Listed by: M EFFECT REALTY - New
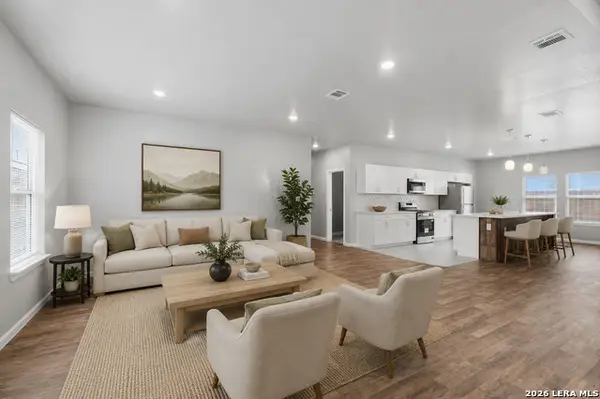 $324,800Active4 beds 3 baths2,228 sq. ft.
3719 Commercial, San Antonio, TX 78221
MLS# 2004186Listed by: SERHANT. - New
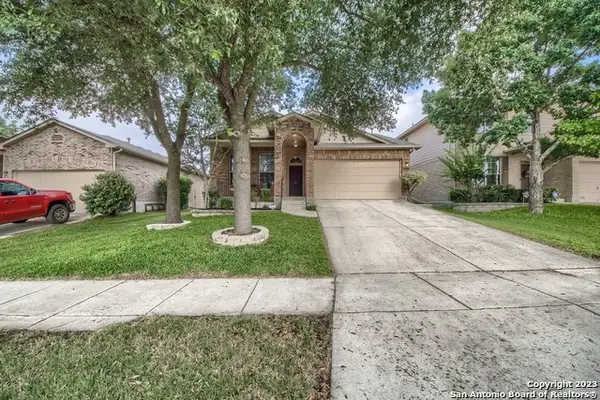 $304,999Active5 beds 3 baths2,466 sq. ft.
6307 Big Bend Cv, San Antonio, TX 78253
MLS# 2004192Listed by: LIFETIME REAL ESTATE SRV, LLC - New
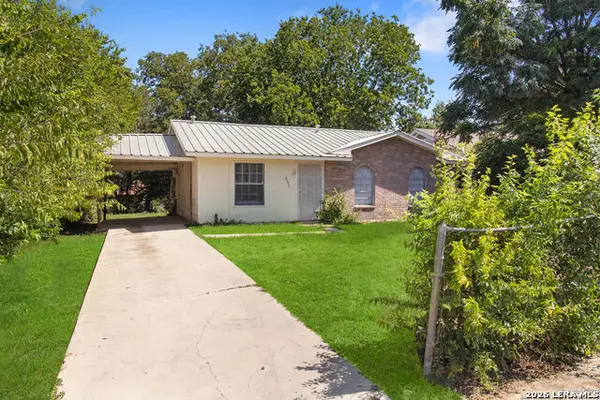 $185,000Active3 beds 2 baths952 sq. ft.
5111 Red Hawk, San Antonio, TX 78242
MLS# 2004200Listed by: POWER & PEEL REAL ESTATE - New
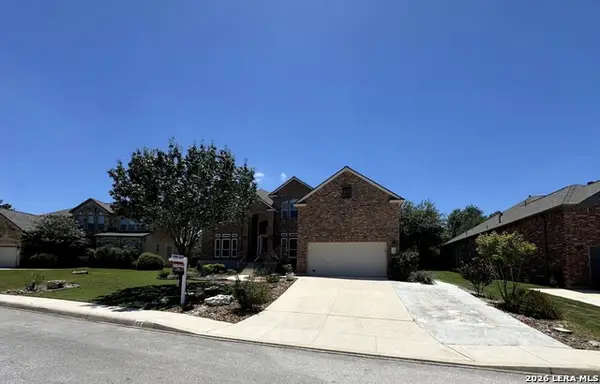 $625,000Active4 beds 3 baths2,864 sq. ft.
22 Impala, San Antonio, TX 78258
MLS# 2004201Listed by: COMMONWEALTH COMMERCIAL AND RESIDENTIAL REALTY, LL - New
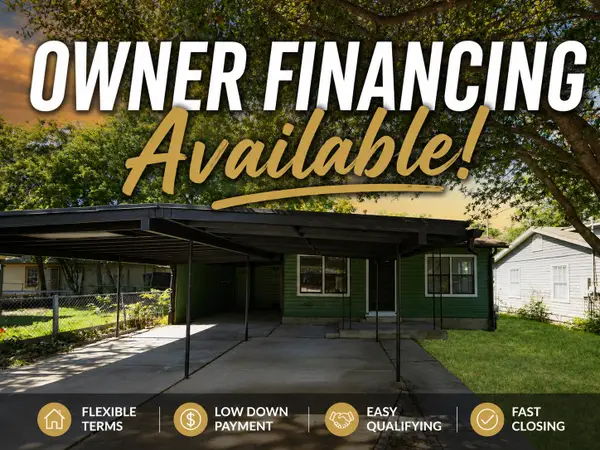 $185,000Active3 beds 2 baths1,342 sq. ft.
3111 Hicks Avenue, San Antonio, TX 78210
MLS# 60241157Listed by: NB ELITE REALTY - New
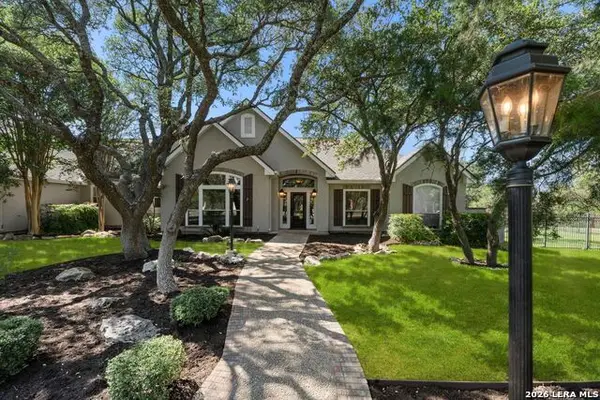 $1,649,000Active4 beds 4 baths5,677 sq. ft.
5 Remington Cir, San Antonio, TX 78258
MLS# 2002902Listed by: PHYLLIS BROWNING COMPANY


Protect your home and budget from life's surprises with an Assurant Home Warranty, backed by a partner that supports you through every step of homeownership. Explore Plans.
© 2026 Better Homes and Gardens Real Estate LLC. An Anywhere Real Estate company. All rights reserved. Better Homes and Gardens® Real Estate is a registered trademark owned by Meredith Operations Corporation, licensed to Better Homes and Gardens Real Estate LLC and used with permission. Better Homes and Gardens Real Estate LLC fully supports the principles of the Fair Housing Act and the Equal Opportunity Act. Listing information is deemed reliable but is not guaranteed accurate.
Each office is independently owned and operated.
Any services or products provided by third parties are not provided by, affiliated with or related to Better Homes and Gardens Real Estate LLC, or its affiliated companies.