
14118 Hertford Shire, San Antonio, TX 78245
Local realty services provided by:Better Homes and Gardens Real Estate Winans
14118 Hertford Shire,San Antonio, TX 78245
$345,000
- 4 Beds
- 3 Baths
- 2,368 sq. ft.
- Single family
- Active
Listed by: ana martinez
Office: kuper sotheby's int'l realty
MLS#:2022400
Source:LERA
Price summary
- Price:$345,000
- Price per sq. ft.:$145.69
- Monthly HOA dues:$83.33
About this home
LOCATION! This is the one! Set on an oversized 0.2302-acre lot with no back neighbors at this time in the Brookmill/Ladera Hills community, this timeless one-story home, built in 2025 by Lennar Homes, offers a wonderful blend of space, comfort, and convenience. Located about two miles from the intersection of US Highway 90 and Highway 211, and minutes from Loop 1604, Castroville, and San Antonio, the home provides convenient access to shopping, dining, and Medina Valley ISD schools in one of Far West San Antonio's growing areas. Beautifully maintained, this three-sided brick home with brick, stone, and siding accents features a thoughtfully designed floor plan with 4 bedrooms, 3 full bathrooms, a dining area, and a versatile media room. The spacious family and dining areas flow seamlessly into the kitchen and casual dining space, creating an inviting open-concept layout ideal for everyday living and entertaining. Windows and a glass-paneled exterior door provide natural light and views of the backyard. The kitchen features a spacious island with seating for four, white cabinetry accented by black hardware, coordinating black fixtures, generous counter space, stainless steel appliances, a gas range, built-in microwave, dishwasher, recessed lighting, and a walk-in pantry. The island provides a natural separation between the kitchen and living areas while maintaining an open, connected feel. The spacious primary suite offers a comfortable retreat with dual quartz countertop vanities, a walk-in shower featuring a built-in tile seat, a window providing natural light, an oversized showerhead, and a walk-in closet. Standout features include staggered wood-look ceramic tile flooring throughout the main living areas, with carpet limited to the bedrooms and media room, 9-foot ceilings, 2-inch faux wood blinds, ceiling fans in every room, a full irrigation system, tankless water heater, water softener, and gas cooking. Remaining builder structural warranty coverage offers additional peace of mind, subject to warranty terms and transferability. Community amenities include a swimming pool, clubhouse, playground, community park, walking and jogging trails, greenbelt areas, and sidewalks throughout the neighborhood. A fitness center is among the planned amenities, with availability subject to community development. Convenient access to US Highway 90, Highway 211, FM 471, Loop 1604, and Highway 151 keeps the property connected to Castroville and San Antonio. Major employment centers, including Microsoft, Citibank, JPMorgan Chase, and Lackland Air Force Base, are within reach, along with shopping, dining, and everyday conveniences. With its oversized lot, no back neighbors at this time, single-story layout, and desirable location, this home offers an appealing combination of privacy, functionality, and accessibility in Far West San Antonio....
Contact an agent
Home facts
- Year built:2025
- Subdivision & Development:LADERA
- Listing ID #:2022400
- Added:1 day(s) ago
- Updated:October 09, 2026 at 01:40 PM
Rooms and interior
- Bedrooms:4
- Total bathrooms:3
- Full bathrooms:3
- Flooring:Carpeting, Saltillo Tile
- Dining Description:Separate Dining Room, Two Eating Areas
- Bathrooms Description:Double Vanity, Shower Only
- Kitchen Description:Dishwasher, Disposal, Gas Cooking, Ice Maker Connection, Island Kitchen, Microwave Oven, Solid Counter Tops, Stove/Range, Walk-In Pantry
- Bedroom Description:Ceiling Fan, Full Bath, Walk-In Closet, Walk-In Closets
- Living area:2,368 sq. ft.
Heating and cooling
- Cooling:One Central
- Heating:Central, Electric, Natural Gas
Structure and exterior
- Roof:Composition
- Year built:2025
- Building area:2,368 sq. ft.
- Lot area:0.23 Acres
- Architectural Style:One Story
- Construction Materials:3 Sides Masonry, Brick, Siding, Stone/Rock
- Exterior Features:Covered Patio, Patio Slab, Privacy Fence, Sprinkler System
- Foundation Description:Slab
- Levels:1 Story
Schools
- High school:Creek View
- Middle school:Loma Alta
- Elementary school:Ladera
Utilities
- Water:City, Water System
- Sewer:City, Sewer System
Finances and disclosures
- Price:$345,000
- Price per sq. ft.:$145.69
- Tax amount:$7,650 (2026)
Features and amenities
- Laundry features:Dryer Connection, Laundry Main Level, Laundry Room, Washer Connection
- Amenities:Attic - Partially Floored, Attic - Pull Down Stairs, Ceiling Fans, Chandelier, Clubhouse, Electric Water Heater, High Speed Internet, Jogging Trails, Park/Playground, Plumb for Water Softener, Private Garbage Service, Security System (Owned), Smoke Alarm, Telephone, Water Softener (owned)
Parking
- Parking description:Attached Garage, Garage Door Opener, Two Car Garage
 IDX information is provided exclusively for consumers’ personal, non-commercial use, that it may not be used for any purpose other than to identify prospective properties consumers may be interested in purchasing, and that the data is deemed reliable but is not guaranteed accurate by LERA MLS (Local Expertise Regional Access). The MLS may, at its discretion, require use of other disclaimers as necessary to protect participants and/or the MLS from liability.
 New listings near 14118 Hertford Shire
- New
 $353,000Active5 beds 3 baths2,520 sq. ft.
6219 Warhawk St, San Antonio, TX 78238
MLS# 2022531Listed by: REAL BROKER, LLC - New
 $408,000Active3 beds 2 baths1,764 sq. ft.
619 W Kings Hwy, San Antonio, TX 78212
MLS# 2022552Listed by: REAL BROKER, LLC - New
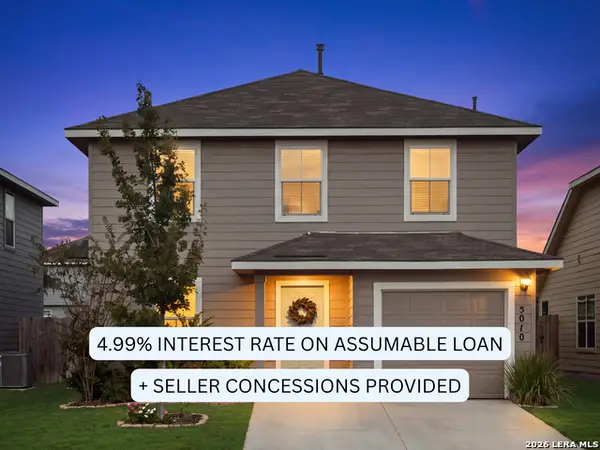 $275,000Active4 beds 3 baths1,519 sq. ft.
5010 Jaspillite, San Antonio, TX 78253
MLS# 2022553Listed by: AC REAL ESTATE SERVICES - New
 $399,000Active2 beds 3 baths1,620 sq. ft.
31 S Rue Charles #31, San Antonio, TX 78217
MLS# 2022554Listed by: TEXAS PREMIER REALTY - New
 $305,000Active4 beds 2 baths1,904 sq. ft.
9811 Kalm Brome, San Antonio, TX 78254
MLS# 2022556Listed by: KELLER WILLIAMS HERITAGE - New
 $475,000Active4 beds 3 baths3,364 sq. ft.
4422 Nugget Peak, San Antonio, TX 78259
MLS# 2022561Listed by: SELECT PROPERTIES - New
 $239,000Active5 beds 3 baths2,581 sq. ft.
12305 Mahoney Ml, San Antonio, TX 78252
MLS# 2022541Listed by: JOSEPH WALTER REALTY, LLC - New
 $345,000Active4 beds 3 baths2,535 sq. ft.
1008 Lion King, San Antonio, TX 78251
MLS# 2022546Listed by: RELIANCE RESIDENTIAL REALTY - - New
 $360,000Active2 beds 3 baths2,004 sq. ft.
9314 King Vly, San Antonio, TX 78254
MLS# 2022549Listed by: COLDWELL BANKER D'ANN HARPER - New
 $375,000Active4 beds 3 baths3,331 sq. ft.
9632 Dover Rdg, San Antonio, TX 78250
MLS# 2022532Listed by: JB GOODWIN, REALTORS


Protect your home and budget from life's surprises with an Assurant Home Warranty, backed by a partner that supports you through every step of homeownership. Explore Plans.
© 2026 Better Homes and Gardens Real Estate LLC. An Anywhere Real Estate company. All rights reserved. Better Homes and Gardens® Real Estate is a registered trademark owned by Meredith Operations Corporation, licensed to Better Homes and Gardens Real Estate LLC and used with permission. Better Homes and Gardens Real Estate LLC fully supports the principles of the Fair Housing Act and the Equal Opportunity Act. Listing information is deemed reliable but is not guaranteed accurate.
Each office is independently owned and operated.
Any services or products provided by third parties are not provided by, affiliated with or related to Better Homes and Gardens Real Estate LLC, or its affiliated companies.