
14302 Lavaca Spgs, San Antonio, TX 78253
Local realty services provided by:Better Homes and Gardens Real Estate Winans
14302 Lavaca Spgs,San Antonio, TX 78253
$339,000
- 4 Beds
- 2 Baths
- 1,788 sq. ft.
- Single family
- Active
Listed by: audra morris
Office: barnett realty group, llc.
MLS#:2005452
Source:LERA
Price summary
- Price:$339,000
- Price per sq. ft.:$189.6
- Monthly HOA dues:$65
About this home
The single story 1,788 sq. ft. home offering 4 bedrooms and 2 baths and features a long foyer leading into the main living space. The open kitchen overlooks the combination dining and living area and features spacious quartz countertops, classic white subway tile backsplash, stainless steel appliances, a large kitchen island with a deep, single bowl sink and a walk-in pantry. With the three secondary bedrooms at the front of the home, the main bedroom is located privately at the back of the home, just off the living room. The private main bedroom features an ensuite bathroom complete with double vanity sinks, a huge walk in closet and large walk-in shower with white subway tile surround. The covered rear patio offers a cozy outdoor spot to enjoy. Additional features include natural gas, tile in all bathrooms and utility room, pre-plumb for water softener loop, and faux wood window blinds.
Contact an agent
Home facts
- Year built:2023
- Subdivision & Development:Riverstone At Westpoint
- Listing ID #:2005452
- Added:1 day(s) ago
- Updated:August 04, 2026 at 07:25 PM
Rooms and interior
- Bedrooms:4
- Total bathrooms:2
- Full bathrooms:2
- Flooring:Carpeting, Ceramic Tile, Laminate
- Dining Description:Breakfast Bar, Two Eating Areas
- Bathrooms Description:Double Vanity, Shower Only
- Kitchen Description:Breakfast Bar, Dishwasher, Disposal, Eat-In Kitchen, Gas Cooking, Ice Maker Connection, Microwave Oven, Solid Counter Tops, Stove/Range
- Bedroom Description:All Bedrooms Downstairs, Ceiling Fan, Full Bath, Master Bedroom Downstairs, Walk-In Closet, Walk-In Closets
- Living area:1,788 sq. ft.
Heating and cooling
- Cooling:One Central
- Heating:Central, Natural Gas
Structure and exterior
- Roof:Composition
- Year built:2023
- Building area:1,788 sq. ft.
- Lot area:0.12 Acres
- Architectural Style:One Story
- Construction Materials:Cement Fiber, Siding
- Foundation Description:Slab
- Levels:1 Story
Schools
- High school:Harlan HS
- Middle school:Bernal
- Elementary school:Cole
Utilities
- Water:Water System
Finances and disclosures
- Price:$339,000
- Price per sq. ft.:$189.6
- Tax amount:$7,519 (2026)
Features and amenities
- Laundry features:Dryer Connection, Laundry Room, Washer Connection
- Amenities:BBQ/Grill, Basketball Court, Bike Trails, Carbon Monoxide Detector, Ceiling Fans, Clubhouse, High Speed Internet, In Wall Pest Control, Jogging Trails, Park/Playground, Plumb for Water Softener, Pre-Wired for Security, Private Garbage Service, Smoke Alarm, Sports Court, Tennis, Utility Room Inside, Volleyball Court, Water Softener (owned)
Parking
- Parking description:Two Car Garage
 IDX information is provided exclusively for consumers’ personal, non-commercial use, that it may not be used for any purpose other than to identify prospective properties consumers may be interested in purchasing, and that the data is deemed reliable but is not guaranteed accurate by LERA MLS (Local Expertise Regional Access). The MLS may, at its discretion, require use of other disclaimers as necessary to protect participants and/or the MLS from liability.
 New listings near 14302 Lavaca Spgs
- New
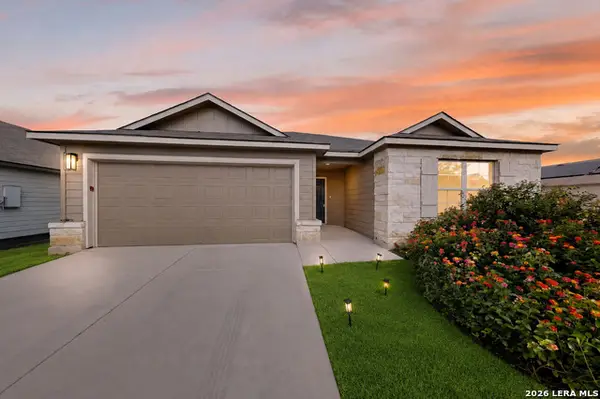 $264,995Active3 beds 2 baths1,832 sq. ft.
6903 Emerald Valley, San Antonio, TX 78242
MLS# 2005648Listed by: TEXAS HOME REALTY - New
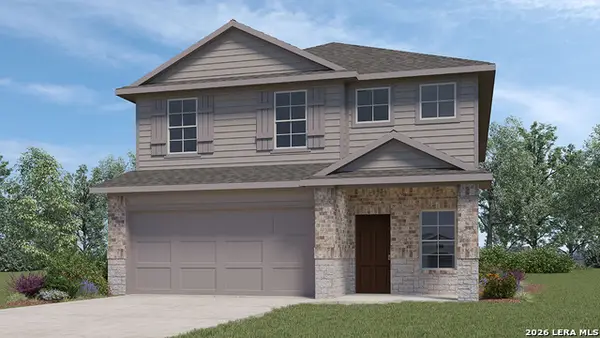 $368,500Active5 beds 3 baths2,498 sq. ft.
13638 Gunnison Quartz, San Antonio, TX 78253
MLS# 2005649Listed by: KELLER WILLIAMS HERITAGE - New
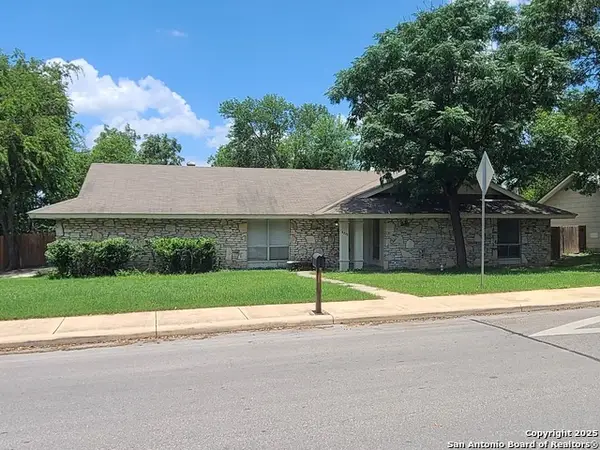 $335,000Active3 beds 2 baths1,977 sq. ft.
4219 Ramsgate St, San Antonio, TX 78230
MLS# 2005651Listed by: HOME OPTIONS REAL ESTATE - New
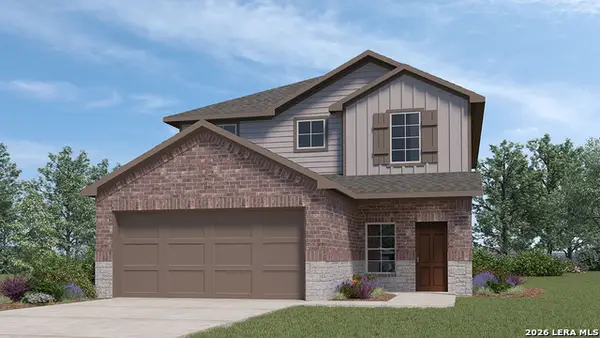 $379,845Active4 beds 3 baths2,473 sq. ft.
5323 Totem Bluff, San Antonio, TX 78238
MLS# 2005656Listed by: KELLER WILLIAMS HERITAGE - New
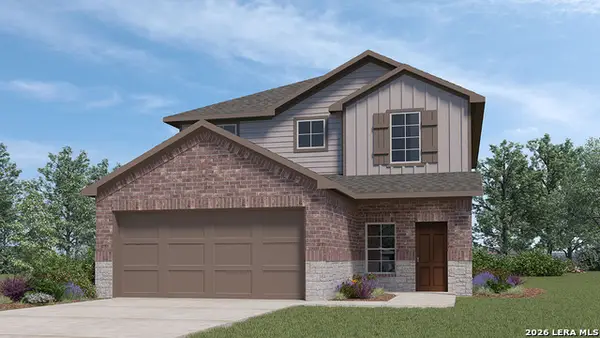 $339,150Active4 beds 3 baths2,473 sq. ft.
5107 Fannin Crane, San Antonio, TX 78245
MLS# 2005657Listed by: KELLER WILLIAMS HERITAGE - New
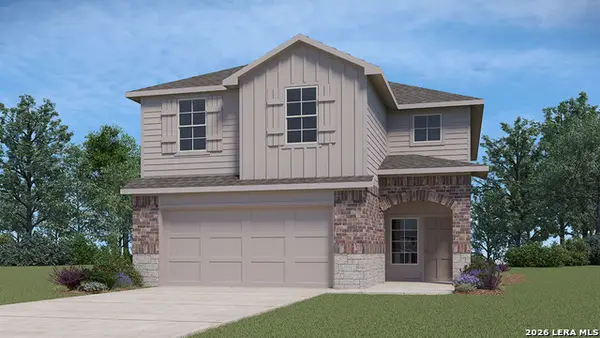 $320,150Active4 beds 3 baths2,223 sq. ft.
5103 Fannin Crane, San Antonio, TX 78245
MLS# 2005661Listed by: KELLER WILLIAMS HERITAGE - New
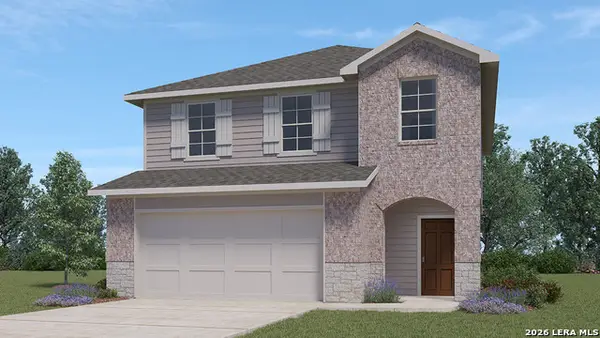 $331,000Active4 beds 3 baths1,968 sq. ft.
1538 Cagnion Cabin Way, San Antonio, TX 78253
MLS# 2005662Listed by: KELLER WILLIAMS HERITAGE - New
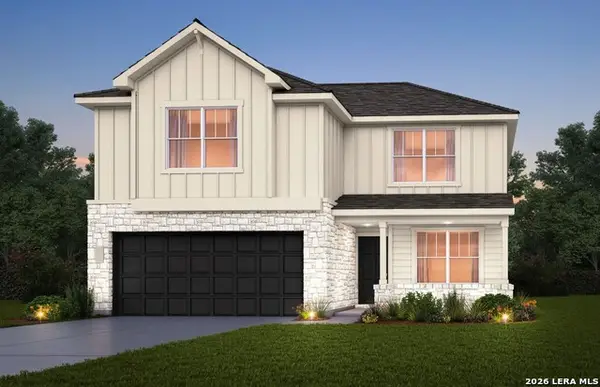 $344,190Active5 beds 3 baths2,466 sq. ft.
8353 Hamrick Circle, San Antonio, TX 78252
MLS# 2005663Listed by: MOVE UP AMERICA - New
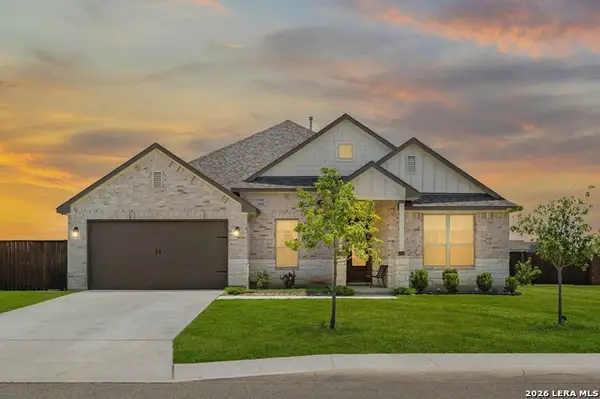 $510,000Active4 beds 3 baths2,805 sq. ft.
5318 Kody, San Antonio, TX 78263
MLS# 2005669Listed by: REAL BROKER, LLC - New
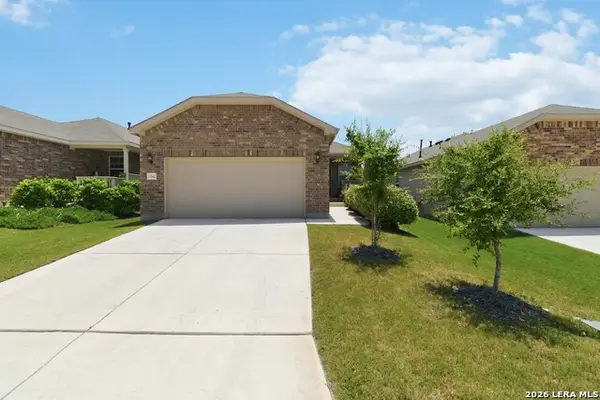 $330,000Active2 beds 2 baths1,500 sq. ft.
13142 Sulphur Trl, San Antonio, TX 78253
MLS# 2005670Listed by: BHHS DON JOHNSON REALTORS - SA


Protect your home and budget from life's surprises with an Assurant Home Warranty, backed by a partner that supports you through every step of homeownership. Explore Plans.
© 2026 Better Homes and Gardens Real Estate LLC. An Anywhere Real Estate company. All rights reserved. Better Homes and Gardens® Real Estate is a registered trademark owned by Meredith Operations Corporation, licensed to Better Homes and Gardens Real Estate LLC and used with permission. Better Homes and Gardens Real Estate LLC fully supports the principles of the Fair Housing Act and the Equal Opportunity Act. Listing information is deemed reliable but is not guaranteed accurate.
Each office is independently owned and operated.
Any services or products provided by third parties are not provided by, affiliated with or related to Better Homes and Gardens Real Estate LLC, or its affiliated companies.