
6903 Emerald Valley, San Antonio, TX 78242
Local realty services provided by:Better Homes and Gardens Real Estate Winans
6903 Emerald Valley,San Antonio, TX 78242
$264,995Last list price
- 3 Beds
- 2 Baths
- - sq. ft.
- Single family
- Sold
Listed by: vincent salas
Office: texas home realty
MLS#:2005648
Source:LERA
Sorry, we are unable to map this address
Price summary
- Price:$264,995
- Monthly HOA dues:$33.33
About this home
Welcome home to modern comfort in the highly desirable Sage Valley community! This meticulously designed single-story residence perfectly blends functionality with contemporary style, offering 1,831 square feet of thoughtfully optimized living space on a corner lot. From the moment you step inside, you will love the bright, open-concept floor plan that seamlessly connects the spacious living room to a culinary-friendly kitchen. Perfect for both daily living and effortless entertaining, the layout maximizes natural light and provides an inviting, airy atmosphere. The home features three generously sized bedrooms and two full bathrooms, including a private primary retreat designed for ultimate relaxation. Situated on a desirable lot with a spacious backyard, there is plenty of room for outdoor activities, gardening, or weekend barbecues. Recent updates include interior paint, new light fixtures and plumbing fixtures, an exterior solar light, and finished garage flooring. Water Softener conveys. Complete with an attached two-car garage and located just minutes from local shopping, dining, and major thoroughfares for a quick commute, this move-in-ready gem offers the perfect turnkey lifestyle. Don't miss your chance to schedule your showing...
Contact an agent
Home facts
- Year built:2021
- Subdivision & Development:SAGE VALLEY
- Listing ID #:2005648
- Added:48 day(s) ago
- Updated:September 22, 2026 at 07:14 AM
Rooms and interior
- Bedrooms:3
- Total bathrooms:2
- Full bathrooms:2
- Flooring:Carpeting, Vinyl
- Dining Description:Breakfast Bar, Separate Dining Room, Two Eating Areas
- Bathrooms Description:Double Vanity, Shower Only
- Kitchen Description:Breakfast Bar, Custom Cabinets, Dishwasher, Disposal, Eat-In Kitchen, Ice Maker Connection, Island Kitchen, Self-Cleaning Oven, Smooth Cooktop, Solid Counter Tops, Stove/Range, Walk-In Pantry
- Bedroom Description:All Bedrooms Downstairs, Ceiling Fan, Full Bath, Master Bedroom Downstairs, Secondary Bedroom Downstairs, Split, Walk-In Closet, Walk-In Closets
Heating and cooling
- Cooling:One Central
- Heating:Central, Electric
Structure and exterior
- Roof:Composition
- Year built:2021
- Architectural Style:One Story
- Construction Materials:1 Side Masonry, Brick, Cement Fiber
- Foundation Description:Slab
- Levels:1 Story
Schools
- High school:South San Antonio
- Middle school:Alan B. Shepard
- Elementary school:Five Palms
Utilities
- Water:City, Water System
- Sewer:City, Sewer System
Finances and disclosures
- Price:$264,995
- Tax amount:$6,754 (2025)
Features and amenities
- Laundry features:Dryer Connection, Laundry Main Level, Laundry Room, Washer Connection
- Amenities:Attic - Partially Floored, Attic - Pull Down Stairs, City Garbage Service, Electric Water Heater, High Speed Internet, In Wall Pest Control, Park/Playground, Plumb for Water Softener, Smoke Alarm, Telephone, Utility Room Inside
Parking
- Parking description:Garage Door Opener, Two Car Garage
 IDX information is provided exclusively for consumers’ personal, non-commercial use, that it may not be used for any purpose other than to identify prospective properties consumers may be interested in purchasing, and that the data is deemed reliable but is not guaranteed accurate by LERA MLS (Local Expertise Regional Access). The MLS may, at its discretion, require use of other disclaimers as necessary to protect participants and/or the MLS from liability.
 New listings near 6903 Emerald Valley
- New
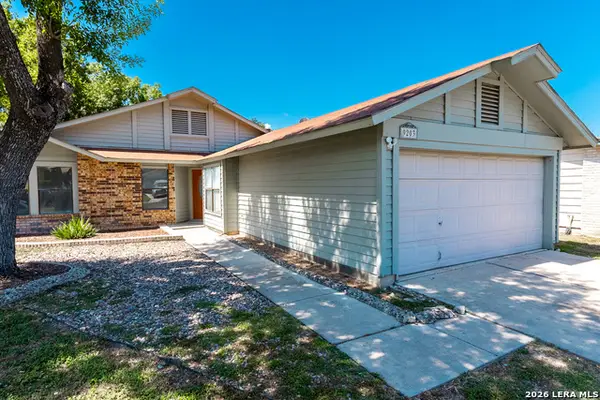 $240,000Active3 beds 2 baths1,455 sq. ft.
9203 Autumn Sunrise, San Antonio, TX 78254
MLS# 2018301Listed by: REALTY ONE GROUP EMERALD - New
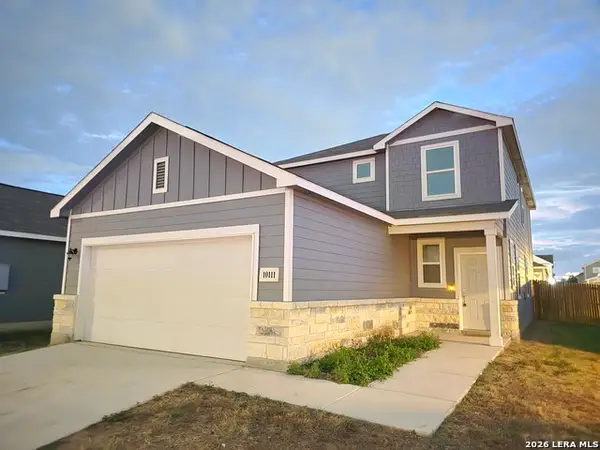 $259,000Active4 beds 3 baths2,195 sq. ft.
10111 Suspiro Ave, San Antonio, TX 78224
MLS# 2018303Listed by: TEXAS SIGNATURE REALTY - New
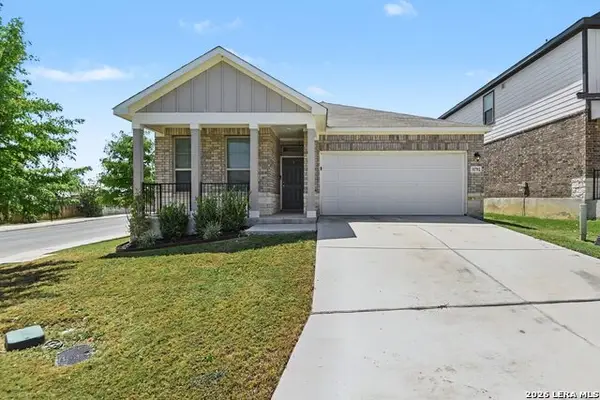 $269,900Active3 beds 2 baths1,567 sq. ft.
11702 Briceway Land, San Antonio, TX 78254
MLS# 2018304Listed by: ENTERA REALTY LLC - New
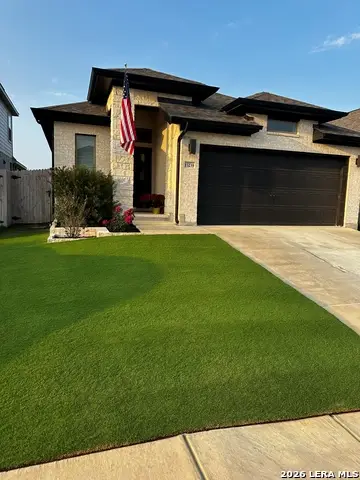 $385,000Active3 beds 2 baths1,725 sq. ft.
13239 Klein Pr, San Antonio, TX 78253
MLS# 2018306Listed by: J.J. RODRIGUEZ REAL ESTATE - New
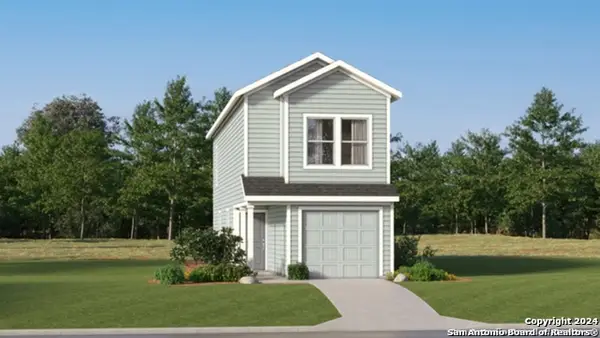 $167,549Active3 beds 3 baths1,189 sq. ft.
7607 Marquez Mnr, San Antonio, TX 78263
MLS# 2018288Listed by: KELLER WILLIAMS CITY-VIEW - New
 $146,549Active3 beds 3 baths1,189 sq. ft.
7611 Marquez Mnr, San Antonio, TX 78263
MLS# 2018289Listed by: KELLER WILLIAMS CITY-VIEW - New
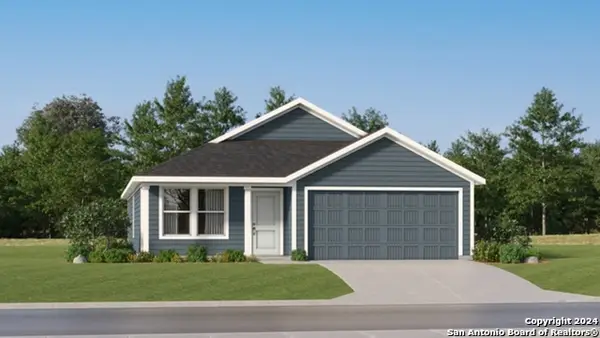 $221,499Active3 beds 2 baths1,474 sq. ft.
10503 Marlin Pond, San Antonio, TX 78224
MLS# 2018290Listed by: KELLER WILLIAMS CITY-VIEW - New
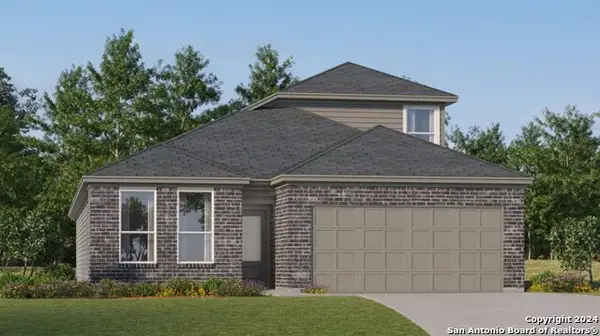 $298,749Active4 beds 3 baths2,370 sq. ft.
10507 Marlin Pond, San Antonio, TX 78224
MLS# 2018292Listed by: KELLER WILLIAMS CITY-VIEW - New
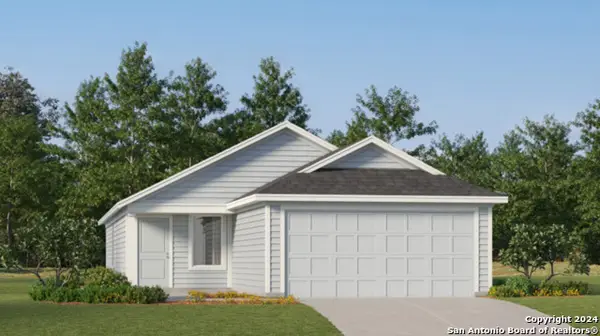 $228,999Active3 beds 2 baths1,402 sq. ft.
414 Cedar Crossing, San Antonio, TX 78219
MLS# 2018294Listed by: KELLER WILLIAMS CITY-VIEW - New
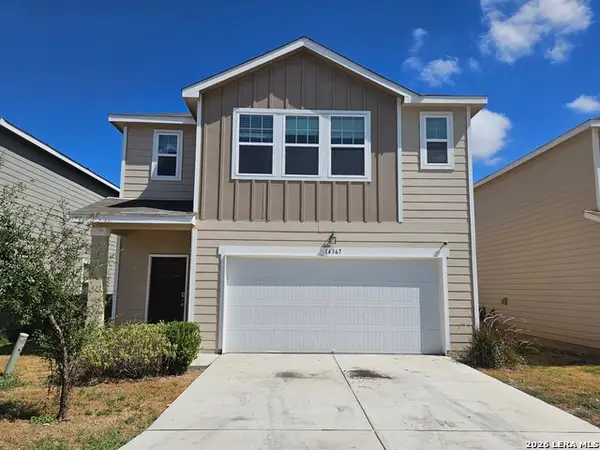 $227,500Active5 beds 3 baths2,581 sq. ft.
14367 Elkhorn Crst, San Antonio, TX 78253
MLS# 2018272Listed by: SMART GROUP, REALTORS


Protect your home and budget from life's surprises with an Assurant Home Warranty, backed by a partner that supports you through every step of homeownership. Explore Plans.
© 2026 Better Homes and Gardens Real Estate LLC. An Anywhere Real Estate company. All rights reserved. Better Homes and Gardens® Real Estate is a registered trademark owned by Meredith Operations Corporation, licensed to Better Homes and Gardens Real Estate LLC and used with permission. Better Homes and Gardens Real Estate LLC fully supports the principles of the Fair Housing Act and the Equal Opportunity Act. Listing information is deemed reliable but is not guaranteed accurate.
Each office is independently owned and operated.
Any services or products provided by third parties are not provided by, affiliated with or related to Better Homes and Gardens Real Estate LLC, or its affiliated companies.