
1450 Brighton Avenue, San Antonio, TX 78211
Local realty services provided by:Better Homes and Gardens Real Estate Winans
1450 Brighton Avenue,San Antonio, TX 78211
$139,999
- 3 Beds
- 2 Baths
- 1,617 sq. ft.
- Single family
- Active
Listed by: jesus meave
Office: m effect realty
MLS#:1997381
Source:LERA
Price summary
- Price:$139,999
- Price per sq. ft.:$86.58
About this home
Owner Financing Only, oportunidad unica in the established Harlandale neighborhood. This 3 bedroom, 2 bath home offers a practical layout, great outdoor space, and the kind of parking setup that is hard to find. The property features a wrought iron rolling fence in front, privacy fence in the back, a detached 1 car garage, and an oversized carport with a long cement slab that can fit 6 plus vehicles, ideal for work trucks, extra cars, guests, or weekend gatherings. Enjoy a nice sized front yard and backyard with room to personalize, entertain, or expand your vision. Conveniently located near I 35, Loop 410, Mission San Jose, San Antonio Missions National Historical Park, South Park Mall, Palo Alto College, Lackland Air Force Base, and Downtown San Antonio, this Southside property offers easy access to shopping, dining, schools, parks, and major employment areas. Financing disponible por el dueno, do not miss this opportunity to own with flexible terms. Schedule your showing today and make your offer before this one is gone!...
Contact an agent
Home facts
- Year built:1949
- Listing ID #:1997381
- Added:1 day(s) ago
- Updated:July 06, 2026 at 05:26 PM
Rooms and interior
- Bedrooms:3
- Total bathrooms:2
- Full bathrooms:2
- Flooring:Carpeting, Linoleum, Saltillo Tile
- Dining Description:Separate Dining Room, Two Eating Areas
- Kitchen Description:Eat-In Kitchen, Gas Cooking, Ice Maker Connection, Island Kitchen, Stove/Range
- Bedroom Description:All Bedrooms Downstairs
- Living area:1,617 sq. ft.
Heating and cooling
- Cooling:3+ Window/Wall
- Heating:Floor Furnace, Natural Gas
Structure and exterior
- Roof:Composition
- Year built:1949
- Building area:1,617 sq. ft.
- Lot area:0.13 Acres
- Architectural Style:One Story
- Construction Materials:Wood
- Exterior Features:Covered Patio, Patio Slab, Privacy Fence
- Levels:1 Story
Schools
- High school:Harlandale
- Middle school:Leal
- Elementary school:Stonewall Elementary
Utilities
- Water:City, Water System
- Sewer:City, Sewer System
Finances and disclosures
- Price:$139,999
- Price per sq. ft.:$86.58
- Tax amount:$4,093 (2026)
Features and amenities
- Laundry features:Dryer Connection, Laundry Main Level, Laundry Room, Washer Connection
- Amenities:Ceiling Fans, City Garbage Service, Gas Water Heater, High Speed Internet, Pre-Wired for Security, Security System (Owned), Utility Room Inside
Parking
- Parking description:Detached Garage, One Car Garage
 IDX information is provided exclusively for consumers’ personal, non-commercial use, that it may not be used for any purpose other than to identify prospective properties consumers may be interested in purchasing, and that the data is deemed reliable but is not guaranteed accurate by LERA MLS (Local Expertise Regional Access). The MLS may, at its discretion, require use of other disclaimers as necessary to protect participants and/or the MLS from liability.
 New listings near 1450 Brighton Avenue
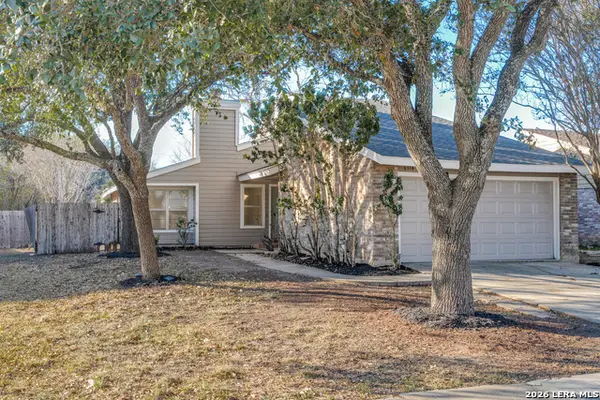 $249,900Active3 beds 2 baths1,552 sq. ft.
6318 Club Oaks #25, San Antonio, TX 78249
MLS# 1936145Listed by: LKV REALTY, LLC- New
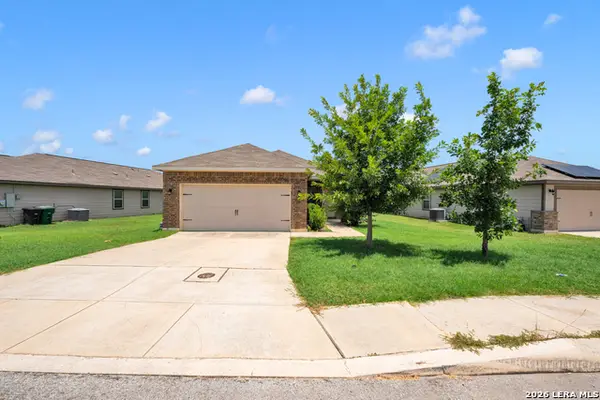 $255,000Active3 beds 2 baths1,487 sq. ft.
10907 Airmen Dr, Converse, TX 78109
MLS# 1997857Listed by: XSELLENCE REALTY - New
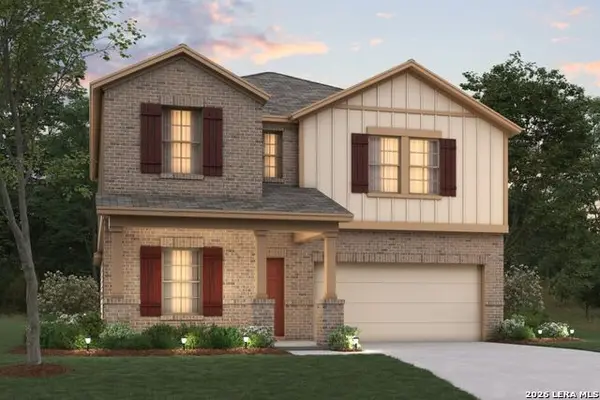 $364,110Active5 beds 3 baths2,559 sq. ft.
4866 Casino Azul, San Antonio, TX 78222
MLS# 1997881Listed by: ESCAPE REALTY - New
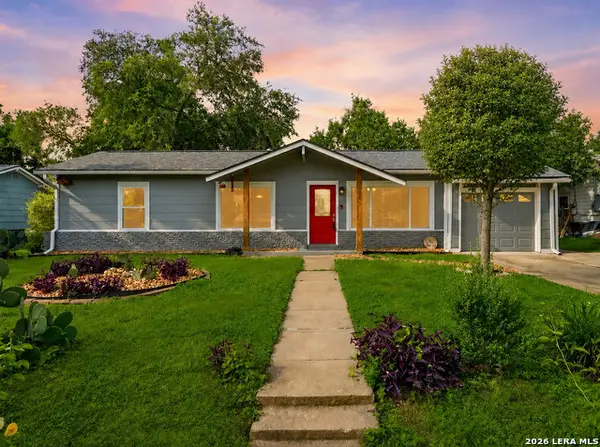 $259,900Active3 beds 2 baths1,591 sq. ft.
3006 Greenacres, San Antonio, TX 78230
MLS# 1997882Listed by: LIFESTYLES REALTY CENTRAL TEXAS INC - New
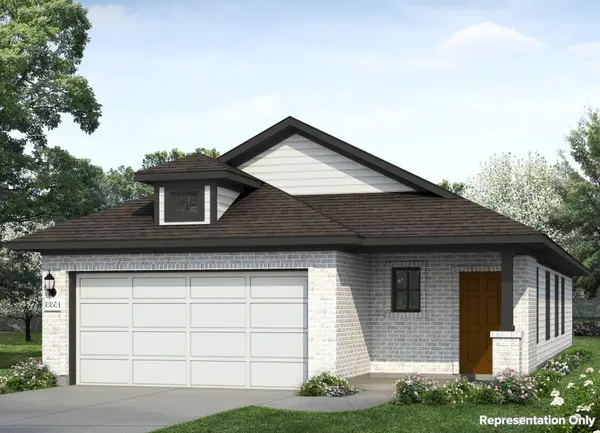 $267,490Active3 beds 2 baths1,533 sq. ft.
2330 Croaker Crk, San Antonio, TX 78245
MLS# 1905911Listed by: NEW HOME NOW - New
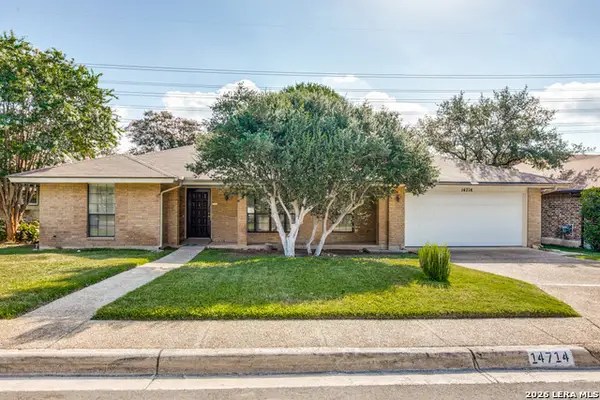 $354,000Active3 beds 2 baths1,822 sq. ft.
14714 Hidden Glen Woods, San Antonio, TX 78249
MLS# 1997777Listed by: REALTY EXECUTIVES OF S.A. - New
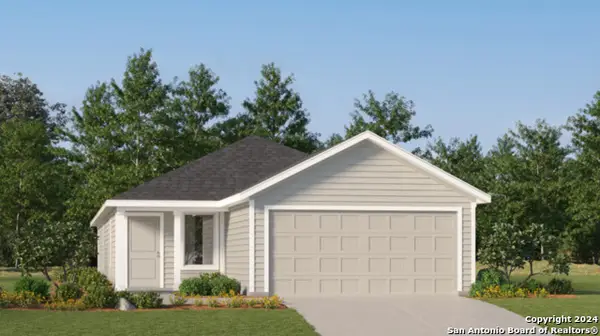 $232,499Active4 beds 2 baths1,600 sq. ft.
5256 Whirling Place, San Antonio, TX 78253
MLS# 1997778Listed by: MARTI REALTY GROUP - New
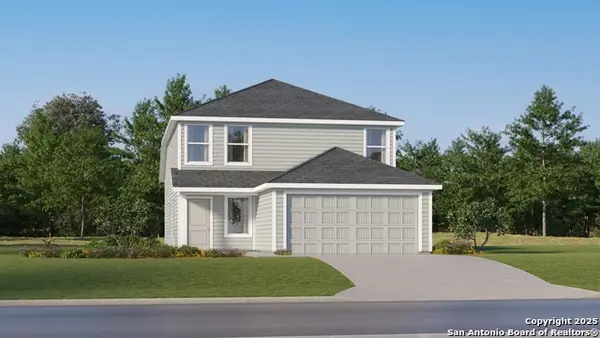 $253,499Active4 beds 3 baths1,867 sq. ft.
6106 Smiley Blvd, San Antonio, TX 78253
MLS# 1997781Listed by: MARTI REALTY GROUP - New
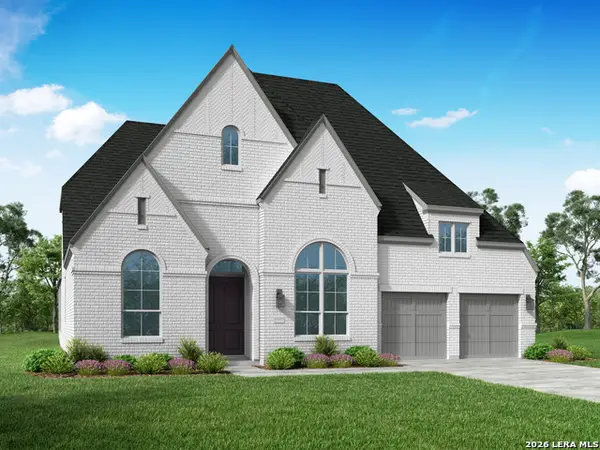 $655,730Active4 beds 5 baths3,032 sq. ft.
3721 Bentwood Elm, San Antonio, TX 78245
MLS# 1997784Listed by: DINA VERTERAMO, BROKER


Protect your home and budget from life's surprises with an Assurant Home Warranty, backed by a partner that supports you through every step of homeownership. Explore Plans.
© 2026 Better Homes and Gardens Real Estate LLC. An Anywhere Real Estate company. All rights reserved. Better Homes and Gardens® Real Estate is a registered trademark owned by Meredith Operations Corporation, licensed to Better Homes and Gardens Real Estate LLC and used with permission. Better Homes and Gardens Real Estate LLC fully supports the principles of the Fair Housing Act and the Equal Opportunity Act. Listing information is deemed reliable but is not guaranteed accurate.
Each office is independently owned and operated.
Any services or products provided by third parties are not provided by, affiliated with or related to Better Homes and Gardens Real Estate LLC, or its affiliated companies.