
14914 Laudie Fox, San Antonio, TX 78253
Local realty services provided by:Better Homes and Gardens Real Estate Winans
Listed by: shane neal
Office: exp realty
MLS#:1998213
Source:LERA
Price summary
- Price:$285,000
- Price per sq. ft.:$121.43
- Monthly HOA dues:$60
About this home
Take advantage of an incredible 2.375% VA assumable loan-a rare opportunity to lock in an exceptionally low interest rate! Welcome to this beautifully maintained 4-bedroom, 2.5-bathroom two-story home nestled on a spacious 0.20-acre cul-de-sac lot in the highly sought-after Redbird Ranch community. Freshly painted and thoughtfully designed, this 2,347-square-foot home offers the perfect blend of functionality and comfort. The main level features a welcoming foyer, formal dining room, cozy living room with a fireplace, and an open eat-in kitchen that's ideal for entertaining, while all four bedrooms and a spacious game room are privately situated upstairs. Enjoy your morning coffee on the charming front porch or unwind on the covered back patio overlooking the oversized backyard with new fencing on both sides. This energy-efficient home is loaded with valuable upgrades, including owned solar panels, an owned water softener, a 2-year-old roof, 1-year-old dishwasher and water heater, 7-year-old HVAC system, a Wi-Fi-enabled stove/oven, and a smart garage door opener. As an added benefit, the 55-inch flat-screen TV in the living room and all ceiling fans will convey with the home. Located in one of San Antonio's most desirable master-planned communities, Redbird Ranch offers an outstanding lifestyle with two resort-style pools, a splash pad, clubhouse, fitness center, tennis courts, scenic walking trails, multiple parks and playgrounds, and year-round community events that bring neighbors together. Conveniently located near highly rated schools, shopping, dining, and Lackland Air Force Base, this exceptional home combines an unbeatable financing opportunity with an incredible community you'll be proud to call home....
Contact an agent
Home facts
- Year built:2008
- Listing ID #:1998213
- Added:1 day(s) ago
- Updated:July 08, 2026 at 04:26 AM
Rooms and interior
- Bedrooms:4
- Total bathrooms:3
- Full bathrooms:2
- Half bathrooms:1
- Flooring:Carpeting, Ceramic Tile
- Dining Description:Separate Dining Room
- Bathrooms Description:Double Vanity, Tub/Shower Separate
- Kitchen Description:Dishwasher, Disposal, Eat-In Kitchen, Microwave Oven, Stove/Range, Walk-In Pantry
- Bedroom Description:All Bedrooms Upstairs, Master Bedroom Upstairs, Walk-In Closets
- Living area:2,347 sq. ft.
Heating and cooling
- Cooling:One Central
- Heating:Central, Natural Gas
Structure and exterior
- Roof:Composition
- Year built:2008
- Building area:2,347 sq. ft.
- Lot area:0.2 Acres
- Lot Features:Cul-de-Sac/Dead End
- Architectural Style:Two Story
- Construction Materials:1 Side Masonry, Brick, Cement Fiber
- Foundation Description:Slab
- Levels:2 Story
Schools
- High school:Harlan HS
- Middle school:Bernal
- Elementary school:HERBERT G. BOLDT ELE
Utilities
- Water:City
- Sewer:City
Finances and disclosures
- Price:$285,000
- Price per sq. ft.:$121.43
- Tax amount:$5,567 (2026)
Features and amenities
- Laundry features:Laundry Main Level
- Amenities:Ceiling Fans, High Speed Internet, Park/Playground, Sports Court, Tennis
Parking
- Parking description:Two Car Garage
 IDX information is provided exclusively for consumers’ personal, non-commercial use, that it may not be used for any purpose other than to identify prospective properties consumers may be interested in purchasing, and that the data is deemed reliable but is not guaranteed accurate by LERA MLS (Local Expertise Regional Access). The MLS may, at its discretion, require use of other disclaimers as necessary to protect participants and/or the MLS from liability.
 New listings near 14914 Laudie Fox
- New
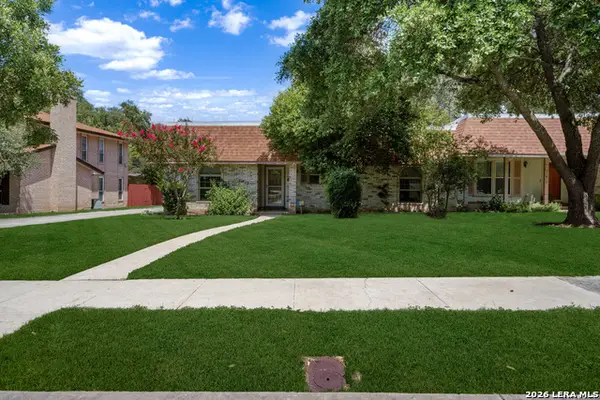 $249,900Active3 beds 2 baths1,488 sq. ft.
11812 Song St #112, San Antonio, TX 78216
MLS# 1998353Listed by: KELLER WILLIAMS HERITAGE - Open Sat, 1 to 3pmNew
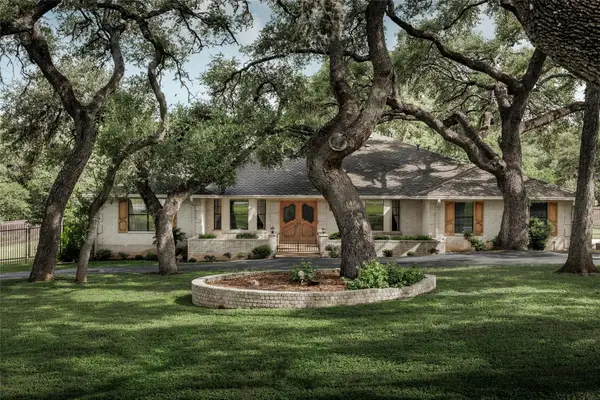 $824,900Active4 beds 4 baths3,557 sq. ft.
9279 Garden Ridge Dr, San Antonio, TX 78266
MLS# 3928192Listed by: COMPASS RE TEXAS, LLC - New
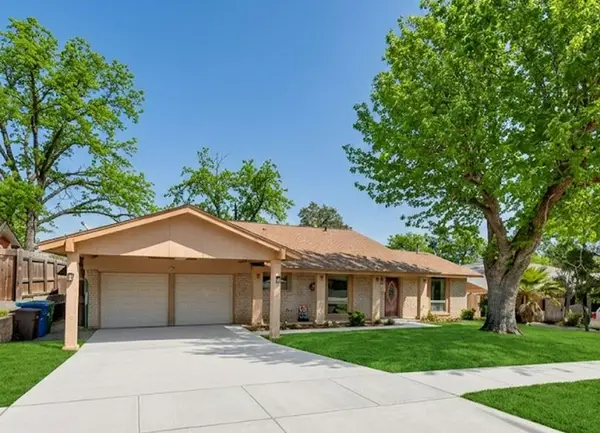 $325,000Active3 beds 2 baths1,928 sq. ft.
611 Colwyn Pass, San Antonio, TX 78216
MLS# 35936523Listed by: EATON REAL ESTATE COMPANY,LLC - New
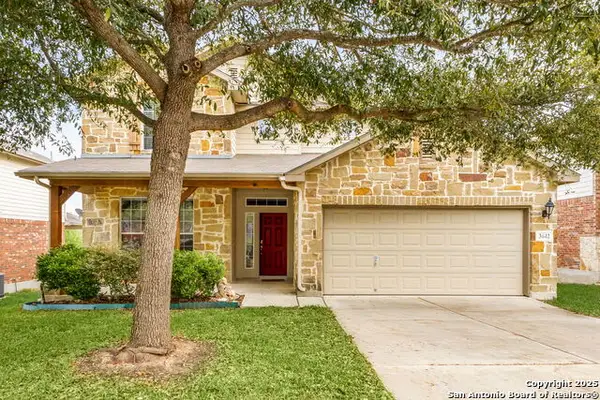 $439,000Active4 beds 3 baths2,613 sq. ft.
3642 Pinyon Pne, San Antonio, TX 78261
MLS# 1998337Listed by: GOLDEN INTERNATIONAL REALTY - New
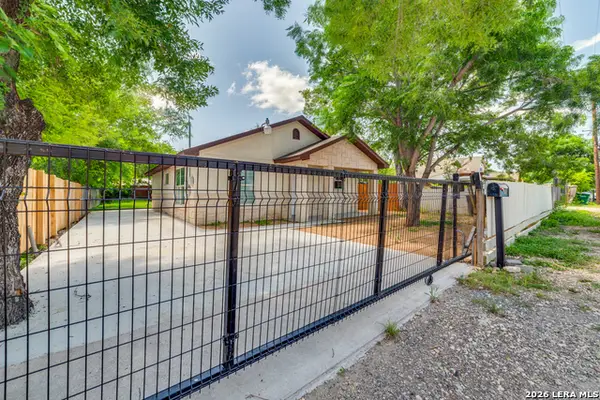 $169,000Active2 beds 1 baths1,015 sq. ft.
651 N San Augustine Ave, San Antonio, TX 78228
MLS# 1998341Listed by: PHYLLIS BROWNING COMPANY - New
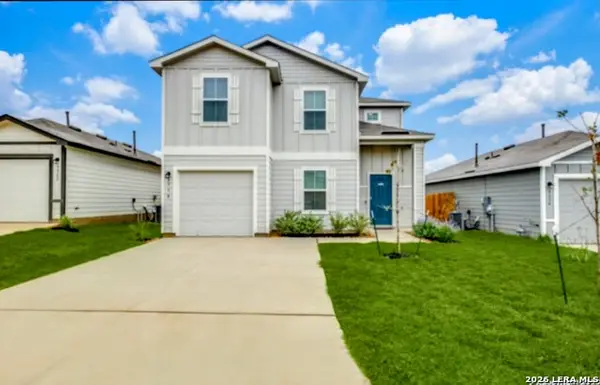 $270,000Active4 beds 3 baths1,907 sq. ft.
9558 Ranch Loop, San Antonio, TX 78254
MLS# 1998344Listed by: KELLER WILLIAMS HERITAGE - Open Sun, 1 to 4pmNew
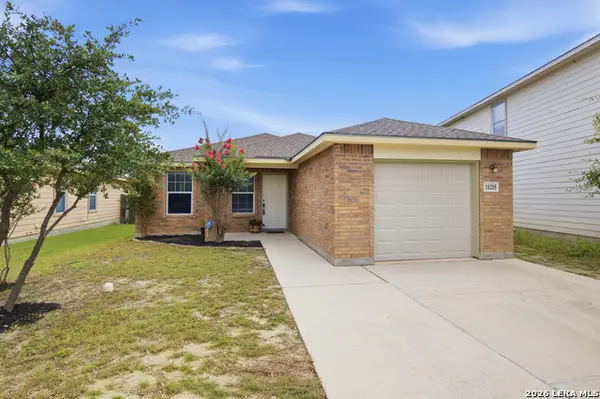 $229,900Active3 beds 2 baths1,206 sq. ft.
11215 Dublin Woods, San Antonio, TX 78254
MLS# 1998348Listed by: KELLER WILLIAMS LEGACY 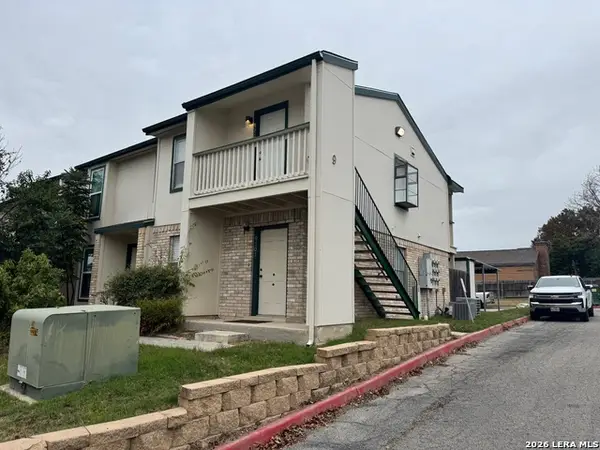 $84,000Active1 beds 1 baths521 sq. ft.
4949 Hamilton Wolfe #9-201, San Antonio, TX 78240
MLS# 1951100Listed by: HOMECORP PROPERTY MGMT & REAL ESTATE LLC- New
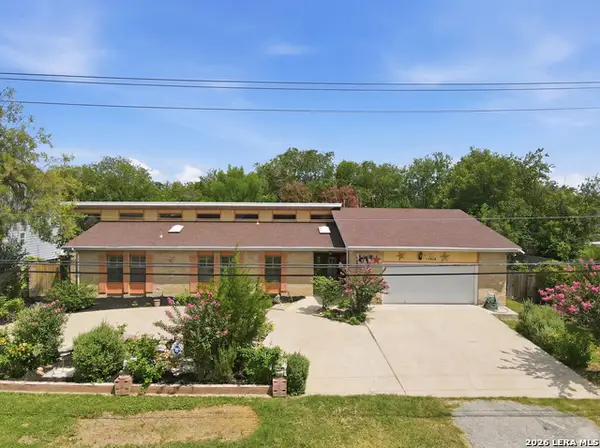 $360,000Active3 beds 2 baths2,287 sq. ft.
10914 Link, San Antonio, TX 78213
MLS# 1998320Listed by: SAN ANTONIO ELITE REALTY - New
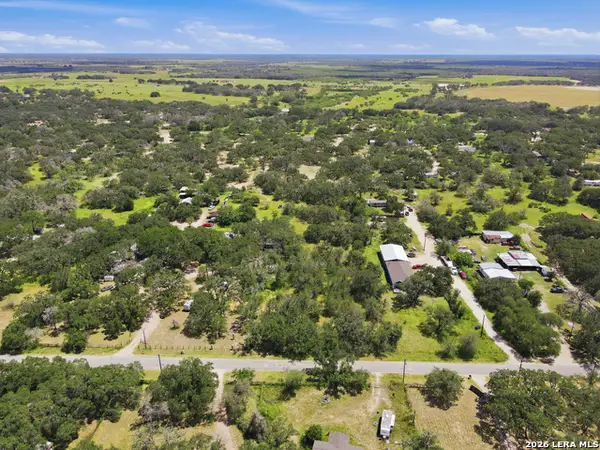 $95,000Active2.18 Acres
1291 Camelot Ln, San Antonio, TX 78264
MLS# 1998324Listed by: SAN ANTONIO ELITE REALTY


Protect your home and budget from life's surprises with an Assurant Home Warranty, backed by a partner that supports you through every step of homeownership. Explore Plans.
© 2026 Better Homes and Gardens Real Estate LLC. An Anywhere Real Estate company. All rights reserved. Better Homes and Gardens® Real Estate is a registered trademark owned by Meredith Operations Corporation, licensed to Better Homes and Gardens Real Estate LLC and used with permission. Better Homes and Gardens Real Estate LLC fully supports the principles of the Fair Housing Act and the Equal Opportunity Act. Listing information is deemed reliable but is not guaranteed accurate.
Each office is independently owned and operated.
Any services or products provided by third parties are not provided by, affiliated with or related to Better Homes and Gardens Real Estate LLC, or its affiliated companies.