
15319 Pebble Path, San Antonio, TX 78232
Local realty services provided by:Better Homes and Gardens Real Estate Winans
Listed by: heidi scharschu
Office: united realty group of texas, llc.
MLS#:1998178
Source:LERA
Price summary
- Price:$394,900
- Price per sq. ft.:$159.04
About this home
Featuring the warm, happy vibes and structural integrity you expect from a quality Sitterle build, 15319 Pebble Path is a rare 4 bedroom/3.5 bath find in a fantastic neighborhood. If you've been searching for extra space without sacrificing location, this is the one. Enjoy walkable surroundings just minutes from McAllister Park, the airport, 1604, and 281. Why you'll love it: Simplified Multi-Generational Living: Features dual primary suites - one upstairs and one downstairs - offering ultimate privacy and flexibility. Room to Grow: Every bedroom is bright and generously sized, with fresh new carpet installed in the secondary bedrooms. Work from Home: A main-level formal living room can also be used as an office, making working from home a breeze. Ready for Entertaining: Host unforgettable gatherings in a backyard framed by beautiful mature trees and a comfortable covered patio. With neutral cosmetic updates already complete and new water heater, some plumbing and lighting fixtures, and quartz countertops in place, this home is move-in ready and waiting for your finishing touches. It has been deeply loved and filled with happy memories-come see where your family's next chapter begins!...
Contact an agent
Home facts
- Year built:1984
- Listing ID #:1998178
- Added:1 day(s) ago
- Updated:July 08, 2026 at 04:26 AM
Rooms and interior
- Bedrooms:4
- Total bathrooms:4
- Full bathrooms:3
- Half bathrooms:1
- Flooring:Carpeting, Ceramic Tile, Wood
- Dining Description:Separate Dining Room, Two Eating Areas
- Bathrooms Description:Shower Only
- Kitchen Description:Custom Cabinets, Dishwasher, Eat-In Kitchen, Ice Maker Connection, Microwave Oven, Solid Counter Tops, Stove/Range
- Bedroom Description:Walk-In Closets
- Living area:2,483 sq. ft.
Heating and cooling
- Cooling:One Central
- Heating:1 Unit, Central, Natural Gas
Structure and exterior
- Roof:Composition
- Year built:1984
- Building area:2,483 sq. ft.
- Lot area:0.23 Acres
- Lot Features:Level
- Architectural Style:Two Story
- Construction Materials:Rock/Stone Veneer, Siding
- Exterior Features:Covered Patio, Mature Trees, Patio Slab, Privacy Fence, Sprinkler System, Storage Building/Shed
- Foundation Description:Slab
- Levels:2 Story
Schools
- High school:Macarthur
- Middle school:Bradley
- Elementary school:Thousand Oaks
Utilities
- Water:City, Water System
- Sewer:City, Sewer System
Finances and disclosures
- Price:$394,900
- Price per sq. ft.:$159.04
- Tax amount:$8,388 (2026)
Features and amenities
- Laundry features:Dryer Connection, Laundry Main Level, Laundry Room, Washer Connection
- Amenities:Ceiling Fans, City Garbage Service, Gas Water Heater, High Speed Internet, Plumb for Water Softener, Study/Library, Utility Room Inside, Water Softener (owned)
Parking
- Parking description:Attached Garage, Garage Door Opener, Two Car Garage
 IDX information is provided exclusively for consumers’ personal, non-commercial use, that it may not be used for any purpose other than to identify prospective properties consumers may be interested in purchasing, and that the data is deemed reliable but is not guaranteed accurate by LERA MLS (Local Expertise Regional Access). The MLS may, at its discretion, require use of other disclaimers as necessary to protect participants and/or the MLS from liability.
 New listings near 15319 Pebble Path
- New
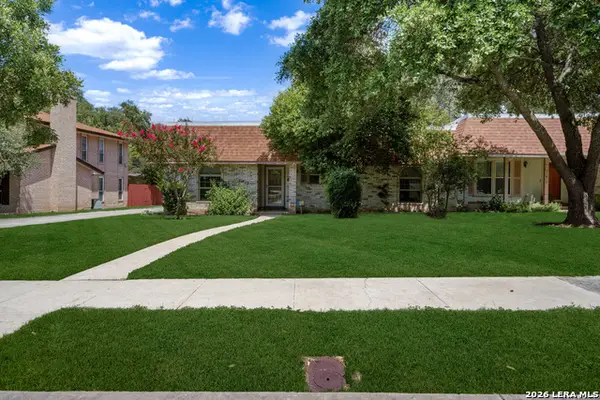 $249,900Active3 beds 2 baths1,488 sq. ft.
11812 Song St #112, San Antonio, TX 78216
MLS# 1998353Listed by: KELLER WILLIAMS HERITAGE - Open Sat, 1 to 3pmNew
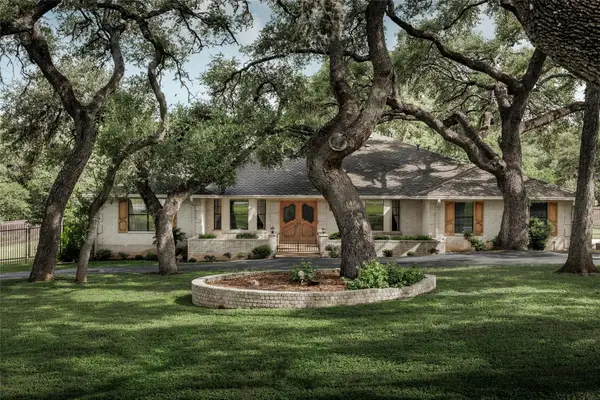 $824,900Active4 beds 4 baths3,557 sq. ft.
9279 Garden Ridge Dr, San Antonio, TX 78266
MLS# 3928192Listed by: COMPASS RE TEXAS, LLC - New
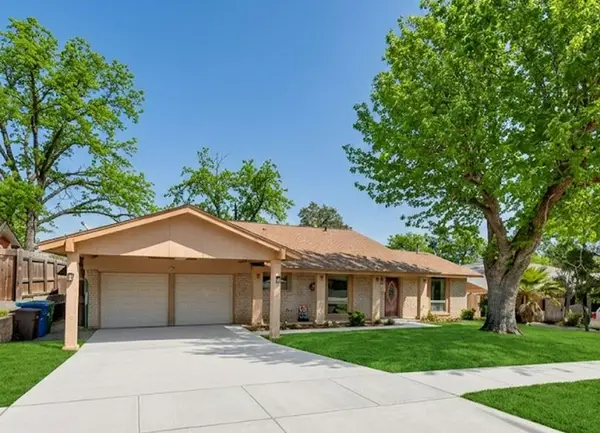 $325,000Active3 beds 2 baths1,928 sq. ft.
611 Colwyn Pass, San Antonio, TX 78216
MLS# 35936523Listed by: EATON REAL ESTATE COMPANY,LLC - New
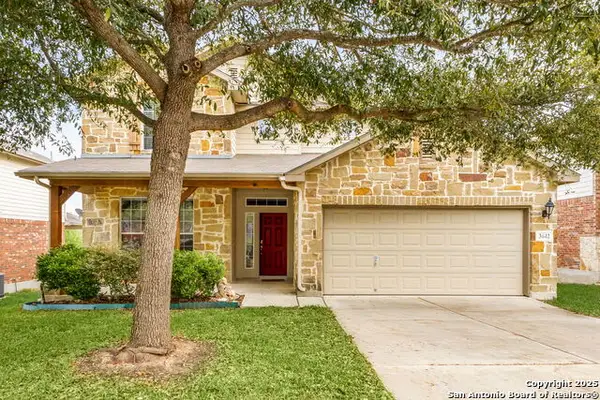 $439,000Active4 beds 3 baths2,613 sq. ft.
3642 Pinyon Pne, San Antonio, TX 78261
MLS# 1998337Listed by: GOLDEN INTERNATIONAL REALTY - New
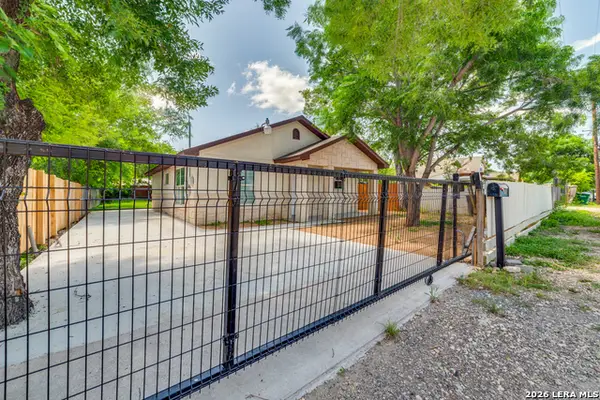 $169,000Active2 beds 1 baths1,015 sq. ft.
651 N San Augustine Ave, San Antonio, TX 78228
MLS# 1998341Listed by: PHYLLIS BROWNING COMPANY - New
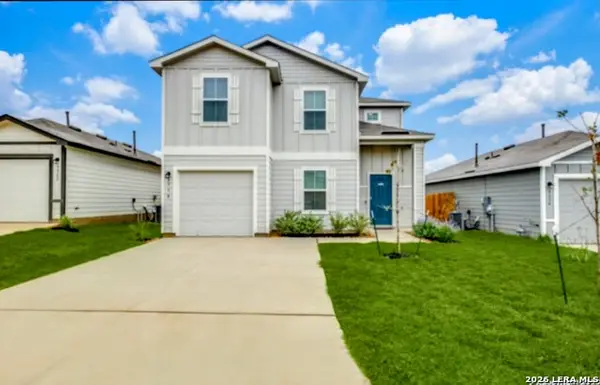 $270,000Active4 beds 3 baths1,907 sq. ft.
9558 Ranch Loop, San Antonio, TX 78254
MLS# 1998344Listed by: KELLER WILLIAMS HERITAGE - Open Sun, 1 to 4pmNew
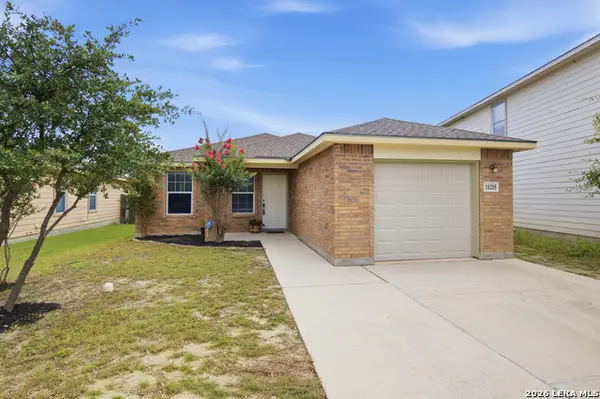 $229,900Active3 beds 2 baths1,206 sq. ft.
11215 Dublin Woods, San Antonio, TX 78254
MLS# 1998348Listed by: KELLER WILLIAMS LEGACY 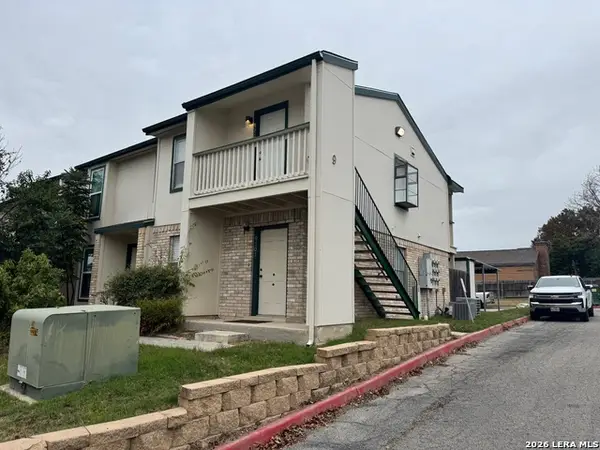 $84,000Active1 beds 1 baths521 sq. ft.
4949 Hamilton Wolfe #9-201, San Antonio, TX 78240
MLS# 1951100Listed by: HOMECORP PROPERTY MGMT & REAL ESTATE LLC- New
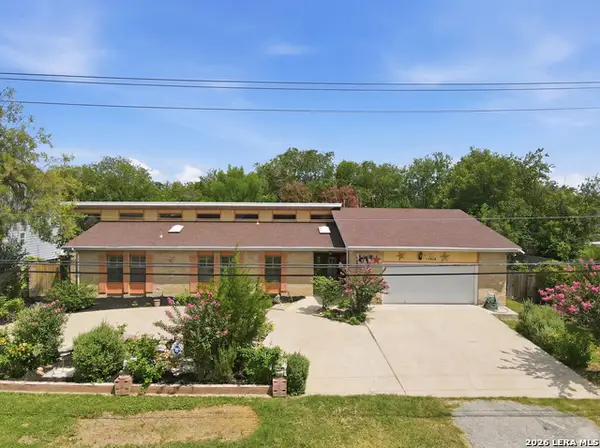 $360,000Active3 beds 2 baths2,287 sq. ft.
10914 Link, San Antonio, TX 78213
MLS# 1998320Listed by: SAN ANTONIO ELITE REALTY - New
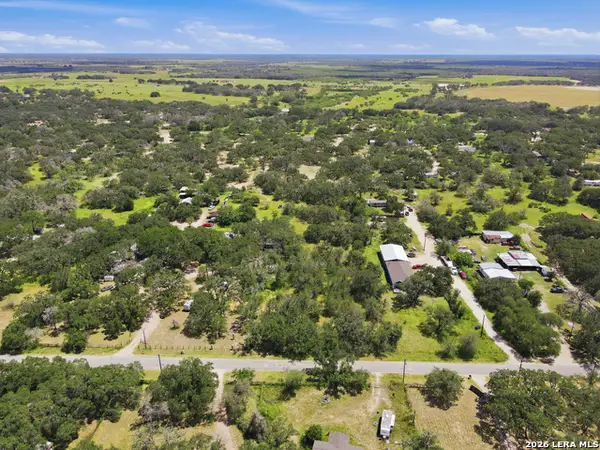 $95,000Active2.18 Acres
1291 Camelot Ln, San Antonio, TX 78264
MLS# 1998324Listed by: SAN ANTONIO ELITE REALTY


Protect your home and budget from life's surprises with an Assurant Home Warranty, backed by a partner that supports you through every step of homeownership. Explore Plans.
© 2026 Better Homes and Gardens Real Estate LLC. An Anywhere Real Estate company. All rights reserved. Better Homes and Gardens® Real Estate is a registered trademark owned by Meredith Operations Corporation, licensed to Better Homes and Gardens Real Estate LLC and used with permission. Better Homes and Gardens Real Estate LLC fully supports the principles of the Fair Housing Act and the Equal Opportunity Act. Listing information is deemed reliable but is not guaranteed accurate.
Each office is independently owned and operated.
Any services or products provided by third parties are not provided by, affiliated with or related to Better Homes and Gardens Real Estate LLC, or its affiliated companies.