
15414 Cactus Rock, San Antonio, TX 78232
Local realty services provided by:Better Homes and Gardens Real Estate Winans
15414 Cactus Rock,San Antonio, TX 78232
$315,000
- 3 Beds
- 2 Baths
- 1,500 sq. ft.
- Single family
- Active
Listed by: sean stier
Office: rubiola realty
MLS#:2011609
Source:LERA
Price summary
- Price:$315,000
- Price per sq. ft.:$210
- Monthly HOA dues:$34.67
About this home
Rare opportunity to own the newest home in the desirable gated community of the Bluffs of Henderson Pass! Built in 2003, this pristine 3-bedroom, 2-bathroom, single-story property boasts exceptional curb appeal with a brick exterior, sitting beautifully beneath a majestic oak tree with a freshly sodded yard and a full sprinkler system. Inside, you will find a spacious open floor plan highlighted by solid floors throughout-with no carpet-and abundant natural light streaming in from all the windows. The massive living area flows seamlessly into a completely updated, modern chef's kitchen featuring premium 42" soft-close cabinets, elegant quartz countertops, and sleek stainless-steel appliances. Centrally located, this home offers ultimate convenience with quick access to Loop 1604 & Hwy 281, putting top-tier shopping, dining, and retail just minutes away. Zoned for highly rated NEISD schools, it is hard to find a home of this caliber at this price point in the established zip code of 78232-schedule your showing today!...
Contact an agent
Home facts
- Year built:2003
- Subdivision & Development:THE BLUFFS OF HENDERSON
- Listing ID #:2011609
- Added:58 day(s) ago
- Updated:October 23, 2026 at 01:40 PM
Rooms and interior
- Bedrooms:3
- Total bathrooms:2
- Full bathrooms:2
- Flooring:Ceramic Tile, Vinyl
- Bathrooms Description:Tub/Shower Combo
- Kitchen Description:Disposal
- Bedroom Description:Master Bedroom Downstairs
- Living area:1,500 sq. ft.
Heating and cooling
- Cooling:One Central
- Heating:Central, Natural Gas
Structure and exterior
- Roof:Composition
- Year built:2003
- Building area:1,500 sq. ft.
- Lot area:0.15 Acres
- Architectural Style:One Story
- Construction Materials:Brick, Cement Fiber
- Exterior Features:Has Gutters, Mature Trees, Patio Slab, Privacy Fence, Sprinkler System
- Foundation Description:Slab
- Levels:1 Story
Schools
- High school:Macarthur
- Middle school:Bradley
- Elementary school:Thousand Oaks
Utilities
- Water:Water System
Finances and disclosures
- Price:$315,000
- Price per sq. ft.:$210
- Tax amount:$6,515 (2025)
Features and amenities
- Laundry features:Dryer Connection, Washer Connection
- Amenities:Ceiling Fans, Controlled Access
Parking
- Parking description:Two Car Garage
 IDX information is provided exclusively for consumers’ personal, non-commercial use, that it may not be used for any purpose other than to identify prospective properties consumers may be interested in purchasing, and that the data is deemed reliable but is not guaranteed accurate by LERA MLS (Local Expertise Regional Access). The MLS may, at its discretion, require use of other disclaimers as necessary to protect participants and/or the MLS from liability.
 New listings near 15414 Cactus Rock
- New
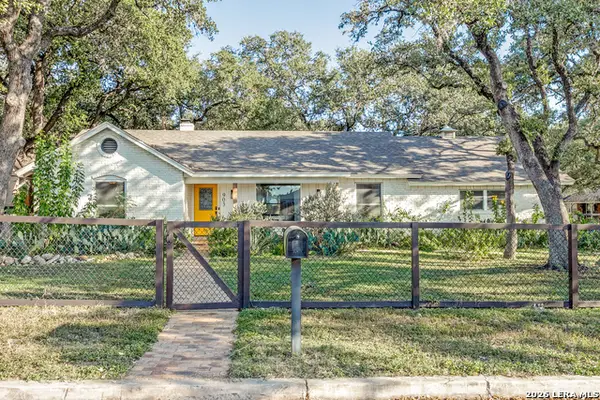 $400,000Active3 beds 2 baths1,669 sq. ft.
903 Mount Perkins, San Antonio, TX 78213
MLS# 2025636Listed by: PHYLLIS BROWNING COMPANY - New
 $265,000Active3 beds 3 baths1,958 sq. ft.
6914 Caribou Crk, San Antonio, TX 78244
MLS# 2024463Listed by: KELLER WILLIAMS CITY-VIEW - Open Sat, 12 to 3pmNew
 $699,000Active4 beds 3 baths3,214 sq. ft.
26110 Alto Oaks, San Antonio, TX 78255
MLS# 2025483Listed by: FATHOM REALTY LLC - New
 $289,000Active3 beds 3 baths2,012 sq. ft.
8019 Viking Trl, San Antonio, TX 78250
MLS# 2025615Listed by: KELLER WILLIAMS HERITAGE - New
 $299,900Active2 beds 2 baths1,339 sq. ft.
13735 George Rd, San Antonio, TX 78231
MLS# 2025616Listed by: REAL BROKER, LLC - New
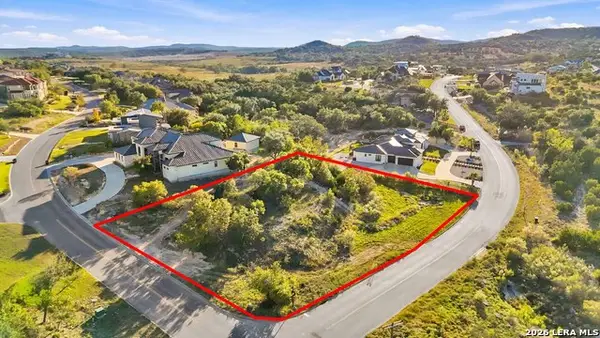 $145,000Active0.64 Acres
BLOCK 12 LOT 3 Edens, San Antonio, TX 78255
MLS# 2025618Listed by: JB GOODWIN, REALTORS - New
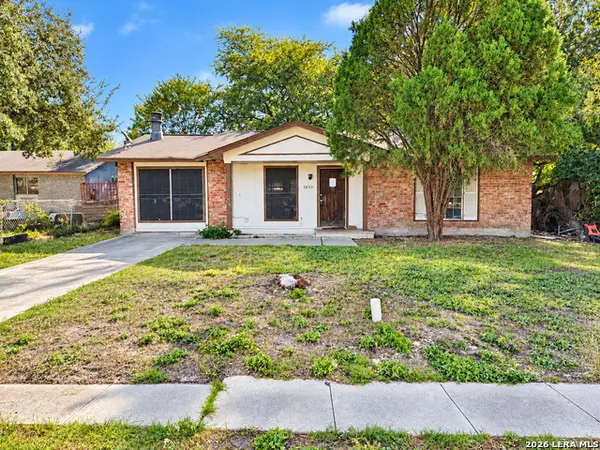 $145,000Active3 beds 2 baths1,256 sq. ft.
7650 Glen Shire, San Antonio, TX 78239
MLS# 2025622Listed by: LISTWITHFREEDOM.COM - New
 $300,000Active6 beds 3 baths2,904 sq. ft.
9702 Ceremony Cv, San Antonio, TX 78239
MLS# 2025623Listed by: PREMIER REALTY GROUP PLATINUM - New
 $2,750,000Active5 beds 6 baths5,452 sq. ft.
10712 Kendall Cyn, San Antonio, TX 78255
MLS# 2025614Listed by: NEXT SPACE REALTY - New
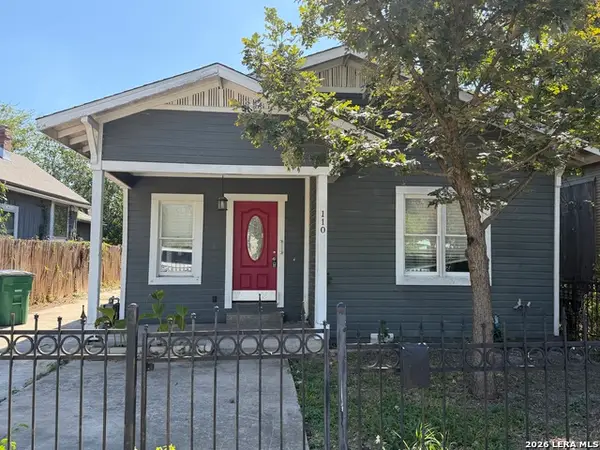 $225,000Active3 beds 1 baths1,200 sq. ft.
110 Glorietta, San Antonio, TX 78202
MLS# 2025613Listed by: PROFIT REALTY


Protect your home and budget from life's surprises with an Assurant Home Warranty, backed by a partner that supports you through every step of homeownership. Explore Plans.
© 2026 Better Homes and Gardens Real Estate LLC. An Anywhere Real Estate company. All rights reserved. Better Homes and Gardens® Real Estate is a registered trademark owned by Meredith Operations Corporation, licensed to Better Homes and Gardens Real Estate LLC and used with permission. Better Homes and Gardens Real Estate LLC fully supports the principles of the Fair Housing Act and the Equal Opportunity Act. Listing information is deemed reliable but is not guaranteed accurate.
Each office is independently owned and operated.
Any services or products provided by third parties are not provided by, affiliated with or related to Better Homes and Gardens Real Estate LLC, or its affiliated companies.