
163 E Vestal Pl, San Antonio, TX 78221
Local realty services provided by:Better Homes and Gardens Real Estate Winans
163 E Vestal Pl,San Antonio, TX 78221
$185,000
- 2 Beds
- 2 Baths
- 1,096 sq. ft.
- Single family
- Pending
Listed by: marcus soliz
Office: lpt realty, llc.
MLS#:2010361
Source:LERA
Price summary
- Price:$185,000
- Price per sq. ft.:$168.8
About this home
OWNER FINANCING OPPORTUNITY IN SAN ANTONIO! Seller financing is available to qualified buyers, subject to seller approval and agreed terms. Located at 163 E Vestal Pl in South San Antonio, this charming home offers approximately 1,096 sq ft on a spacious 0.196-acre lot. Inside, you'll find an updated kitchen with rich cabinetry, decorative backsplash, wood-look flooring, crown molding, ceiling fans, and inviting living and dining spaces. Outside features include a covered front porch, covered rear patio, mature trees, a generous backyard, and a detached garage/outbuilding that provides additional storage or workspace. Convenient access to shopping, dining, schools, employment centers, and major San Antonio roadways. If you're searching for a San Antonio home with owner financing or seller financing, this property offers an alternative path to homeownership worth exploring. OPORTUNIDAD CON FINANCIAMIENTO POR EL PROPIETARIO EN SAN ANTONIO! Financiamiento del vendedor disponible para compradores calificados, sujeto a aprobacion del vendedor y a los terminos acordados. Ubicada en 163 E Vestal Pl, en el sur de San Antonio, esta atractiva propiedad ofrece aproximadamente 1,096 pies cuadrados en un amplio terreno de aproximadamente 0.196 acres. El interior cuenta con cocina actualizada, gabinetes de madera, backsplash decorativo, pisos estilo madera, molduras, ventiladores de techo y agradables areas de sala y comedor. En el exterior encontraras porche delantero cubierto, patio trasero cubierto, arboles maduros, amplio patio y garaje/estructura independiente con espacio adicional para almacenamiento o area de trabajo. Convenientemente ubicada cerca de tiendas, restaurantes, escuelas, centros de empleo y principales vias de San Antonio. Si estas buscando una casa en San Antonio con financiamiento por el propietario, esta propiedad ofrece una alternativa para comprar casa que vale la pena considerar....
Contact an agent
Home facts
- Year built:1950
- Subdivision & Development:BELLAIRE
- Listing ID #:2010361
- Added:4 day(s) ago
- Updated:August 25, 2026 at 08:27 PM
Rooms and interior
- Bedrooms:2
- Total bathrooms:2
- Full bathrooms:1
- Half bathrooms:1
- Flooring:Ceramic Tile, Wood
- Dining Description:Separate Dining Room
- Bathrooms Description:Shower Only
- Kitchen Description:Microwave Oven
- Bedroom Description:Master Bedroom Downstairs
- Living area:1,096 sq. ft.
Structure and exterior
- Roof:Composition
- Year built:1950
- Building area:1,096 sq. ft.
- Lot area:0.2 Acres
- Architectural Style:One Story
- Construction Materials:Siding, Stone/Rock
- Exterior Features:Covered Patio
- Foundation Description:Slab
- Levels:1 Story
Schools
- High school:Mccollum
- Middle school:Terrell Wells
- Elementary school:Bellaire
Utilities
- Water:City
- Sewer:City
Finances and disclosures
- Price:$185,000
- Price per sq. ft.:$168.8
- Tax amount:$3,496 (2025)
Features and amenities
- Laundry features:Dryer Connection, Washer Connection
- Amenities:Ceiling Fans, Utility Room Inside
Parking
- Parking description:Two Car Garage
 IDX information is provided exclusively for consumers’ personal, non-commercial use, that it may not be used for any purpose other than to identify prospective properties consumers may be interested in purchasing, and that the data is deemed reliable but is not guaranteed accurate by LERA MLS (Local Expertise Regional Access). The MLS may, at its discretion, require use of other disclaimers as necessary to protect participants and/or the MLS from liability.
 New listings near 163 E Vestal Pl
- New
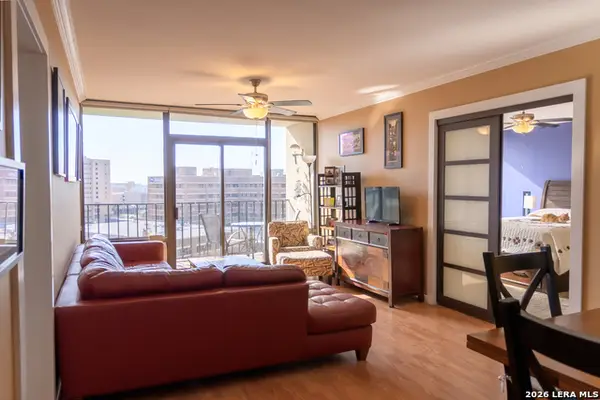 $155,000Active2 beds 2 baths1,206 sq. ft.
7701 Wurzbach Rd #1801, San Antonio, TX 78229
MLS# 2011443Listed by: CENTURY 21 SCOTT MYERS, REALTORS - New
 $650,000Active-- beds -- baths4,344 sq. ft.
103 Lamm, San Antonio, TX 78204
MLS# 2011453Listed by: REALTY UNITED - New
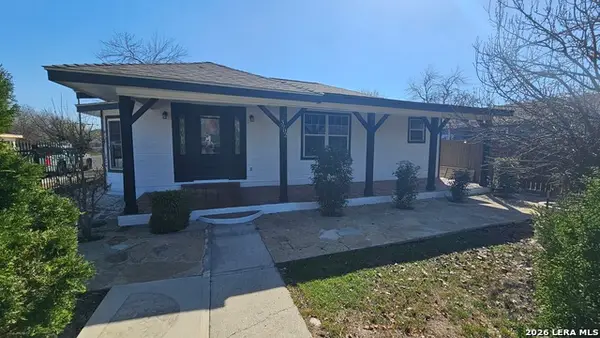 $284,900Active4 beds 2 baths1,746 sq. ft.
3902 W Salinas, San Antonio, TX 78207
MLS# 2011465Listed by: REALTY UNITED - New
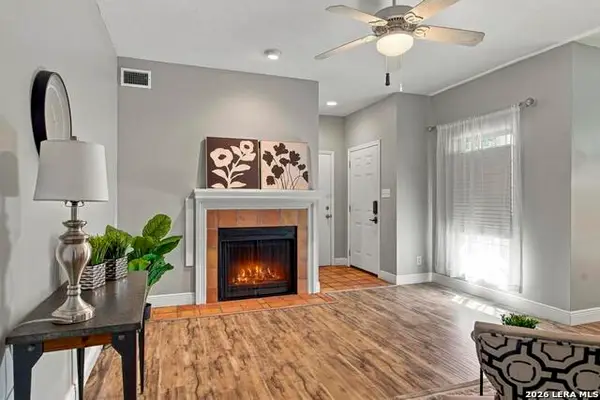 $139,000Active1 beds 1 baths758 sq. ft.
11839 Parliament St #2111, San Antonio, TX 78216
MLS# 2011471Listed by: BRIGETTE NEAL - New
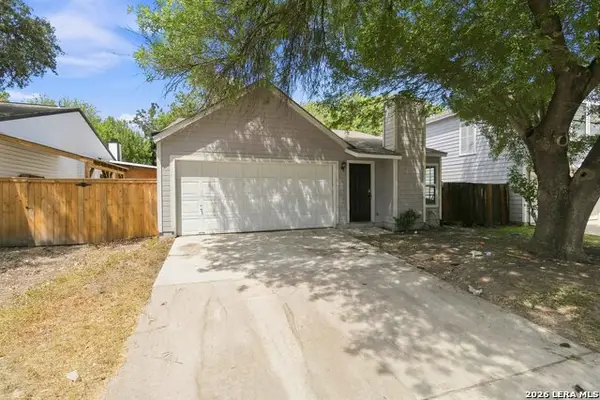 $158,000Active3 beds 2 baths1,044 sq. ft.
2823 Cherry Field Dr, San Antonio, TX 78245
MLS# 2011401Listed by: NEWFOUND REAL ESTATE - New
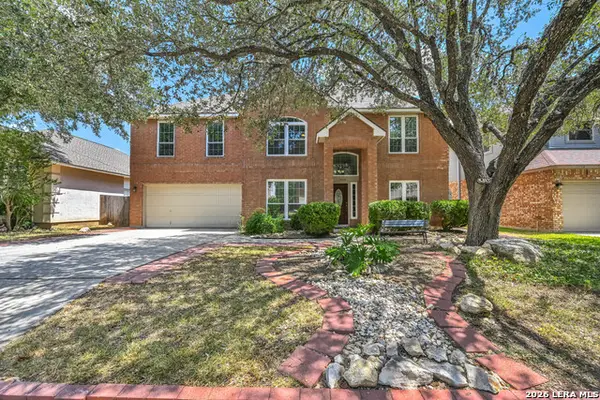 $469,000Active4 beds 3 baths2,771 sq. ft.
15010 Oak Briar, San Antonio, TX 78232
MLS# 2011405Listed by: WALTER RAY OWENS, JR. - BROKER - New
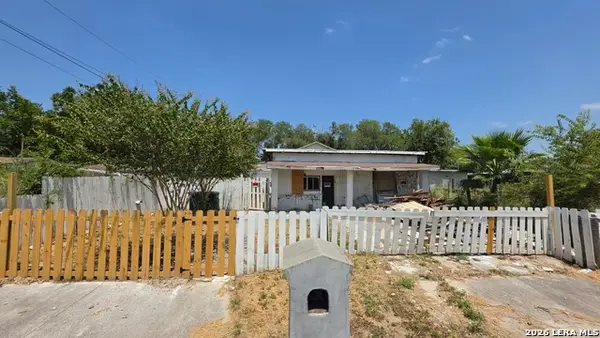 $45,000Active3 beds 2 baths2,000 sq. ft.
6443 Marcum Dr, San Antonio, TX 78227
MLS# 2011407Listed by: REAL BROKER, LLC - New
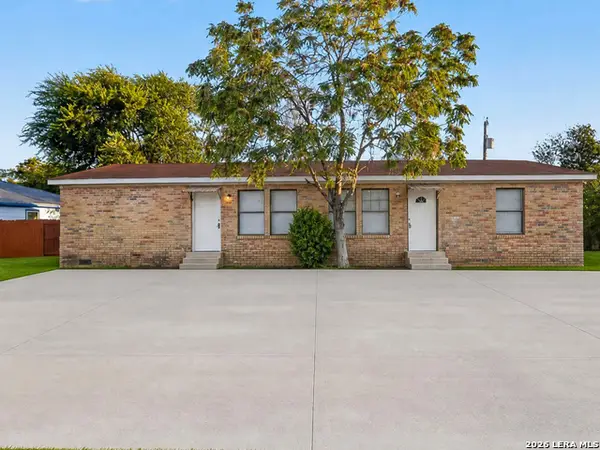 $199,900Active-- beds -- baths1,568 sq. ft.
425 San Blas, San Antonio, TX 78214
MLS# 2011335Listed by: JPAR SAN ANTONIO - New
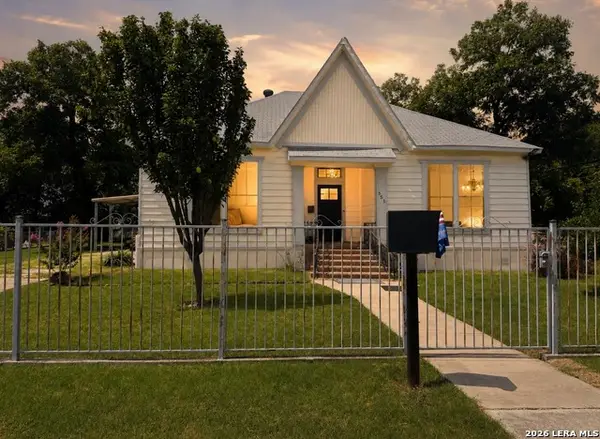 $309,900Active5 beds 2 baths2,184 sq. ft.
351 Belmont, San Antonio, TX 78202
MLS# 2011337Listed by: RE/MAX SOUTHERN ESTATE REALTY - New
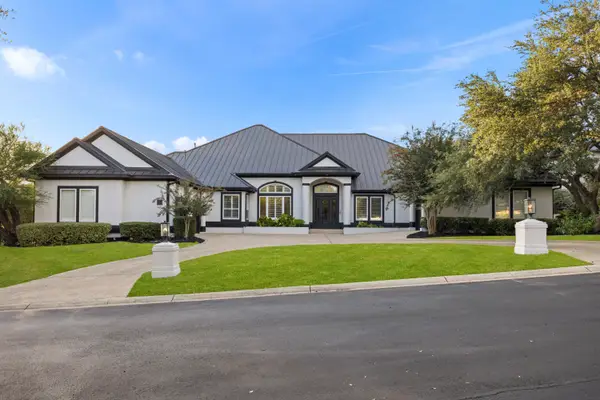 $1,459,000Active5 beds 4 baths4,426 sq. ft.
1 Bayside Court, San Antonio, TX 78257
MLS# 2011338Listed by: KUPER SOTHEBY'S INT'L REALTY


Protect your home and budget from life's surprises with an Assurant Home Warranty, backed by a partner that supports you through every step of homeownership. Explore Plans.
© 2026 Better Homes and Gardens Real Estate LLC. An Anywhere Real Estate company. All rights reserved. Better Homes and Gardens® Real Estate is a registered trademark owned by Meredith Operations Corporation, licensed to Better Homes and Gardens Real Estate LLC and used with permission. Better Homes and Gardens Real Estate LLC fully supports the principles of the Fair Housing Act and the Equal Opportunity Act. Listing information is deemed reliable but is not guaranteed accurate.
Each office is independently owned and operated.
Any services or products provided by third parties are not provided by, affiliated with or related to Better Homes and Gardens Real Estate LLC, or its affiliated companies.