
16710 Lilly Crest, San Antonio, TX 78232
Local realty services provided by:Better Homes and Gardens Real Estate Winans
16710 Lilly Crest,San Antonio, TX 78232
$475,000
- 4 Beds
- 3 Baths
- 2,459 sq. ft.
- Single family
- Active
Listed by: rich valadez
Office: jb goodwin, realtors
MLS#:1998689
Source:LERA
Price summary
- Price:$475,000
- Price per sq. ft.:$193.17
About this home
Some homes look renovated. This one gives you something far more valuable: confidence. Nearly every major system has been thoughtfully updated, allowing you to enjoy the home instead of budgeting for what's next. Behind the custom cabinetry, quartz countertops, designer finishes, and beautifully reimagined floor plan are the improvements buyers hope for but rarely find. The foundation was professionally stabilized with a transferable lifetime warranty, much of the original cast iron plumbing beneath the slab was replaced with PVC and successfully passed a hydrostatic test, the electrical service was upgraded to 200 amps, new windows were installed throughout, insulation was added, and countless improvements were completed with long-term ownership in mind. The home itself was redesigned to better fit the way people live today. The kitchen was relocated and opened into a true gathering space with a large island, custom cabinetry, quartz countertops, and new appliances. A dedicated laundry room and mud bench were added, while the spacious primary suite was transformed with an expanded spa-inspired bathroom and completely rebuilt walk-in shower. Step outside and the feeling changes again. Set on nearly one-third of an acre with no HOA, the backyard overlooks a peaceful dry creek where mature trees, deer, and native wildlife create a setting that's difficult to find in the heart of the city. It's a place to enjoy your morning coffee, entertain friends on the rebuilt deck, or simply unwind in the privacy of your own backyard. Located in established Oakhaven Heights, you're just minutes from Highway 281, Loop 1604, Wurzbach Parkway, the airport, the Medical Center, downtown, shopping, dining, and major employers. Homes can be beautifully updated. It's far less common to find one where the expensive work has already been done. This is one you'll appreciate long after moving day....
Contact an agent
Home facts
- Year built:1972
- Listing ID #:1998689
- Added:1 day(s) ago
- Updated:July 09, 2026 at 01:34 AM
Rooms and interior
- Bedrooms:4
- Total bathrooms:3
- Full bathrooms:3
- Flooring:Vinyl
- Dining Description:Breakfast Bar, Separate Dining Room
- Bathrooms Description:Double Vanity, Shower Only
- Kitchen Description:Breakfast Bar, Custom Cabinets, Dishwasher, Disposal, Eat-In Kitchen, Island Kitchen, Self-Cleaning Oven, Stove/Range
- Bedroom Description:All Bedrooms Downstairs, Full Bath, Master Bedroom Downstairs, Walk-In Closets
- Living area:2,459 sq. ft.
Heating and cooling
- Cooling:Two Central
- Heating:Central, Electric
Structure and exterior
- Roof:Metal
- Year built:1972
- Building area:2,459 sq. ft.
- Lot area:0.31 Acres
- Lot Features:1/4 - 1/2 Acre, Creek - Seasonal, Level, On Greenbelt, Secluded, Wooded
- Architectural Style:One Story
- Construction Materials:4 Sides Masonry, Stone/Rock
- Foundation Description:Slab
- Levels:1 Story
Schools
- High school:Macarthur
- Middle school:Bradley
- Elementary school:Thousand Oaks
Utilities
- Water:Water System
- Sewer:Sewer System
Finances and disclosures
- Price:$475,000
- Price per sq. ft.:$193.17
- Tax amount:$6,236 (2025)
Features and amenities
- Laundry features:Dryer Connection, Laundry Main Level, Laundry Room, Washer Connection
- Amenities:Ceiling Fans, Study/Library
Parking
- Parking description:Attached Garage, Two Car Garage
 IDX information is provided exclusively for consumers’ personal, non-commercial use, that it may not be used for any purpose other than to identify prospective properties consumers may be interested in purchasing, and that the data is deemed reliable but is not guaranteed accurate by LERA MLS (Local Expertise Regional Access). The MLS may, at its discretion, require use of other disclaimers as necessary to protect participants and/or the MLS from liability.
 New listings near 16710 Lilly Crest
- New
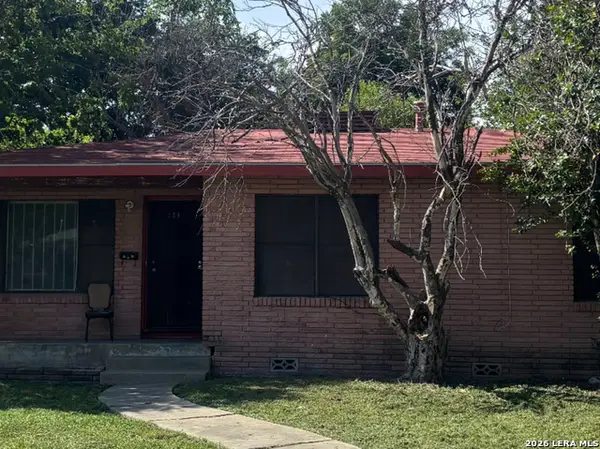 $130,000Active3 beds 2 baths1,677 sq. ft.
239 Edna, San Antonio, TX 78220
MLS# 1998700Listed by: NEW HOME REALTY - New
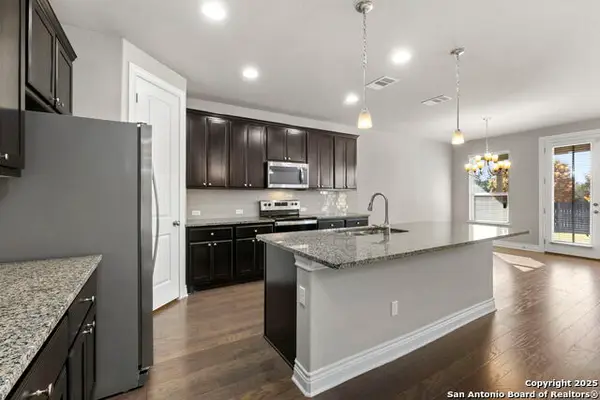 $365,000Active4 beds 3 baths2,530 sq. ft.
219 Lucchese St, San Antonio, TX 78253
MLS# 1998701Listed by: COLDWELL BANKER D'ANN HARPER, REALTOR - New
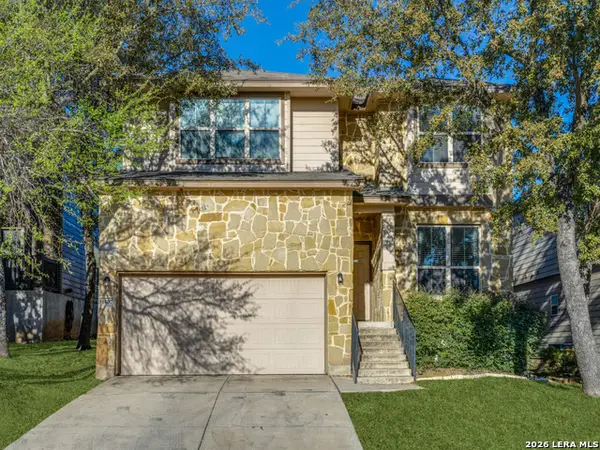 $320,000Active4 beds 4 baths2,753 sq. ft.
1507 Barons Den, San Antonio, TX 78245
MLS# 1998704Listed by: PREMIER REALTY GROUP PLATINUM - New
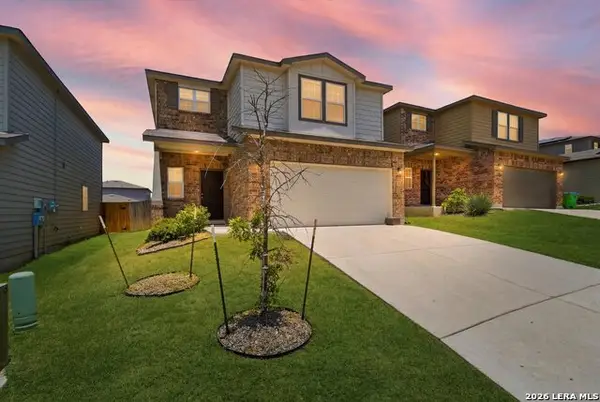 $284,000Active4 beds 3 baths2,024 sq. ft.
10375 Dunlap, San Antonio, TX 78252
MLS# 1998705Listed by: CENTURY 21 MIDDLETON - New
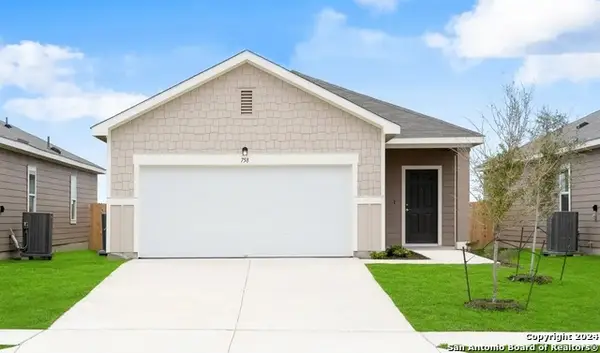 $273,740Active3 beds 2 baths1,412 sq. ft.
14019 Birch View, San Antonio, TX 78252
MLS# 1998686Listed by: CA & COMPANY, REALTORS - New
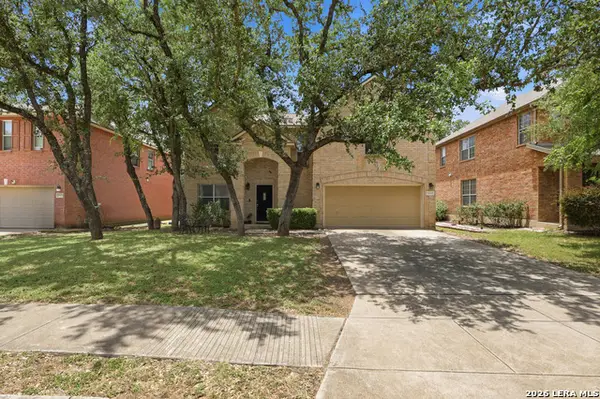 $420,000Active4 beds 3 baths3,322 sq. ft.
24419 Drew Gap, San Antonio, TX 78255
MLS# 1998687Listed by: CENTRAL METRO REALTY - New
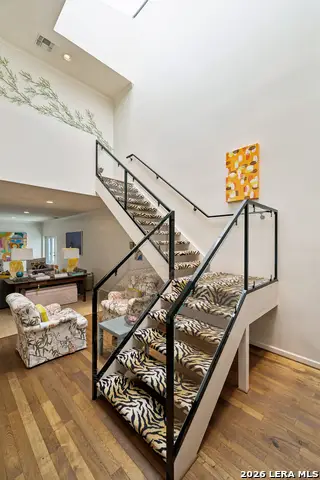 $995,000Active3 beds 3 baths2,870 sq. ft.
315 Cleveland Ct #D, San Antonio, TX 78209
MLS# 1995651Listed by: PHYLLIS BROWNING COMPANY - New
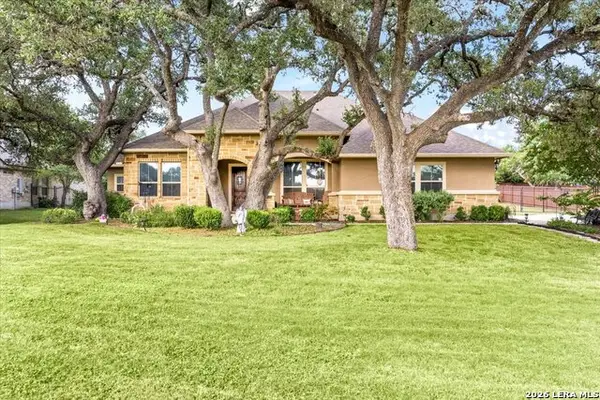 $815,000Active4 beds 4 baths3,418 sq. ft.
19410 Arrowood Pl, San Antonio, TX 78266
MLS# 1998671Listed by: EXP REALTY - New
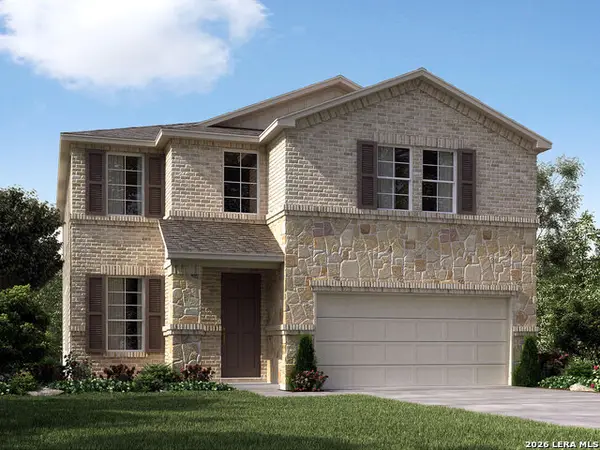 $404,990Active4 beds 3 baths2,403 sq. ft.
5824 Broken Rock, San Antonio, TX 78253
MLS# 1998673Listed by: MERITAGE HOMES REALTY


Protect your home and budget from life's surprises with an Assurant Home Warranty, backed by a partner that supports you through every step of homeownership. Explore Plans.
© 2026 Better Homes and Gardens Real Estate LLC. An Anywhere Real Estate company. All rights reserved. Better Homes and Gardens® Real Estate is a registered trademark owned by Meredith Operations Corporation, licensed to Better Homes and Gardens Real Estate LLC and used with permission. Better Homes and Gardens Real Estate LLC fully supports the principles of the Fair Housing Act and the Equal Opportunity Act. Listing information is deemed reliable but is not guaranteed accurate.
Each office is independently owned and operated.
Any services or products provided by third parties are not provided by, affiliated with or related to Better Homes and Gardens Real Estate LLC, or its affiliated companies.