
315 Cleveland Ct #D, San Antonio, TX 78209
Local realty services provided by:Better Homes and Gardens Real Estate Winans
Listed by: christine butschek
Office: phyllis browning company
MLS#:1995651
Source:LERA
Price summary
- Price:$995,000
- Price per sq. ft.:$346.69
- Monthly HOA dues:$350
About this home
A masterful blend of modern architecture, artistic expression, and refined living, this exceptional condo offers a truly one-of-a-kind experience. Nestled among mature trees and thoughtfully landscaped grounds with a shared pool, the home is defined by soaring ceilings, expansive walls of glass, and a dramatic floating staircase that serves as both a stunning architectural centerpiece and a work of art. Designed for sophisticated entertaining and comfortable everyday living, the interiors unfold through a series of beautifully curated spaces filled with natural light, rich hardwood floors, bespoke finishes, and gallery worthy moments throughout. Multiple living areas offer flexibility and intimacy, while custom millwork, designer wall coverings, statement lighting, and carefully selected materials create an atmosphere that is both elevated and deeply personal. The home's thoughtfully designed entertaining spaces include a striking lounge, custom bar, and seamless connections between indoor and outdoor living. Upstairs, private retreats and tranquil terraces overlook the surrounding canopy of mature trees, creating a true sanctuary in the heart of the city. Outside, a resort-inspired setting awaits with a sparkling pool, expansive patios, and lush landscaping designed for both relaxation and entertaining. Rarely does a residence so successfully combine architectural significance, exceptional design, and effortless livability. Bold yet timeless, curated yet comfortable, this remarkable home is more than a residence it is a work of art designed for living....
Contact an agent
Home facts
- Year built:1985
- Subdivision & Development:ALAMO HEIGHTS
- Listing ID #:1995651
- Added:92 day(s) ago
- Updated:October 09, 2026 at 01:40 PM
Rooms and interior
- Bedrooms:3
- Total bathrooms:3
- Full bathrooms:2
- Half bathrooms:1
- Flooring:Carpeting, Ceramic Tile, Wood
- Dining Description:Separate Dining Room, Two Eating Areas
- Bathrooms Description:Double Vanity, Garden Tub
- Kitchen Description:Dishwasher, Disposal, Eat-In Kitchen, Ice Maker Connection, Microwave Oven, Self-Cleaning Oven
- Bedroom Description:All Bedrooms Upstairs, Full Bath, Master Bedroom Upstairs, Outside Access, Walk-In Closets
- Living area:2,870 sq. ft.
Heating and cooling
- Cooling:Two Central
- Heating:Central, Electric
Structure and exterior
- Roof:Metal
- Year built:1985
- Building area:2,870 sq. ft.
- Construction Materials:4 Sides Masonry, Stucco, Wood
- Exterior Features:Deck/Balcony, Patio Slab, Privacy Fence
- Foundation Description:Slab
Schools
- High school:Alamo Heights
- Middle school:Alamo Heights
- Elementary school:Cambridge
Finances and disclosures
- Price:$995,000
- Price per sq. ft.:$346.69
- Tax amount:$11,493 (2025)
Features and amenities
- Laundry features:Dryer Connection, Laundry Upper Level, Laundry in Closet, Washer Connection
- Amenities:2nd Floor Utility Room, Ceiling Fans, Chandelier, City Garbage Service, Electric Water Heater, High Speed Internet Acces, Mature Trees (ext feat), Near Shopping, Security System (Owned), Skylights, Study/Library, Three Living Areas, Utility Area Inside
Parking
- Parking description:Attached Garage, Garage Door Opener, Two Car Garage
 IDX information is provided exclusively for consumers’ personal, non-commercial use, that it may not be used for any purpose other than to identify prospective properties consumers may be interested in purchasing, and that the data is deemed reliable but is not guaranteed accurate by LERA MLS (Local Expertise Regional Access). The MLS may, at its discretion, require use of other disclaimers as necessary to protect participants and/or the MLS from liability.
 New listings near 315 Cleveland Ct #D
- New
 $408,000Active3 beds 2 baths1,764 sq. ft.
619 W Kings Hwy, San Antonio, TX 78212
MLS# 2022552Listed by: REAL BROKER, LLC - New
 $399,000Active2 beds 3 baths1,620 sq. ft.
31 S Rue Charles #31, San Antonio, TX 78217
MLS# 2022554Listed by: TEXAS PREMIER REALTY - New
 $375,000Active4 beds 3 baths3,331 sq. ft.
9632 Dover Rdg, San Antonio, TX 78250
MLS# 2022532Listed by: JB GOODWIN, REALTORS - New
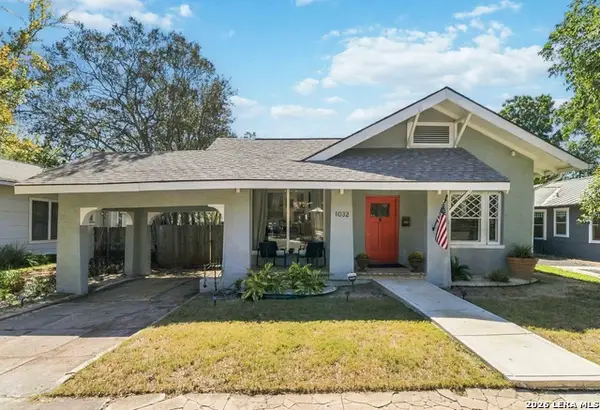 $319,425Active2 beds 2 baths1,749 sq. ft.
1032 W Craig Pl, San Antonio, TX 78201
MLS# 2022533Listed by: BHHS DON JOHNSON REALTORS - SA - New
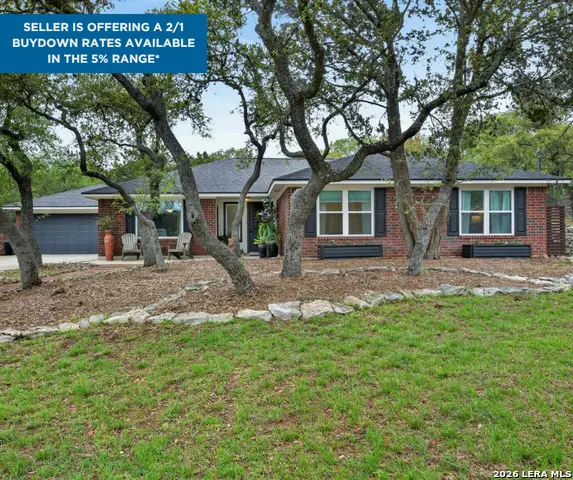 $469,900Active4 beds 2 baths1,958 sq. ft.
26247 Needle Point, San Antonio, TX 78260
MLS# 2022536Listed by: M. STAGERS REALTY PARTNERS - New
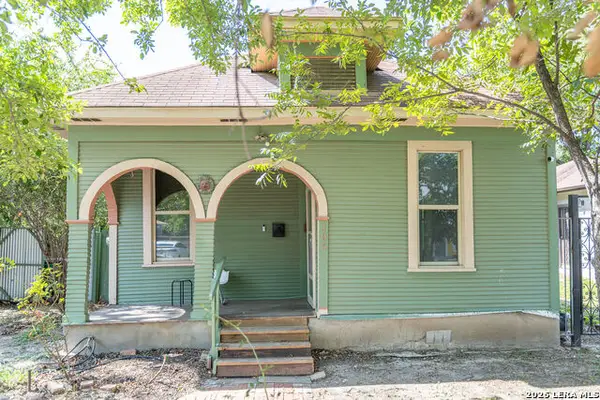 $235,000Active3 beds 1 baths972 sq. ft.
105 Aganier Ave, San Antonio, TX 78212
MLS# 2022539Listed by: REAL BROKER, LLC - New
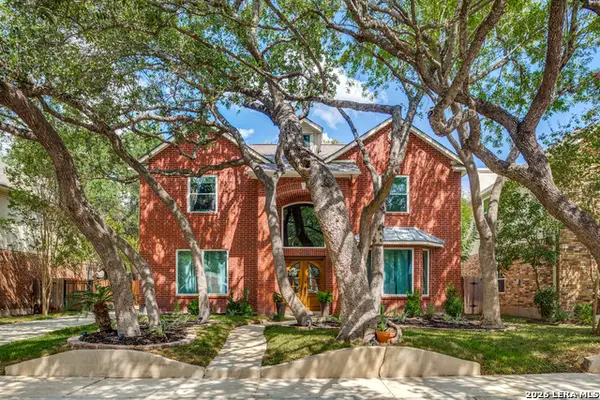 $485,000Active4 beds 3 baths2,576 sq. ft.
13806 Shavano Mist, San Antonio, TX 78230
MLS# 2020927Listed by: PHYLLIS BROWNING COMPANY - New
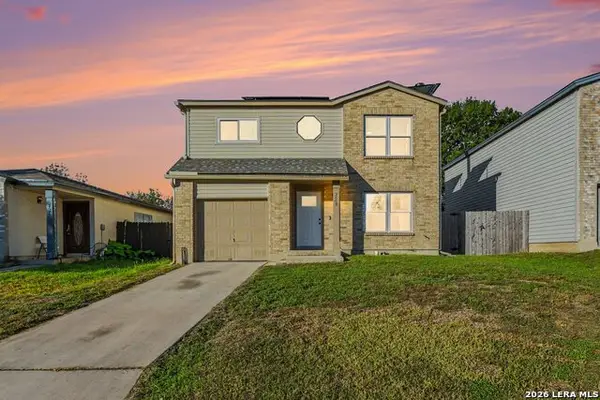 $223,000Active3 beds 3 baths1,501 sq. ft.
2507 Westgard Pass, San Antonio, TX 78245
MLS# 2022528Listed by: LPT REALTY, LLC - New
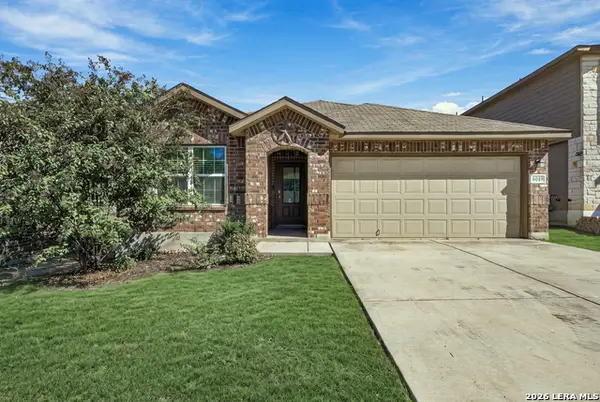 $329,900Active4 beds 2 baths1,904 sq. ft.
6019 Akin Pl, San Antonio, TX 78261
MLS# 2022529Listed by: NEXTHOME VALOR REALTY - New
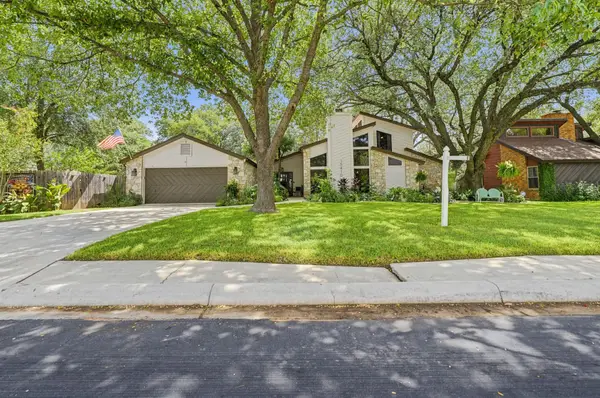 $525,000Active4 beds 3 baths2,221 sq. ft.
15410 Long Creek Street, San Antonio, TX 78247
MLS# 10617360Listed by: INC REALTY


Protect your home and budget from life's surprises with an Assurant Home Warranty, backed by a partner that supports you through every step of homeownership. Explore Plans.
© 2026 Better Homes and Gardens Real Estate LLC. An Anywhere Real Estate company. All rights reserved. Better Homes and Gardens® Real Estate is a registered trademark owned by Meredith Operations Corporation, licensed to Better Homes and Gardens Real Estate LLC and used with permission. Better Homes and Gardens Real Estate LLC fully supports the principles of the Fair Housing Act and the Equal Opportunity Act. Listing information is deemed reliable but is not guaranteed accurate.
Each office is independently owned and operated.
Any services or products provided by third parties are not provided by, affiliated with or related to Better Homes and Gardens Real Estate LLC, or its affiliated companies.