
1718 Jay Schellman St, San Antonio, TX 78232
Local realty services provided by:Better Homes and Gardens Real Estate Winans
1718 Jay Schellman St,San Antonio, TX 78232
$340,000
- 3 Beds
- 2 Baths
- 1,642 sq. ft.
- Single family
- Active
Listed by: douglas curtis
Office: keller williams heritage
MLS#:2028065
Source:LERA
Price summary
- Price:$340,000
- Price per sq. ft.:$207.06
About this home
Some homes feel right the moment you walk through the door, and this is one of them. Set on a corner lot, this single-story 3-bedroom, 2-bath home offers 1,642 square feet of warm, welcoming living, with plantation shutters softening the light across an open floor plan made for connection. The family room is the heart of the home, anchored by a fireplace that invites slow evenings and easy conversation. Mornings begin in the breakfast room over coffee, while the dining room sets the stage for holidays, celebrations, and the long dinners that turn into lasting memories. At the end of the day, the owner's suite offers a quiet retreat with a ceiling fan, walk-in closet, and ensuite bath. Two additional bedrooms provide flexibility for guests, a home office, or creative pursuits. Step outside to the covered patio and take in the large, private backyard, a setting for weekend cookouts, gardening, and peaceful evenings outdoors. The oversized two-car garage leaves room for vehicles, tools, and projects, and the large utility room keeps everyday life organized. This house even includes a vintage PA system that still works, a charming piece of the past that is sure to make every guest smile. Two refrigerators, a washer, and a dryer are included, making the move that much easier. Come see why this one feels like home....
Contact an agent
Home facts
- Year built:1979
- Subdivision & Development:HERITAGE PARK ESTATE
- Listing ID #:2028065
- Added:1 day(s) ago
- Updated:November 04, 2026 at 11:56 AM
Rooms and interior
- Bedrooms:3
- Total bathrooms:2
- Full bathrooms:2
- Dining Description:Separate Dining Room, Two Eating Areas
- Bathrooms Description:Shower Only, Single Vanity
- Kitchen Description:Built-In Oven, Cook Top, Dishwasher, Eat-In Kitchen, Microwave Oven, Refrigerator, Smooth Cooktop, Stove/Range
- Bedroom Description:Ceiling Fan, Full Bath, Master Bedroom Downstairs, Walk-In Closet
- Living area:1,642 sq. ft.
Heating and cooling
- Cooling:One Central
- Heating:Central, Natural Gas
Structure and exterior
- Roof:Composition
- Year built:1979
- Building area:1,642 sq. ft.
- Lot area:0.25 Acres
- Lot Features:Corner
- Architectural Style:One Story, Ranch
- Construction Materials:Aluminum, Brick, Wood
- Exterior Features:Covered Patio, Has Gutters, Mature Trees, Patio Slab, Privacy Fence
- Foundation Description:Slab
- Levels:1 Story
Schools
- High school:Churchill
- Middle school:Bradley
- Elementary school:Coker
Utilities
- Water:Water System
- Sewer:Sewer System
Finances and disclosures
- Price:$340,000
- Price per sq. ft.:$207.06
- Tax amount:$6,775 (2025)
Features and amenities
- Laundry features:Dryer, Dryer Connection, Washer, Washer Connection
- Amenities:Built-In Oven, Ceiling Fans, Central Distribution Plumbing System, City Garbage Service, Gas Water Heater, High Speed Internet, Utility Room Inside, Water Softener (owned)
Parking
- Parking description:Attached Garage, Garage Door Opener, Two Car Garage
 IDX information is provided exclusively for consumers’ personal, non-commercial use, that it may not be used for any purpose other than to identify prospective properties consumers may be interested in purchasing, and that the data is deemed reliable but is not guaranteed accurate by LERA MLS (Local Expertise Regional Access). The MLS may, at its discretion, require use of other disclaimers as necessary to protect participants and/or the MLS from liability.
New listings near 1718 Jay Schellman St
- New
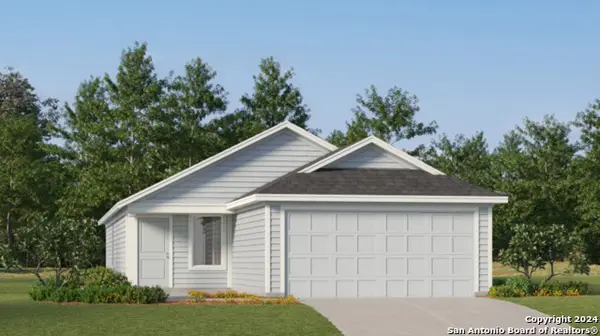 $158,925Active3 beds 2 baths1,192 sq. ft.
2237 Cabras Rancho, San Antonio, TX 78214
MLS# 2028134Listed by: KELLER WILLIAMS CITY-VIEW - New
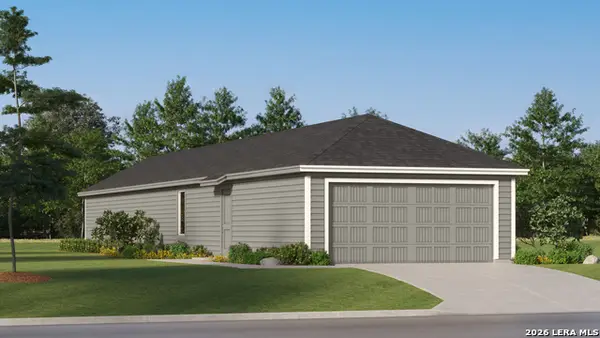 $195,549Active4 beds 2 baths1,386 sq. ft.
8663 Eucalyptus Hills, San Antonio, TX 78223
MLS# 2028136Listed by: KELLER WILLIAMS CITY-VIEW - New
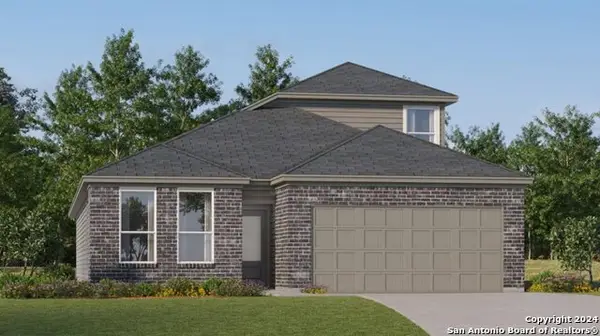 $273,699Active4 beds 3 baths2,378 sq. ft.
8718 Hazel Sky, San Antonio, TX 78223
MLS# 2028137Listed by: KELLER WILLIAMS CITY-VIEW - New
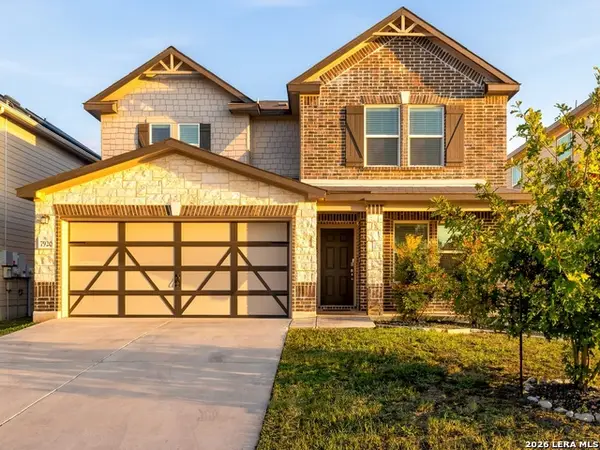 $330,000Active4 beds 3 baths2,680 sq. ft.
7920 Broussard, San Antonio, TX 78253
MLS# 2028149Listed by: REAL BROKER, LLC - New
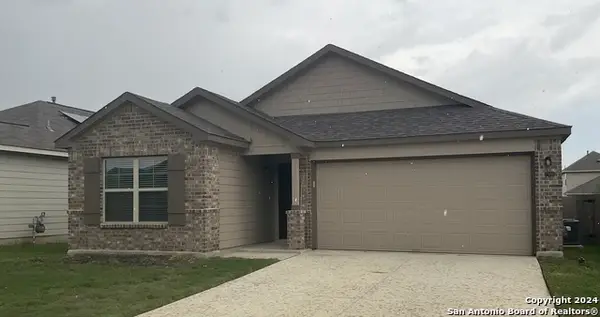 $269,900Active4 beds 2 baths1,689 sq. ft.
5018 Topaz Bnd, San Antonio, TX 78222
MLS# 2028129Listed by: US REALTY PROS - New
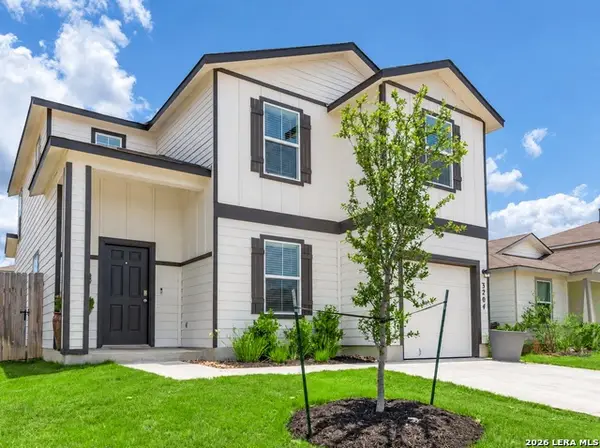 $270,000Active5 beds 3 baths1,900 sq. ft.
3204 Onion Creek, San Antonio, TX 78245
MLS# 2028121Listed by: CENTRAL METRO REALTY - New
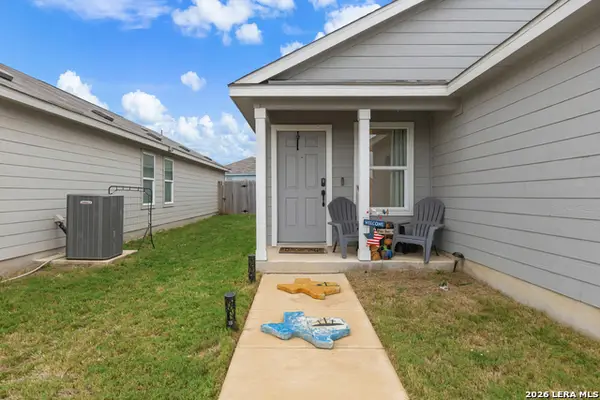 $240,000Active4 beds 2 baths1,635 sq. ft.
8426 Purple Sapphire, San Antonio, TX 78263
MLS# 2028122Listed by: REDBIRD REALTY LLC - New
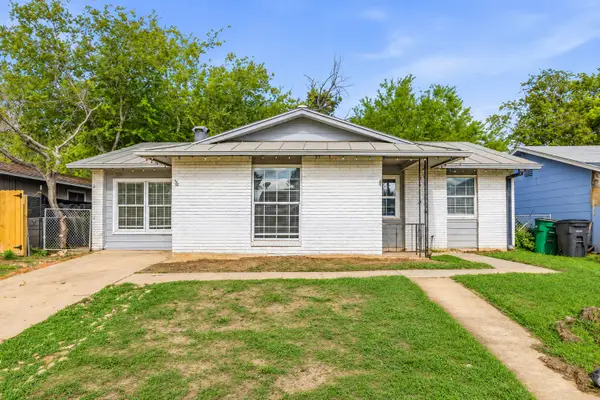 $186,000Active3 beds 2 baths1,208 sq. ft.
3051 Woodsage Drive, San Antonio, TX 78224
MLS# 50668589Listed by: EATON REAL ESTATE COMPANY,LLC - New
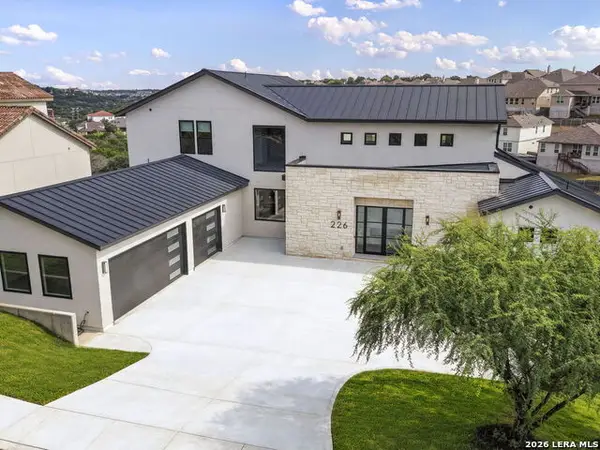 $1,199,000Active6 beds 6 baths4,340 sq. ft.
226 Majestic Blf, San Antonio, TX 78258
MLS# 2028116Listed by: SERHANT


Protect your home and budget from life's surprises with an Assurant Home Warranty, backed by a partner that supports you through every step of homeownership. Explore Plans.
© 2026 Better Homes and Gardens Real Estate LLC. An Anywhere Real Estate company. All rights reserved. Better Homes and Gardens® Real Estate is a registered trademark owned by Meredith Operations Corporation, licensed to Better Homes and Gardens Real Estate LLC and used with permission. Better Homes and Gardens Real Estate LLC fully supports the principles of the Fair Housing Act and the Equal Opportunity Act. Listing information is deemed reliable but is not guaranteed accurate.
Each office is independently owned and operated.
Any services or products provided by third parties are not provided by, affiliated with or related to Better Homes and Gardens Real Estate LLC, or its affiliated companies.