
1803 S Ellison Dr, San Antonio, TX 78245
Local realty services provided by:Better Homes and Gardens Real Estate Winans
1803 S Ellison Dr,San Antonio, TX 78245
$179,000
- 3 Beds
- 2 Baths
- 1,496 sq. ft.
- Single family
- Active
Listed by: trevor hondros
Office: real broker, llc.
MLS#:1998372
Source:LERA
Price summary
- Price:$179,000
- Price per sq. ft.:$119.65
About this home
Welcome to a home of opportunity. Set in a beautiful and established community this gem priced to sell is tens of thousands below the actual market value and is ready for its next family to make this house "home." Most of the majors have already been taken care of as the homeowner put a new roof on the property in 2025, fresh new ceramic tile flooring, and replaced/repaired drywall removing old texture giving you a blank slate for a modern style. Book your tour today, properties like this don't last long!
Contact an agent
Home facts
- Year built:1995
- Listing ID #:1998372
- Added:1 day(s) ago
- Updated:July 08, 2026 at 10:59 AM
Rooms and interior
- Bedrooms:3
- Total bathrooms:2
- Full bathrooms:2
- Flooring:Ceramic Tile
- Dining Description:Breakfast Bar
- Bathrooms Description:Tub/Shower Combo
- Kitchen Description:Breakfast Bar, Dishwasher, Microwave Oven
- Bedroom Description:Ceiling Fan, Full Bath, Master Bedroom Downstairs
- Living area:1,496 sq. ft.
Heating and cooling
- Cooling:One Central
- Heating:Central, Electric
Structure and exterior
- Roof:Composition
- Year built:1995
- Building area:1,496 sq. ft.
- Lot area:0.2 Acres
- Architectural Style:One Story
- Construction Materials:Brick
- Foundation Description:Slab
- Levels:1 Story
Schools
- High school:Stevens
- Middle school:Pease E. M.
- Elementary school:Adams Hill
Utilities
- Water:City
- Sewer:City
Finances and disclosures
- Price:$179,000
- Price per sq. ft.:$119.65
- Tax amount:$2 (2025)
Features and amenities
- Amenities:Ceiling Fans
Parking
- Parking description:Two Car Garage
 IDX information is provided exclusively for consumers’ personal, non-commercial use, that it may not be used for any purpose other than to identify prospective properties consumers may be interested in purchasing, and that the data is deemed reliable but is not guaranteed accurate by LERA MLS (Local Expertise Regional Access). The MLS may, at its discretion, require use of other disclaimers as necessary to protect participants and/or the MLS from liability.
 New listings near 1803 S Ellison Dr
- New
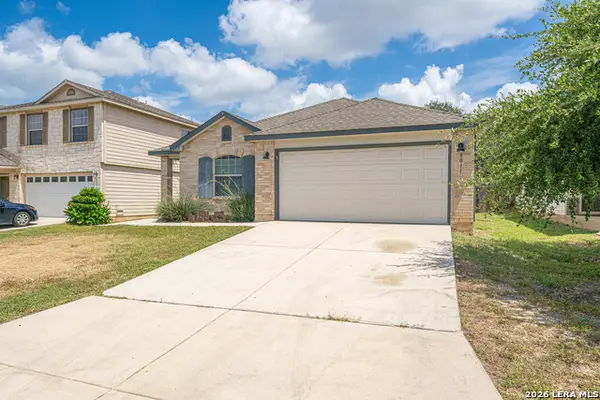 $278,000Active3 beds 2 baths1,608 sq. ft.
8011 Seatide Vis, San Antonio, TX 78249
MLS# 1998380Listed by: TEXAS ALLY REAL ESTATE GROUP - New
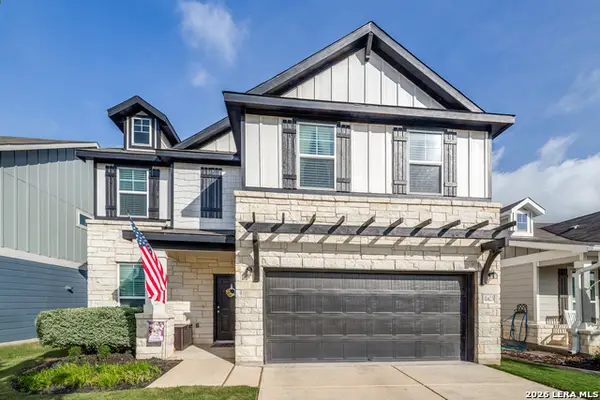 $365,000Active4 beds 3 baths2,425 sq. ft.
11423 Long Rider, San Antonio, TX 78254
MLS# 1998383Listed by: REALTY ONE GROUP EMERALD - New
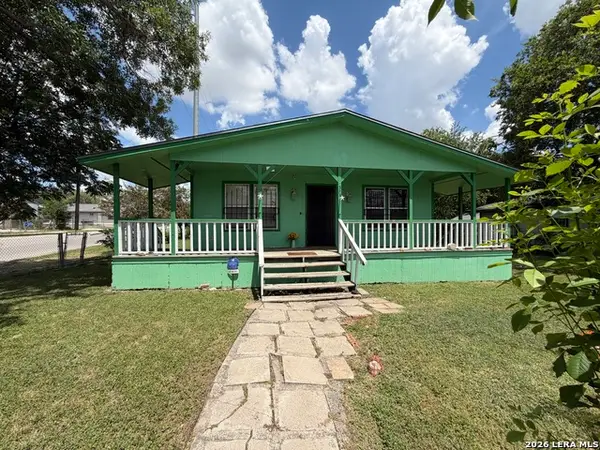 $110,000Active2 beds 1 baths1,232 sq. ft.
378 N San Ignacio, San Antonio, TX 78237
MLS# 1998385Listed by: KELLER WILLIAMS CITY-VIEW - New
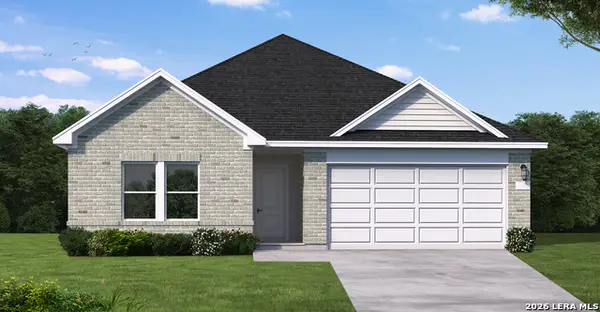 $350,890Active4 beds 3 baths2,006 sq. ft.
8365 Rocket View, San Antonio, TX 78263
MLS# 1998386Listed by: EXP REALTY - New
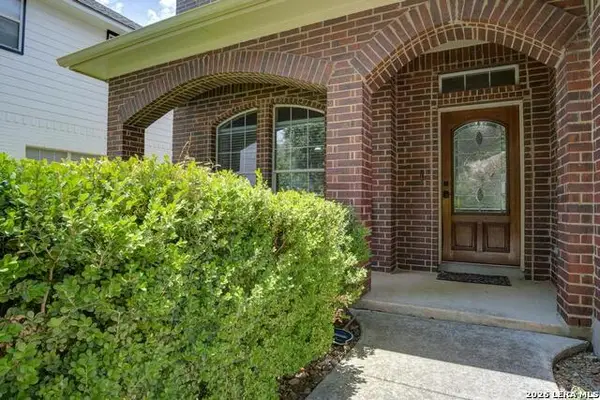 $375,000Active4 beds 3 baths2,384 sq. ft.
24323 Flint Crk, San Antonio, TX 78255
MLS# 1998387Listed by: ROGERS REALTY GROUP, LLC - New
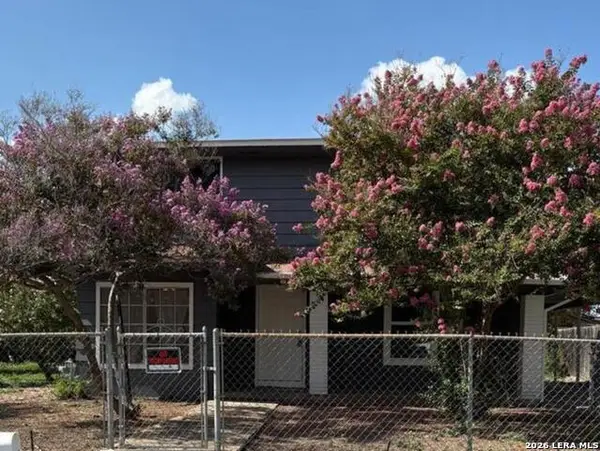 $220,000Active5 beds 3 baths2,146 sq. ft.
3107 Golden Ave, San Antonio, TX 78211
MLS# 1998389Listed by: TREASURES OF TEXAS REALTY - New
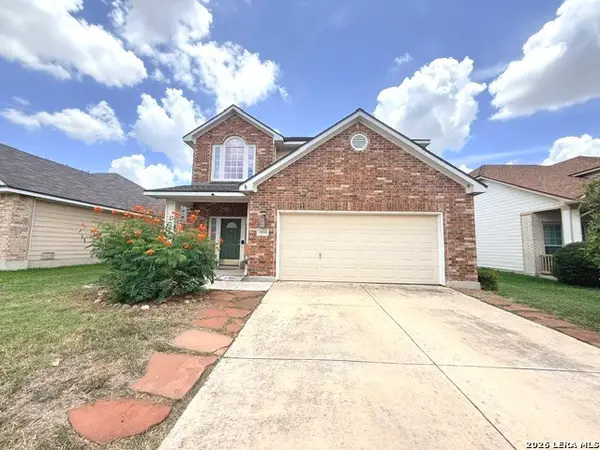 $330,000Active3 beds 3 baths1,814 sq. ft.
3626 Green Breeze, San Antonio, TX 78247
MLS# 1998391Listed by: KEY REALTY - New
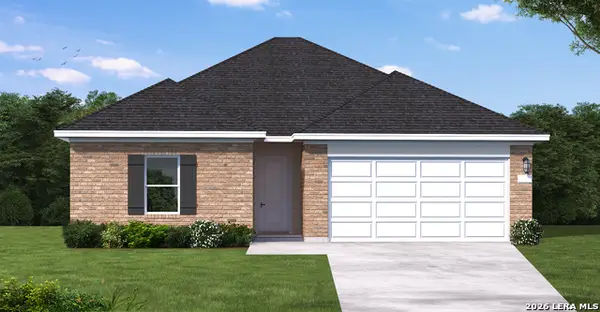 $324,590Active4 beds 2 baths1,669 sq. ft.
8403 Rocket View, San Antonio, TX 78263
MLS# 1998393Listed by: EXP REALTY - New
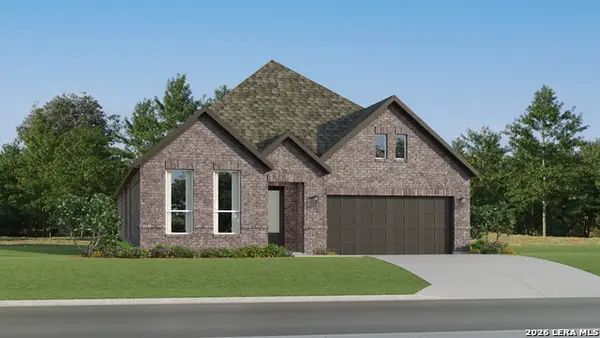 $344,999Active4 beds 3 baths2,174 sq. ft.
14319 Mansfield Mill, San Antonio, TX 78245
MLS# 1998394Listed by: MARTI REALTY GROUP - New
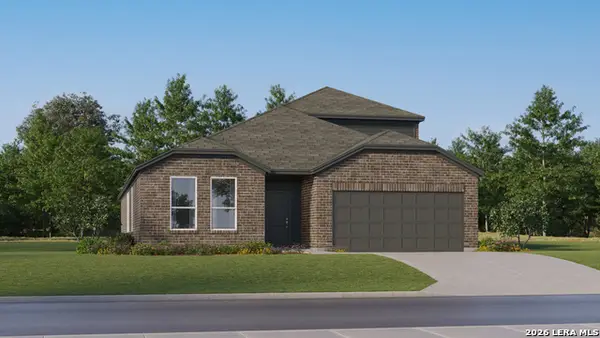 $359,999Active4 beds 3 baths2,666 sq. ft.
14323 Mansfield Mill, San Antonio, TX 78245
MLS# 1998395Listed by: MARTI REALTY GROUP


Protect your home and budget from life's surprises with an Assurant Home Warranty, backed by a partner that supports you through every step of homeownership. Explore Plans.
© 2026 Better Homes and Gardens Real Estate LLC. An Anywhere Real Estate company. All rights reserved. Better Homes and Gardens® Real Estate is a registered trademark owned by Meredith Operations Corporation, licensed to Better Homes and Gardens Real Estate LLC and used with permission. Better Homes and Gardens Real Estate LLC fully supports the principles of the Fair Housing Act and the Equal Opportunity Act. Listing information is deemed reliable but is not guaranteed accurate.
Each office is independently owned and operated.
Any services or products provided by third parties are not provided by, affiliated with or related to Better Homes and Gardens Real Estate LLC, or its affiliated companies.