
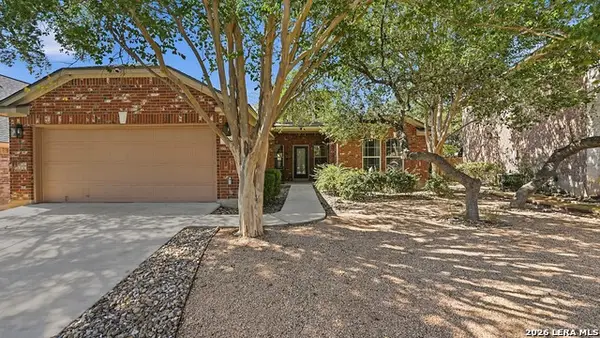
8011 Seatide Vis, San Antonio, TX 78249
Local realty services provided by:Better Homes and Gardens Real Estate Winans
8011 Seatide Vis,San Antonio, TX 78249
$278,000Last list price
- 3 Beds
- 2 Baths
- - sq. ft.
- Single family
- Sold
Listed by: jing waldron
Office: texas ally real estate group
MLS#:1998380
Source:LERA
Sorry, we are unable to map this address
Price summary
- Price:$278,000
- Monthly HOA dues:$24
About this home
This spacious family home is conveniently located near Bandera Road and Hwy 1504, offering easy access to the Medical Center and UTSA. The kitchen boasts ample counter space clad with quartz countertops and tile back splashes, modern stainless steel appliances. The primary suite has a lovely vaulted ceiling and en suite bathr. All base board moldings were replaced when this home had the entire floor updated, removing all of the carpet. The interior of this home has been freshly painted. Additionally, there is an ample backyard, perfect for children and pets.
Contact an agent
Home facts
- Year built:2005
- Subdivision & Development:RIVER MIST U-1
- Listing ID #:1998380
- Added:45 day(s) ago
- Updated:August 23, 2026 at 07:17 AM
Rooms and interior
- Bedrooms:3
- Total bathrooms:2
- Full bathrooms:2
- Flooring:Laminate
- Bathrooms Description:Tub/Shower Combo
- Bedroom Description:Master Bedroom Downstairs
Heating and cooling
- Cooling:One Central
- Heating:Central, Electric
Structure and exterior
- Year built:2005
- Architectural Style:One Story
- Construction Materials:Brick, Cement Fiber
- Foundation Description:Slab
- Levels:1 Story
Schools
- High school:Call District
- Middle school:Call District
- Elementary school:Call District
Utilities
- Water:Water System
Finances and disclosures
- Price:$278,000
- Tax amount:$5,611 (2025)
Features and amenities
- Amenities:Park/Playground, Security System (Owned)
Parking
- Parking description:Two Car Garage
 IDX information is provided exclusively for consumers’ personal, non-commercial use, that it may not be used for any purpose other than to identify prospective properties consumers may be interested in purchasing, and that the data is deemed reliable but is not guaranteed accurate by LERA MLS (Local Expertise Regional Access). The MLS may, at its discretion, require use of other disclaimers as necessary to protect participants and/or the MLS from liability.
 New listings near 8011 Seatide Vis
- New
 $122,000Active2 beds 1 baths880 sq. ft.
816 Culebra Rd, San Antonio, TX 78201
MLS# 2009085Listed by: TRIPOINT REALTY LLC - New
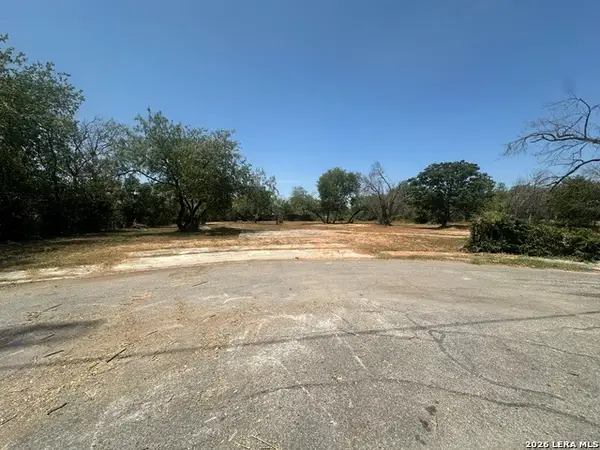 $97,000Active0.91 Acres
1143 Sw 35th St, San Antonio, TX 78237
MLS# 2010961Listed by: EXP REALTY - New
 $512,000Active-- beds -- baths2,598 sq. ft.
5131 Cindy Br, San Antonio, TX 78253
MLS# 2010957Listed by: TRU REAL ESTATE GROUP - Open Sun, 12 to 4pmNew
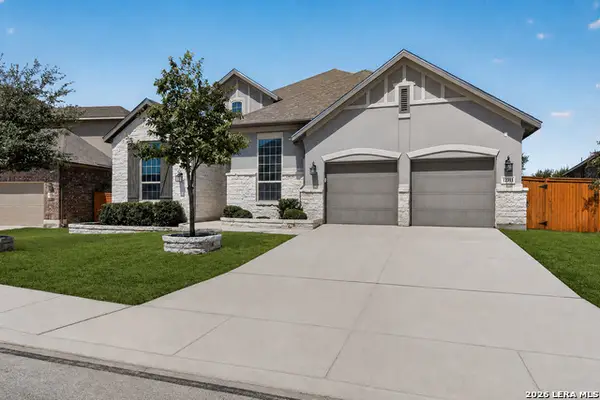 $624,900Active5 beds 3 baths3,017 sq. ft.
12311 Upton Park, San Antonio, TX 78253
MLS# 2010955Listed by: CA & COMPANY, REALTORS - New
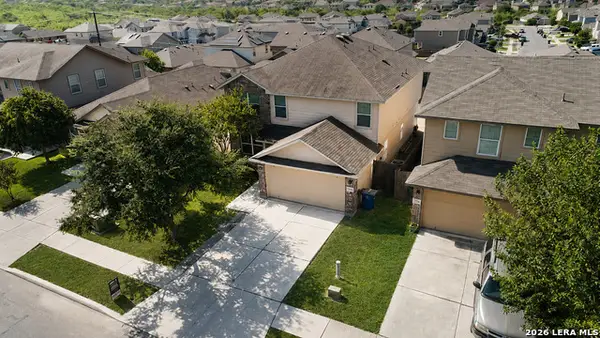 $280,000Active5 beds 4 baths2,631 sq. ft.
7202 Galaxy Brk, San Antonio, TX 78252
MLS# 2010942Listed by: URIAH REAL ESTATE ORGANIZATION - New
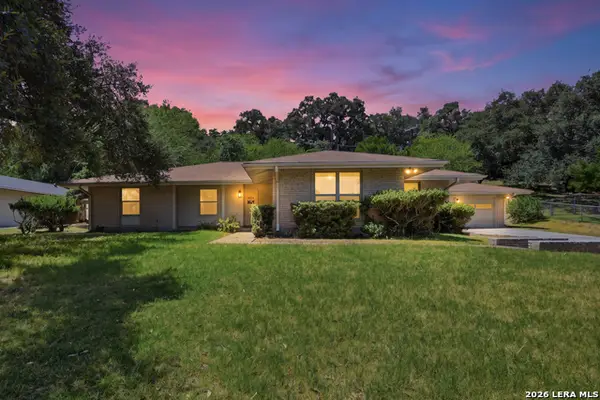 $465,000Active3 beds 2 baths2,660 sq. ft.
4014 Fawnridge Dr, San Antonio, TX 78229
MLS# 2010943Listed by: RE/MAX ASSOCIATES - Open Sun, 2 to 4pmNew
 $575,000Active3 beds 2 baths2,127 sq. ft.
2906 Larkwood Dr, San Antonio, TX 78209
MLS# 2010935Listed by: PHYLLIS BROWNING COMPANY - New
 $170,000Active3 beds 2 baths1,501 sq. ft.
2727 E Houston St, San Antonio, TX 78202
MLS# 2010909Listed by: PHYLLIS BROWNING COMPANY - New
 $345,000Active3 beds 2 baths1,551 sq. ft.
11919 Caraway Cv, San Antonio, TX 78213
MLS# 2010912Listed by: LMG REALTY LLC - New
 $369,000Active3 beds 2 baths1,813 sq. ft.
1210 Mineral Hills, San Antonio, TX 78260
MLS# 2010918Listed by: RODRIGUEZ COLLECTIVE


Protect your home and budget from life's surprises with an Assurant Home Warranty, backed by a partner that supports you through every step of homeownership. Explore Plans.
© 2026 Better Homes and Gardens Real Estate LLC. An Anywhere Real Estate company. All rights reserved. Better Homes and Gardens® Real Estate is a registered trademark owned by Meredith Operations Corporation, licensed to Better Homes and Gardens Real Estate LLC and used with permission. Better Homes and Gardens Real Estate LLC fully supports the principles of the Fair Housing Act and the Equal Opportunity Act. Listing information is deemed reliable but is not guaranteed accurate.
Each office is independently owned and operated.
Any services or products provided by third parties are not provided by, affiliated with or related to Better Homes and Gardens Real Estate LLC, or its affiliated companies.