
18419 Crossprairie, San Antonio, TX 78258
Local realty services provided by:Better Homes and Gardens Real Estate Winans
18419 Crossprairie,San Antonio, TX 78258
$699,000
- 5 Beds
- 4 Baths
- 3,450 sq. ft.
- Single family
- Active
Listed by: melissa stagers
Office: m. stagers realty partners
MLS#:1997028
Source:LERA
Price summary
- Price:$699,000
- Price per sq. ft.:$202.61
- Monthly HOA dues:$60.67
About this home
Welcome home to this beautifully maintained two-story residence offering spacious living areas, thoughtful updates, and a floor plan designed for comfortable everyday living and entertaining. Timeless stone architecture, mature landscaping, and a welcoming covered entry create a warm first impression. A dramatic two-story entry filled with natural light welcomes you inside, where attractive wood flooring extends throughout the main living areas. An elegant staircase sets the tone, while a spacious formal dining room provides the perfect setting for holiday gatherings and special occasions. Just beyond, a separate living area offers flexibility as a sitting room, music room, or additional entertaining space. The expansive open-concept family room is the heart of the home, featuring a beautiful stone fireplace and large windows overlooking the peaceful greenbelt. It flows seamlessly into the dining area and kitchen, creating an ideal space for everyday living and entertaining. Designed with both style and function in mind, the kitchen offers granite countertops, a large center island with additional storage, gas cooking, and stainless-steel appliances, including a built-in microwave and oven. A secondary bedroom and beautifully updated full bathroom are conveniently located on the main level, providing flexible space for guests or a home office. A thoughtfully designed mudroom with built-in bench seating and storage cabinets helps keep everyday essentials organized, while the nearby laundry room offers additional cabinetry and workspace. The spacious primary suite offers a relaxing retreat with tranquil backyard views. The ensuite bath features dual vanities, a soaking tub, separate walk-in shower, and a generous walk-in closet. Upstairs, a spacious game room provides the perfect place for movie nights or relaxing with family and friends. Three additional secondary bedrooms and two full bathrooms offer comfortable accommodations for family and guests. Step outside to discover an expansive multi-level deck that invites you to enjoy morning coffee, weekend gatherings, or quiet evenings beneath the shade of mature oak trees. Backing to a greenbelt, the private fenced backyard offers a peaceful setting to relax, entertain, and enjoy the beauty of nature. Please be aware that some photos have been virtually staged....
Contact an agent
Home facts
- Year built:2000
- Subdivision & Development:ROGERS RANCH
- Listing ID #:1997028
- Added:99 day(s) ago
- Updated:October 23, 2026 at 01:40 PM
Rooms and interior
- Bedrooms:5
- Total bathrooms:4
- Full bathrooms:4
- Flooring:Carpeting, Ceramic Tile, Wood
- Dining Description:Living Room/Dining Room Combo
- Bathrooms Description:Double Vanity, Tub/Shower Separate
- Kitchen Description:Dishwasher, Double Ovens, Gas Cooking, Microwave Oven, Solid Counter Tops, Walk-In Pantry
- Bedroom Description:All Bedrooms Upstairs, Ceiling Fan, Full Bath, Master Bedroom Upstairs, Walk-In Closet, Walk-In Closets
- Living area:3,450 sq. ft.
Heating and cooling
- Cooling:Two Central
- Heating:Central, Electric
Structure and exterior
- Roof:Composition
- Year built:2000
- Building area:3,450 sq. ft.
- Lot area:0.18 Acres
- Lot Features:On Greenbelt, Sloping
- Architectural Style:Texas Hill Country, Traditional, Two Story
- Construction Materials:Rock/Stone Veneer
- Exterior Features:Deck/Balcony, Gas Grill, Has Gutters, Mature Trees, Patio Slab, Sprinkler System
- Foundation Description:Slab
- Levels:2 Story
Schools
- High school:Ronald Reagan
- Middle school:Lopez
- Elementary school:Vineyard Ranch
Utilities
- Water:City, Water System
- Sewer:City, Sewer System
Finances and disclosures
- Price:$699,000
- Price per sq. ft.:$202.61
- Tax amount:$12,020 (2026)
Features and amenities
- Laundry features:Dryer Connection, Laundry Main Level, Washer Connection
- Amenities:Basketball Court, Bridle Path, Ceiling Fans, City Garbage Service, Clubhouse, Controlled Access, Gas Water Heater, High Speed Internet, Park/Playground, Smoke Alarm, Sports Court, Study/Library, Tennis, Water Softener (owned)
Parking
- Parking description:Attached Garage, Garage Door Opener, Two Car Garage
 IDX information is provided exclusively for consumers’ personal, non-commercial use, that it may not be used for any purpose other than to identify prospective properties consumers may be interested in purchasing, and that the data is deemed reliable but is not guaranteed accurate by LERA MLS (Local Expertise Regional Access). The MLS may, at its discretion, require use of other disclaimers as necessary to protect participants and/or the MLS from liability.
 New listings near 18419 Crossprairie
- New
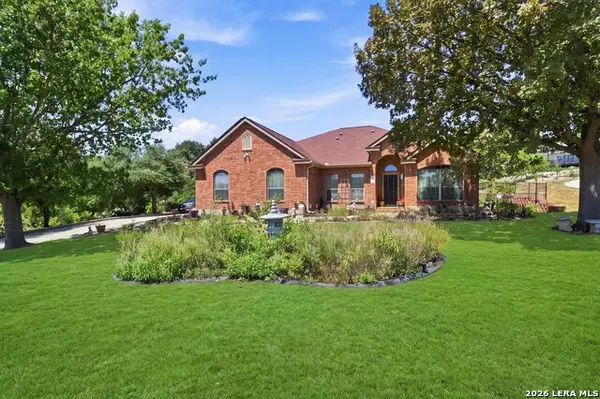 $700,000Active3 beds 3 baths2,936 sq. ft.
1819 Slumber Pass, San Antonio, TX 78260
MLS# 2023215Listed by: RE/MAX ASSOCIATES BOERNE - New
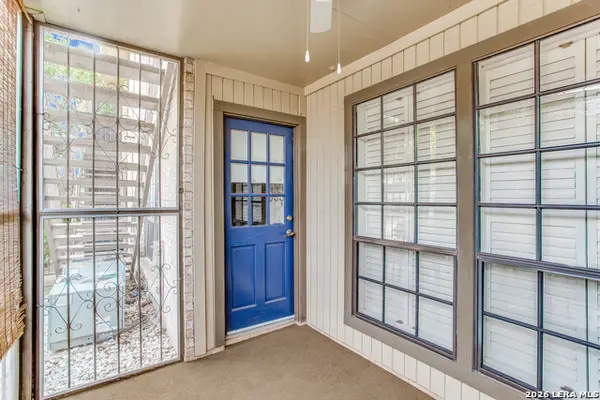 $119,170Active1 beds 1 baths800 sq. ft.
165 W Rampart #1203, San Antonio, TX 78216
MLS# 2025644Listed by: LPT REALTY, LLC - New
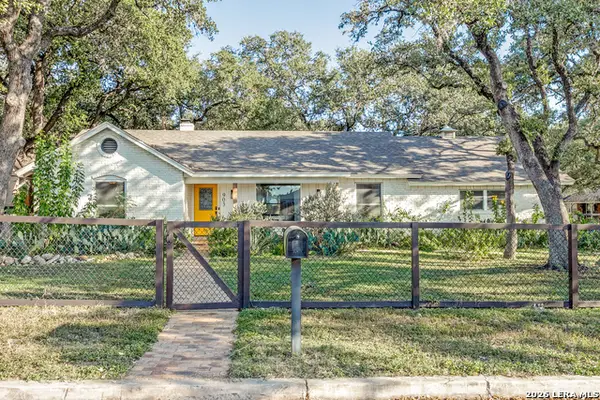 $400,000Active3 beds 2 baths1,669 sq. ft.
903 Mount Perkins, San Antonio, TX 78213
MLS# 2025636Listed by: PHYLLIS BROWNING COMPANY - New
 $265,000Active3 beds 3 baths1,958 sq. ft.
6914 Caribou Crk, San Antonio, TX 78244
MLS# 2024463Listed by: KELLER WILLIAMS CITY-VIEW - Open Sat, 12 to 3pmNew
 $699,000Active4 beds 3 baths3,214 sq. ft.
26110 Alto Oaks, San Antonio, TX 78255
MLS# 2025483Listed by: FATHOM REALTY LLC - New
 $289,000Active3 beds 3 baths2,012 sq. ft.
8019 Viking Trl, San Antonio, TX 78250
MLS# 2025615Listed by: KELLER WILLIAMS HERITAGE - New
 $299,900Active2 beds 2 baths1,339 sq. ft.
13735 George Rd, San Antonio, TX 78231
MLS# 2025616Listed by: REAL BROKER, LLC - New
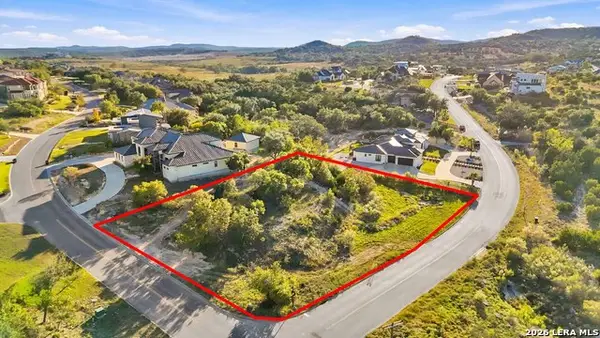 $145,000Active0.64 Acres
BLOCK 12 LOT 3 Edens, San Antonio, TX 78255
MLS# 2025618Listed by: JB GOODWIN, REALTORS - New
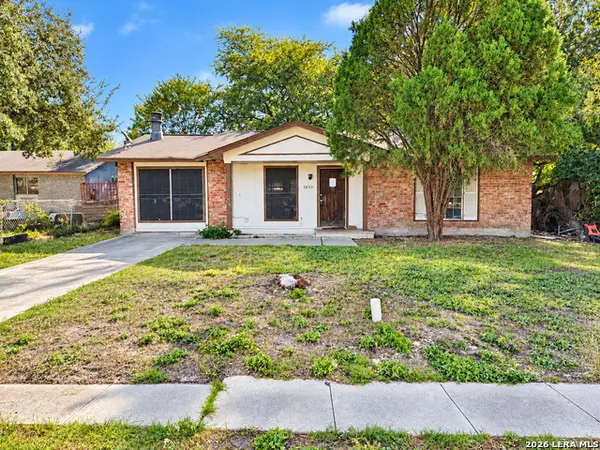 $145,000Active3 beds 2 baths1,256 sq. ft.
7650 Glen Shire, San Antonio, TX 78239
MLS# 2025622Listed by: LISTWITHFREEDOM.COM - New
 $300,000Active6 beds 3 baths2,904 sq. ft.
9702 Ceremony Cv, San Antonio, TX 78239
MLS# 2025623Listed by: PREMIER REALTY GROUP PLATINUM


Protect your home and budget from life's surprises with an Assurant Home Warranty, backed by a partner that supports you through every step of homeownership. Explore Plans.
© 2026 Better Homes and Gardens Real Estate LLC. An Anywhere Real Estate company. All rights reserved. Better Homes and Gardens® Real Estate is a registered trademark owned by Meredith Operations Corporation, licensed to Better Homes and Gardens Real Estate LLC and used with permission. Better Homes and Gardens Real Estate LLC fully supports the principles of the Fair Housing Act and the Equal Opportunity Act. Listing information is deemed reliable but is not guaranteed accurate.
Each office is independently owned and operated.
Any services or products provided by third parties are not provided by, affiliated with or related to Better Homes and Gardens Real Estate LLC, or its affiliated companies.