
19154 Kristen Way, San Antonio, TX 78258
Local realty services provided by:Better Homes and Gardens Real Estate Senter, REALTORS(R)
Listed by: jeff wagner
Office: lake kiowa premiere
MLS#:21393834
Source:GDAR
Price summary
- Price:$675,000
- Price per sq. ft.:$224.93
- Monthly HOA dues:$109.33
About this home
Welcome to 19154 Kristen Way, an estate property in San Antonio’s Sonterra community, offered as-is.
The setting is the draw. Large mature trees frame the lot, and the home sits overlooking the green on Hole 4 of the North Course at The Club at Sonterra. From the deck off the primary suite, the fairway view is part of everyday living in The Midlands.
Inside, the plan is 3 bedrooms and 2½ bathrooms. The large primary suite includes a sitting area and opens directly to the deck. The main level has a large living room, a separate dining room, and an additional living room or office. Upstairs, two bedrooms share a bath, with a finished storage area and a loft that overlooks the living room. An oversized 3-car garage handles vehicles and extra storage.
Sonterra puts you in the Stone Oak corridor, north of Loop 1604, with North East ISD schools and optional membership at The Club at Sonterra for golf, tennis, pickleball, pool, fitness, and dining. US-281 and The Shops at La Cantera are a short drive away.
This home is part of an estate and is being sold as-is....
Contact an agent
Home facts
- Year built:1988
- Subdivision & Development:midlands of Sonterra
- Listing ID #:21393834
- Added:1 day(s) ago
- Updated:October 08, 2026 at 10:49 PM
Rooms and interior
- Bedrooms:3
- Total bathrooms:3
- Full bathrooms:2
- Half bathrooms:1
- Flooring:Carpet, Tile, Wood
- Kitchen Description:Dishwasher, Disposal, Double Oven, Electric Cooktop, Electric Oven, Electric Range, Microwave
- Living area:3,001 sq. ft.
Heating and cooling
- Cooling:Central Air, Electric
- Heating:Heat Pump
- Central air:Yes
Structure and exterior
- Roof:Tile
- Year built:1988
- Building area:3,001 sq. ft.
- Lot area:0.23 Acres
- Lot Features:Few Trees, Hardwood Trees, On Golf Course, Sprinkler System, Subdivision
- Architectural Style:Traditional
- Construction Materials:Brick, Fiberglass Siding
- Foundation Description:Slab
- Levels:2 Story
Schools
- High school:Reagan
- Middle school:Bush
- Elementary school:Stoneoak
Finances and disclosures
- Price:$675,000
- Price per sq. ft.:$224.93
- Tax amount:$14,965
Features and amenities
- Appliances:Dishwasher, Disposal, Double Oven, Electric Cooktop, Electric Oven, Electric Range, Microwave
- Amenities:Bay Windows
Parking
- Garage:Yes
- Garage spaces:3
 Information provided, in part, by North Texas Real Estate Information Systems, Inc. Last Updated October 8, 2026 Listings with the NTREIS logo are listed by brokerages other than Better Homes and Gardens Real Estate Senter, REALTORS(R).
New listings near 19154 Kristen Way
- New
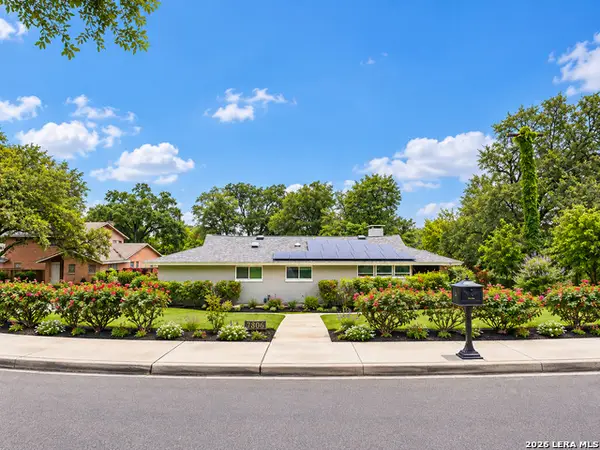 $699,000Active3 beds 4 baths2,510 sq. ft.
7306 Robin Rest Dr, San Antonio, TX 78209
MLS# 2022362Listed by: REAL ESTATE MUSES - New
 $327,000Active4 beds 3 baths2,525 sq. ft.
4646 Nightstar, Von Ormy, TX 78073
MLS# 2022364Listed by: KELLER WILLIAMS HERITAGE - New
 $420,000Active5 beds 3 baths2,855 sq. ft.
22139 Advantage Run, San Antonio, TX 78258
MLS# 2022365Listed by: KELLER WILLIAMS HERITAGE - New
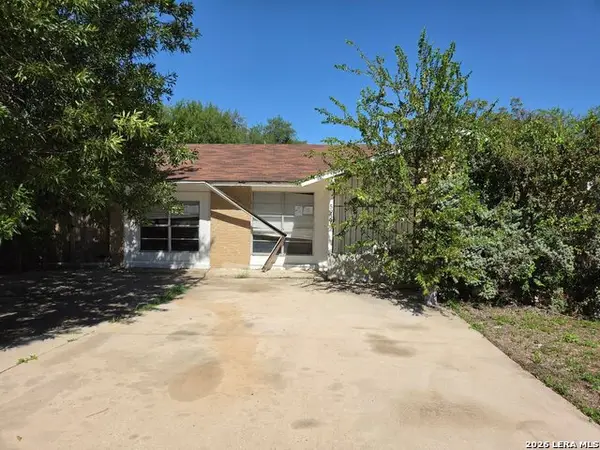 $135,000Active3 beds 2 baths1,820 sq. ft.
5939 Millbank, San Antonio, TX 78238
MLS# 2022370Listed by: TEXAS PROPERTY SHOP - New
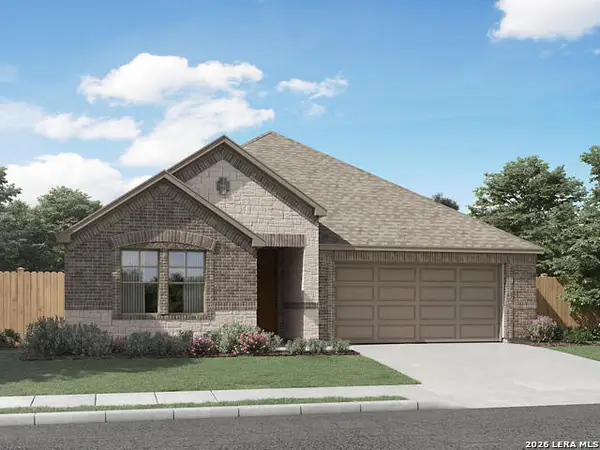 $414,990Active3 beds 3 baths2,066 sq. ft.
11329 Feather Vale, San Antonio, TX 78254
MLS# 2022371Listed by: MERITAGE HOMES REALTY - New
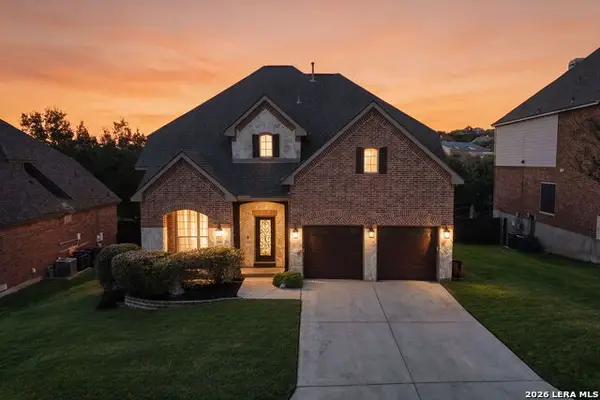 $499,000Active5 beds 4 baths2,905 sq. ft.
3327 Monarch, San Antonio, TX 78259
MLS# 2022373Listed by: KELLER WILLIAMS BOERNE - New
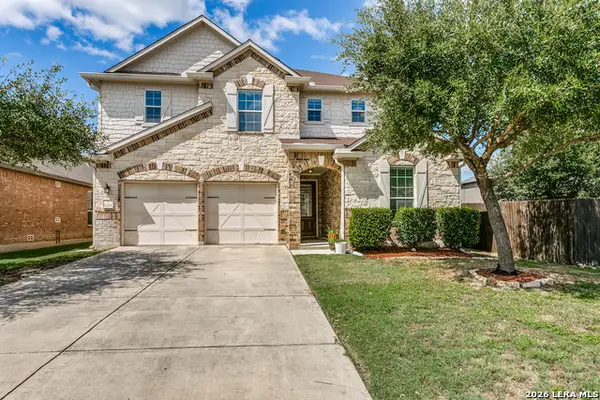 $439,900Active4 beds 4 baths3,467 sq. ft.
11414 Sawyer Vly, San Antonio, TX 78254
MLS# 2022374Listed by: PREMIER REALTY GROUP PLATINUM - New
 $454,362Active4 beds 3 baths2,241 sq. ft.
12567 Sylvanite, San Antonio, TX 78254
MLS# 2022375Listed by: EXP REALTY - New
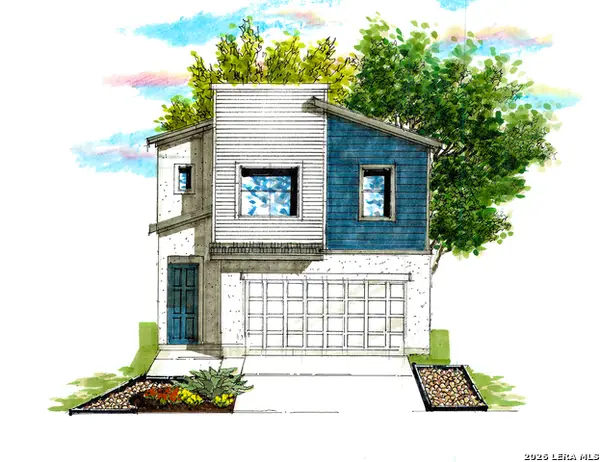 $415,497Active3 beds 3 baths1,791 sq. ft.
170 Scalene St, San Antonio, TX 78238
MLS# 2022376Listed by: KEN GEZELLA - New
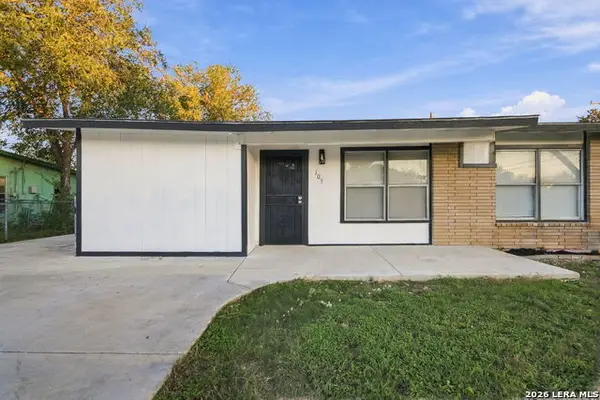 $172,000Active3 beds 1 baths1,280 sq. ft.
103 Chadwick Dr, San Antonio, TX 78227
MLS# 2022379Listed by: REAL BROKER, LLC


Protect your home and budget from life's surprises with an Assurant Home Warranty, backed by a partner that supports you through every step of homeownership. Explore Plans.
© 2026 Better Homes and Gardens Real Estate LLC. An Anywhere Real Estate company. All rights reserved. Better Homes and Gardens® Real Estate is a registered trademark owned by Meredith Operations Corporation, licensed to Better Homes and Gardens Real Estate LLC and used with permission. Better Homes and Gardens Real Estate LLC fully supports the principles of the Fair Housing Act and the Equal Opportunity Act. Listing information is deemed reliable but is not guaranteed accurate.
Each office is independently owned and operated.
Any services or products provided by third parties are not provided by, affiliated with or related to Better Homes and Gardens Real Estate LLC, or its affiliated companies.