
4646 Nightstar, Von Ormy, TX 78073
Local realty services provided by:Better Homes and Gardens Real Estate Winans
4646 Nightstar,Von Ormy, TX 78073
$327,000
- 4 Beds
- 3 Baths
- 2,525 sq. ft.
- Single family
- Active
Listed by: scott malouff
Office: keller williams heritage
MLS#:2022364
Source:LERA
Price summary
- Price:$327,000
- Price per sq. ft.:$129.5
- Monthly HOA dues:$47.08
About this home
Welcome to 4646 Nightstar Dr! Built in 2023, this beautiful 4-bedroom, 2.5-bath home offers 2,525 sq. ft. of living space with OVER $20K IN BUILDER UPGRADES! Featuring upgraded luxury vinyl plank flooring, 9-foot ceilings, 42-inch kitchen cabinets, stainless steel appliances, and a spacious loft. The primary bathroom showcases a beautifully tiled walk-in shower with a glass enclosure. Enjoy the upgraded covered patio, perfect for entertaining! Additional highlights include a whole-home water filtration system, smart thermostat, and 2-car garage. Schedule your showing today!
Contact an agent
Home facts
- Year built:2023
- Subdivision & Development:MEDINA CROSSING
- Listing ID #:2022364
- Added:1 day(s) ago
- Updated:October 08, 2026 at 11:25 PM
Rooms and interior
- Bedrooms:4
- Total bathrooms:3
- Full bathrooms:2
- Half bathrooms:1
- Flooring:Ceramic Tile, Vinyl
- Bathrooms Description:Double Vanity, Tub/Shower Combo
- Bedroom Description:Full Bath, Walk-In Closet, Walk-In Closets
- Living area:2,525 sq. ft.
Heating and cooling
- Cooling:One Central
- Heating:Central, Electric
Structure and exterior
- Roof:Composition
- Year built:2023
- Building area:2,525 sq. ft.
- Lot area:0.11 Acres
- Architectural Style:Two Story
- Construction Materials:Brick, Siding
- Exterior Features:Privacy Fence
- Foundation Description:Slab
- Levels:2 Story
Schools
- High school:Southwest
- Middle school:RESNIK
- Elementary school:Spicewood Park
Utilities
- Water:Water System
- Sewer:Sewer System
Finances and disclosures
- Price:$327,000
- Price per sq. ft.:$129.5
- Tax amount:$8,782 (2025)
Features and amenities
- Laundry features:Dryer Connection, Laundry Room, Washer Connection
- Amenities:Park/Playground
Parking
- Parking description:Two Car Garage
 IDX information is provided exclusively for consumers’ personal, non-commercial use, that it may not be used for any purpose other than to identify prospective properties consumers may be interested in purchasing, and that the data is deemed reliable but is not guaranteed accurate by LERA MLS (Local Expertise Regional Access). The MLS may, at its discretion, require use of other disclaimers as necessary to protect participants and/or the MLS from liability.
 New listings near 4646 Nightstar
- New
 $200,599Active3 beds 2 baths1,266 sq. ft.
11802 Guessing Way, Von Ormy, TX 78073
MLS# 2022087Listed by: KELLER WILLIAMS CITY-VIEW - New
 $343,230Active4 beds 3 baths
12914 Chance Pkwy, Von Ormy, TX 78073
MLS# 2021975Listed by: CASTLEROCK REALTY, LLC - New
 $352,370Active4 beds 3 baths
5206 Marliese Peak, Von Ormy, TX 78073
MLS# 2021872Listed by: CASTLEROCK REALTY, LLC - New
 $264,049Active4 beds 3 baths1,795 sq. ft.
12235 Encouraging Drive, Von Ormy, TX 78073
MLS# 2021800Listed by: KELLER WILLIAMS CITY-VIEW - New
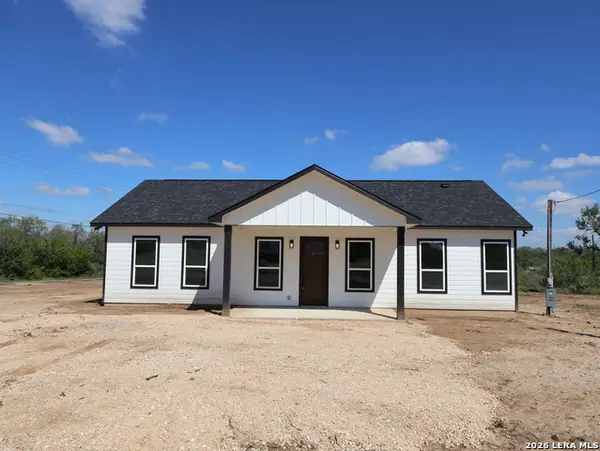 $335,000Active3 beds 2 baths
7329 Casita Ridge, Von Ormy, TX 78073
MLS# 2021488Listed by: EXP REALTY - New
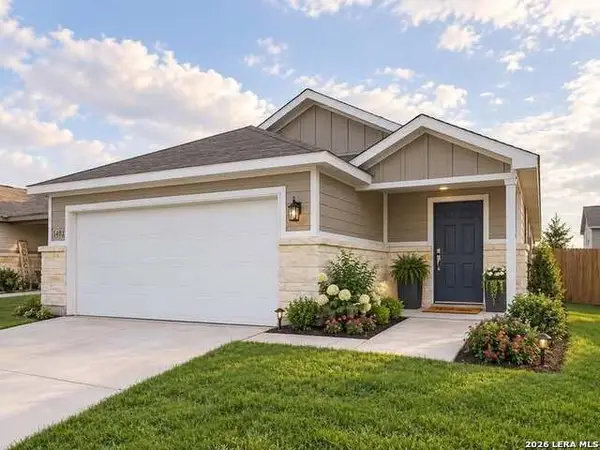 $229,000Active3 beds 2 baths1,557 sq. ft.
5402 Frederick Blf, Von Ormy, TX 78073
MLS# 2020627Listed by: REAL BROKER, LLC - New
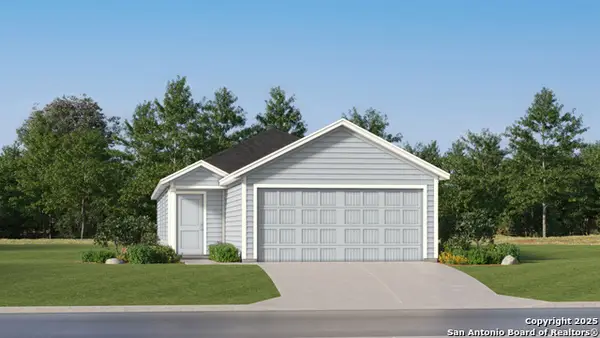 $203,599Active3 beds 2 baths1,354 sq. ft.
6126 Pulling Run, Von Ormy, TX 78073
MLS# 2020492Listed by: KELLER WILLIAMS CITY-VIEW - New
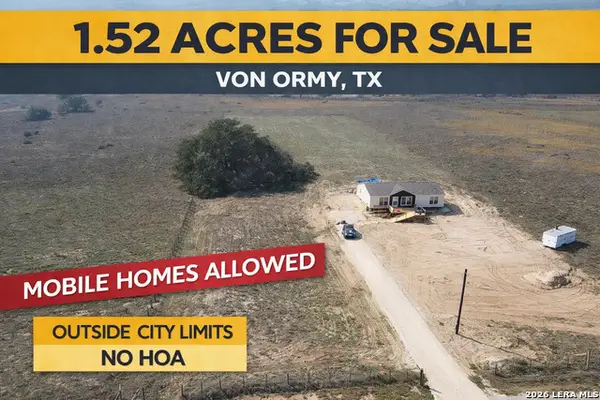 $107,895Active1.52 Acres
000 Sanctuary Lane #13, Von Ormy, TX 78073
MLS# 2020500Listed by: AXIS BROKERAGE - New
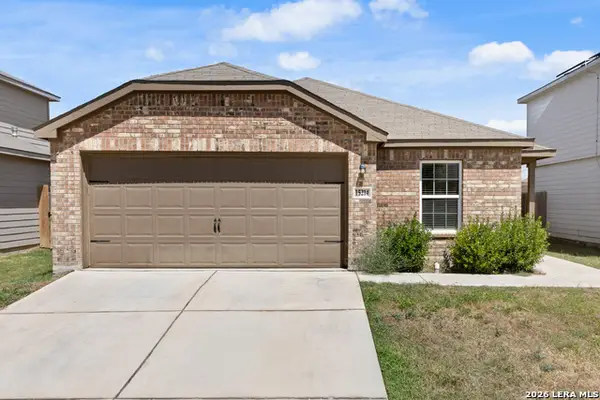 $275,000Active4 beds 2 baths1,793 sq. ft.
15214 Harbor Lndg, Von Ormy, TX 78073
MLS# 2020360Listed by: OPTION ONE REAL ESTATE


Protect your home and budget from life's surprises with an Assurant Home Warranty, backed by a partner that supports you through every step of homeownership. Explore Plans.
© 2026 Better Homes and Gardens Real Estate LLC. An Anywhere Real Estate company. All rights reserved. Better Homes and Gardens® Real Estate is a registered trademark owned by Meredith Operations Corporation, licensed to Better Homes and Gardens Real Estate LLC and used with permission. Better Homes and Gardens Real Estate LLC fully supports the principles of the Fair Housing Act and the Equal Opportunity Act. Listing information is deemed reliable but is not guaranteed accurate.
Each office is independently owned and operated.
Any services or products provided by third parties are not provided by, affiliated with or related to Better Homes and Gardens Real Estate LLC, or its affiliated companies.