
202 Claremont Ave #102, San Antonio, TX 78209
Local realty services provided by:Better Homes and Gardens Real Estate Winans
Listed by: david abrahams
Office: phyllis browning company
MLS#:2004283
Source:LERA
Price summary
- Price:$400,000
- Price per sq. ft.:$252.68
- Monthly HOA dues:$133.33
About this home
Modern Mahncke Park Townhome - Large Backyard & 5 Minutes to Fort Sam Houston. Welcome to this sleek two-story townhome in San Antonio's desirable Mahncke Park neighborhood. Built in 2017 by energy-efficient specialist Imagine Homes, this 3-bedroom, 2.5-bathroom back unit offers 1,583 square feet of highly functional, open-concept living space. Offering the perfect blend of modern comfort and premium location, this home is an exceptional option for buyers looking to maximize their housing allowance with strong long-term resale potential. Smart Open Floor Plan: The main level features high ceilings, engineered hardwood floors, and a bright living and dining layout designed for seamless daily flow. The kitchen is highly functional and perfect for gathering, equipped with a large island, solid countertops, a breakfast bar, gas cooking, and a built-in oven. Private Layout & Convenient Laundry: All three bedrooms are located upstairs, keeping the primary living zones separate from your quiet spaces. The spacious primary suite features a generous walk-in closet and a full bathroom. For added convenience, the laundry room is located on the second floor right next to the bedrooms. Unmatched Yard & Secure Parking: Positioned as a private back unit, this property features a large, fully fenced backyard and a covered patio-an incredibly rare find for a central San Antonio townhome. This functional outdoor space is ideal for pet owners, kids, or weekend barbecues. The attached two-car garage provides secure parking and excellent storage space for tactical gear, tools, and outdoor equipment. Prime Military & Cultural Location: The commute doesn't get easier than this: you are located less than 2 miles from Fort Sam Houston and an easy commute to anywhere in the city including 25 minutes to USAA, Valero, Randolph AFB, and Lackland AFB. When off-work, you are minutes from the best of the city, including The Pearl District and walking distance to Broadway, Brackenridge Park, and the San Antonio Botanical Garden. Turnkey & Low Maintenance: The HOA covers all lawn care and common area maintenance, providing a perfect lock-and-leave lifestyle for busy professionals or service members facing TDY or deployment. Move-in ready and zero-down-payment VA loan eligible, this property is a premium alternative to on-base housing....
Contact an agent
Home facts
- Year built:2017
- Subdivision & Development:MAHNCKE PARK
- Listing ID #:2004283
- Added:53 day(s) ago
- Updated:September 22, 2026 at 07:43 AM
Rooms and interior
- Bedrooms:3
- Total bathrooms:3
- Full bathrooms:2
- Half bathrooms:1
- Flooring:Carpeting, Ceramic Tile, Vinyl
- Dining Description:Breakfast Bar, Living Room/Dining Room Combo
- Bathrooms Description:Double Vanity, Shower Only
- Kitchen Description:Breakfast Bar, Built-In Oven, Cook Top, Dishwasher, Eat-In Kitchen, Gas Cooking, Island Kitchen, Microwave Oven, Refrigerator, Solid Counter Tops, Stove/Range
- Bedroom Description:All Bedrooms Upstairs, Full Bath, Master Bedroom Upstairs, Walk-In Closet, Walk-In Closets
- Living area:1,583 sq. ft.
Heating and cooling
- Cooling:One Central
- Heating:Central, Natural Gas
Structure and exterior
- Roof:Metal
- Year built:2017
- Building area:1,583 sq. ft.
- Lot area:0.18 Acres
- Architectural Style:Two Story
- Construction Materials:Siding
- Exterior Features:Covered Patio, Privacy Fence
- Foundation Description:Slab
- Levels:2 Story
Schools
- High school:Edison
- Middle school:Hawthorne Academy
- Elementary school:Hawthorne
Utilities
- Water:Water System
- Sewer:Sewer System
Finances and disclosures
- Price:$400,000
- Price per sq. ft.:$252.68
- Tax amount:$10,128 (2025)
Features and amenities
- Laundry features:Dryer Connection, Laundry Upper Level, Washer Connection
- Amenities:Built-In Oven, Ceiling Fans, City Garbage Service, High Speed Internet, Utility Room Inside
Parking
- Parking description:Two Car Garage
 IDX information is provided exclusively for consumers’ personal, non-commercial use, that it may not be used for any purpose other than to identify prospective properties consumers may be interested in purchasing, and that the data is deemed reliable but is not guaranteed accurate by LERA MLS (Local Expertise Regional Access). The MLS may, at its discretion, require use of other disclaimers as necessary to protect participants and/or the MLS from liability.
 New listings near 202 Claremont Ave #102
- New
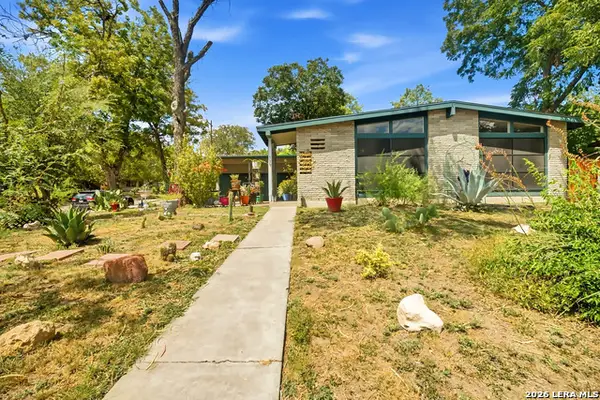 $210,000Active3 beds 1 baths1,143 sq. ft.
539 Crestview Dr, San Antonio, TX 78201
MLS# 2015135Listed by: KELLER WILLIAMS HERITAGE - New
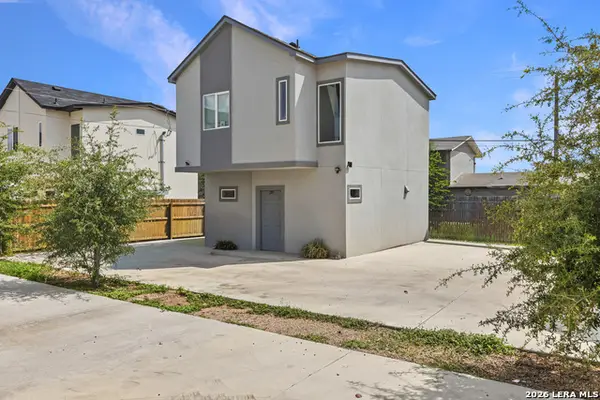 $525,000Active-- beds -- baths3,023 sq. ft.
6403 Marcum Dr, San Antonio, TX 78227
MLS# 2016699Listed by: KELLER WILLIAMS CITY-VIEW - New
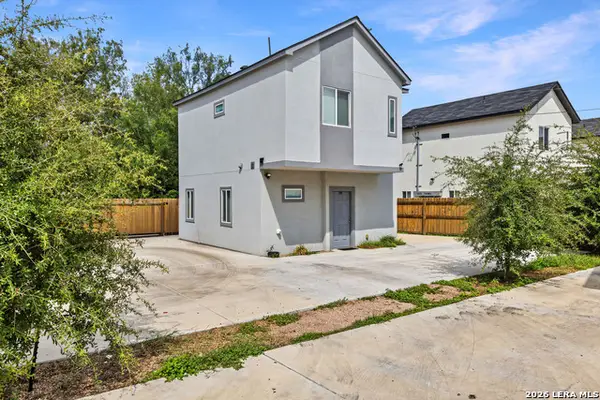 $525,000Active-- beds -- baths3,023 sq. ft.
6407 Marcum Dr, San Antonio, TX 78227
MLS# 2016701Listed by: KELLER WILLIAMS CITY-VIEW - New
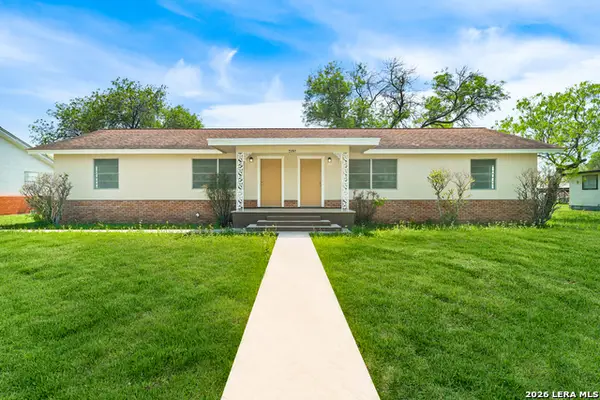 $220,000Active2 beds 1 baths1,650 sq. ft.
4926 Alma, San Antonio, TX 78222
MLS# 2018307Listed by: OUR TEXAS REAL ESTATE - New
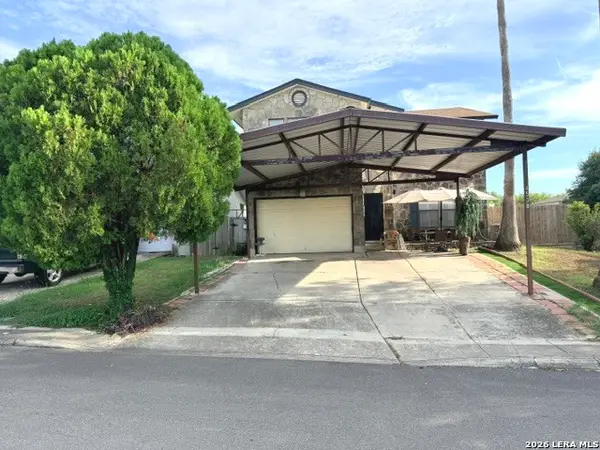 $225,000Active4 beds 3 baths2,278 sq. ft.
4538 Misty Springs Dr, San Antonio, TX 78244
MLS# 2018309Listed by: KEY REALTY - New
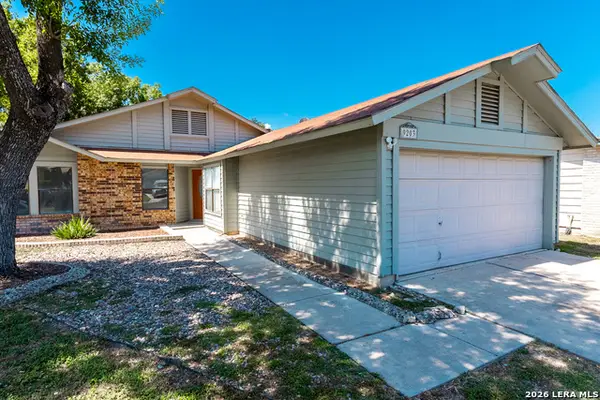 $240,000Active3 beds 2 baths1,455 sq. ft.
9203 Autumn Sunrise, San Antonio, TX 78254
MLS# 2018301Listed by: REALTY ONE GROUP EMERALD - New
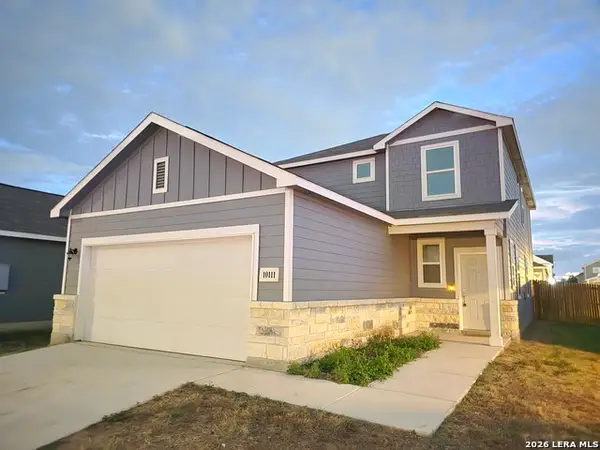 $259,000Active4 beds 3 baths2,195 sq. ft.
10111 Suspiro Ave, San Antonio, TX 78224
MLS# 2018303Listed by: TEXAS SIGNATURE REALTY - New
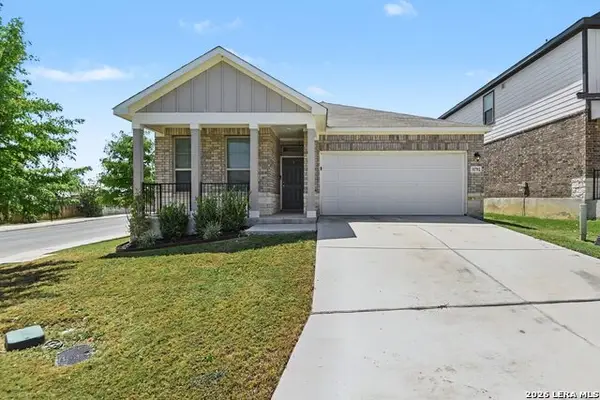 $269,900Active3 beds 2 baths1,567 sq. ft.
11702 Briceway Land, San Antonio, TX 78254
MLS# 2018304Listed by: ENTERA REALTY LLC - New
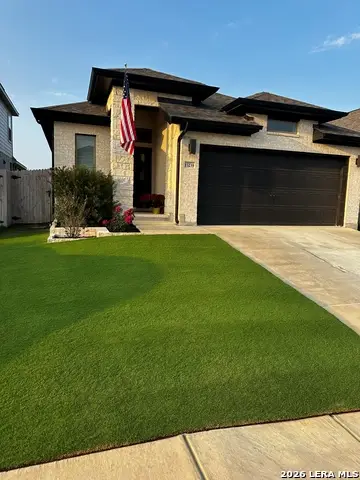 $385,000Active3 beds 2 baths1,725 sq. ft.
13239 Klein Pr, San Antonio, TX 78253
MLS# 2018306Listed by: J.J. RODRIGUEZ REAL ESTATE - New
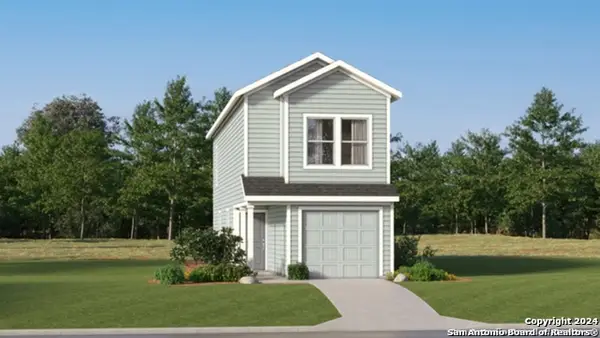 $167,549Active3 beds 3 baths1,189 sq. ft.
7607 Marquez Mnr, San Antonio, TX 78263
MLS# 2018288Listed by: KELLER WILLIAMS CITY-VIEW


Protect your home and budget from life's surprises with an Assurant Home Warranty, backed by a partner that supports you through every step of homeownership. Explore Plans.
© 2026 Better Homes and Gardens Real Estate LLC. An Anywhere Real Estate company. All rights reserved. Better Homes and Gardens® Real Estate is a registered trademark owned by Meredith Operations Corporation, licensed to Better Homes and Gardens Real Estate LLC and used with permission. Better Homes and Gardens Real Estate LLC fully supports the principles of the Fair Housing Act and the Equal Opportunity Act. Listing information is deemed reliable but is not guaranteed accurate.
Each office is independently owned and operated.
Any services or products provided by third parties are not provided by, affiliated with or related to Better Homes and Gardens Real Estate LLC, or its affiliated companies.