
2119 Dalhart, San Antonio, TX 78253
Local realty services provided by:Better Homes and Gardens Real Estate Winans
2119 Dalhart,San Antonio, TX 78253
$387,000
- 3 Beds
- 2 Baths
- 1,853 sq. ft.
- Single family
- Active
Listed by: jose ramirez garcia
Office: real broker, llc.
MLS#:1971381
Source:LERA
Price summary
- Price:$387,000
- Price per sq. ft.:$208.85
- Monthly HOA dues:$75
About this home
Welcome home to 2119 Dalhart. Just minutes away from Alamo Ranch, Lackland Air Force Base, Just 2 years old and extremely well kept and clean. You will be greeted at the foyer with 12-foot ceilings leading into an open floor concept. At the center of your kitchen, a quartz countertop island sits perfectly for entertaining, and enough room for a table to dig into your meal. The best part? Gas cooking! Moving through the home, you will find 3 bedrooms with the primary bedroom featuring a double vanity, garden
Contact an agent
Home facts
- Year built:2022
- Listing ID #:1971381
- Added:1 day(s) ago
- Updated:May 31, 2026 at 06:21 PM
Rooms and interior
- Bedrooms:3
- Total bathrooms:2
- Full bathrooms:2
- Flooring:Ceramic Tile
- Dining Description:Living Room/Dining Room Combo
- Bathrooms Description:Double Vanity, Garden Tub, Tub/Shower Separate
- Kitchen Description:Dishwasher, Disposal, Island Kitchen, Stove/Range
- Bedroom Description:Ceiling Fan, Full Bath, Master Bedroom Downstairs, Walk-In Closet, Walk-In Closets
- Living area:1,853 sq. ft.
Heating and cooling
- Cooling:One Central
- Heating:Central, Natural Gas
Structure and exterior
- Roof:Composition
- Year built:2022
- Building area:1,853 sq. ft.
- Lot area:0.16 Acres
- Architectural Style:One Story
- Construction Materials:3 Sides Masonry, Siding
- Foundation Description:Slab
- Levels:1 Story
Schools
- High school:William Brennan
- Middle school:Briscoe
- Elementary school:Cole
Utilities
- Water:City
- Sewer:City
Finances and disclosures
- Price:$387,000
- Price per sq. ft.:$208.85
- Tax amount:$8,890 (2024)
Features and amenities
- Laundry features:Dryer Connection, Laundry Main Level, Laundry Room, Washer Connection
- Amenities:Ceiling Fans, City Garbage Service, Gas Water Heater, Park/Playground, Study/Library, Utility Room Inside, Water Softener (owned)
Parking
- Parking description:Garage Door Opener, Two Car Garage
 IDX information is provided exclusively for consumers’ personal, non-commercial use, that it may not be used for any purpose other than to identify prospective properties consumers may be interested in purchasing, and that the data is deemed reliable but is not guaranteed accurate by LERA MLS (Local Expertise Regional Access). The MLS may, at its discretion, require use of other disclaimers as necessary to protect participants and/or the MLS from liability.
 New listings near 2119 Dalhart
- New
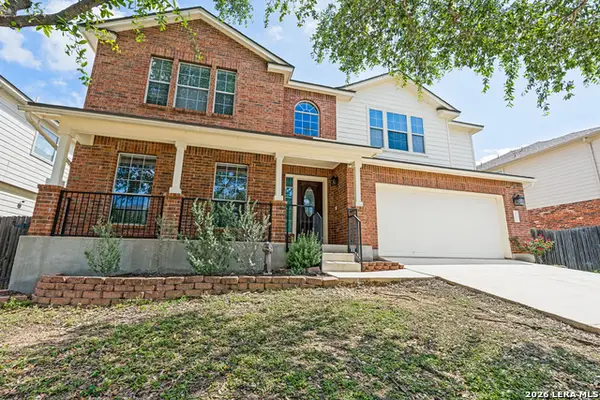 $449,000Active5 beds 4 baths3,637 sq. ft.
10507 Cosmos Canyon, Helotes, TX 78023
MLS# 1971148Listed by: COMPASS RE TEXAS, LLC - New
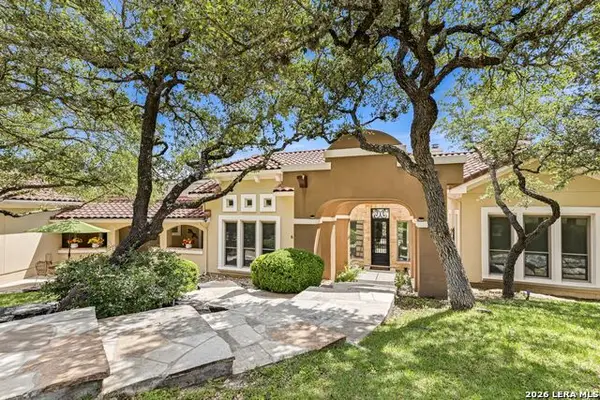 $1,299,000Active4 beds 4 baths3,832 sq. ft.
6 Lantana Ridge, San Antonio, TX 78258
MLS# 1971364Listed by: KELLER WILLIAMS HERITAGE - Open Sun, 1:30 to 4pmNew
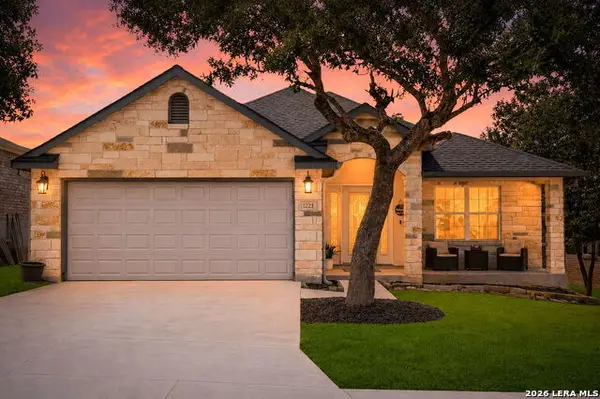 $349,000Active3 beds 2 baths1,964 sq. ft.
1223 Alpine Pond, San Antonio, TX 78260
MLS# 1970368Listed by: KELLER WILLIAMS HERITAGE - New
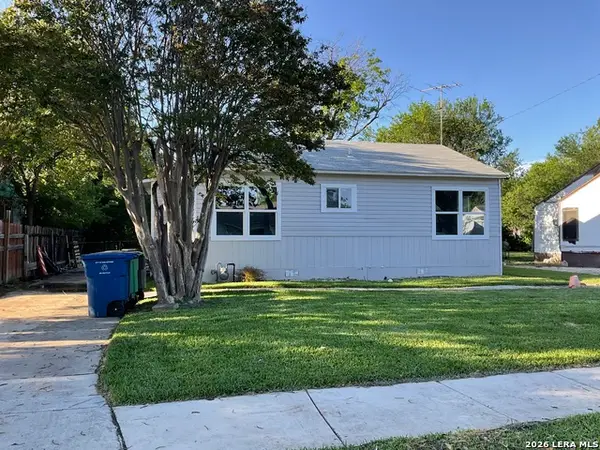 $159,000Active2 beds 1 baths831 sq. ft.
115 Elmo Ave, San Antonio, TX 78225
MLS# 1971354Listed by: KELLER WILLIAMS LEGACY - New
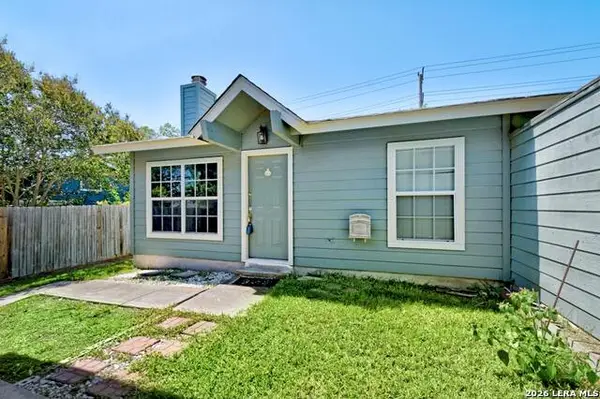 $147,000Active3 beds 2 baths1,138 sq. ft.
9626 Bratton, San Antonio, TX 78245
MLS# 1971355Listed by: JB GOODWIN, REALTORS - New
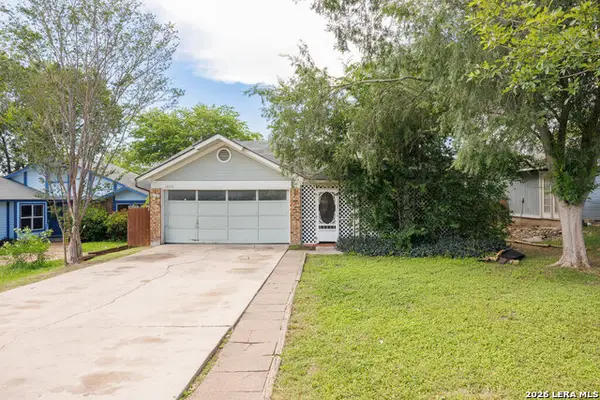 $229,000Active3 beds 3 baths1,385 sq. ft.
13171 Feather Ridge Dr, San Antonio, TX 78233
MLS# 1971356Listed by: TEXAS REAL ESTATE FIRM - New
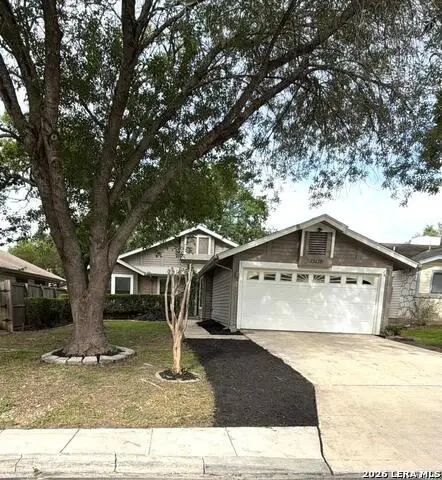 $285,000Active3 beds 2 baths1,451 sq. ft.
13239 Larkplace Dr, San Antonio, TX 78233
MLS# 1971357Listed by: SELECT REALTY PROFESSIONALS - New
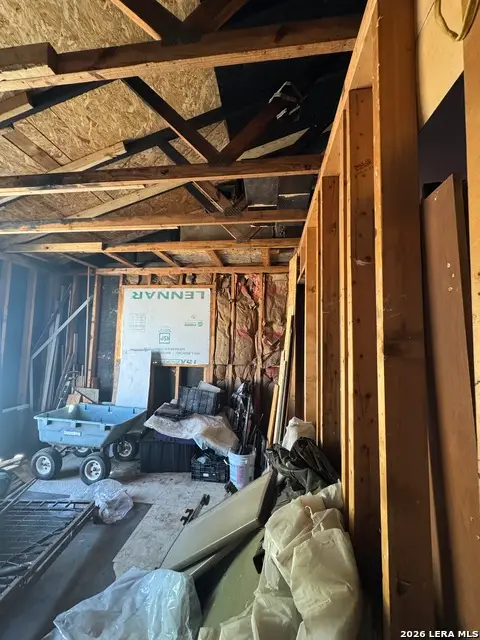 $95,000Active4 beds 2 baths1,370 sq. ft.
7007 Castleridge, San Antonio, TX 78227
MLS# 1971358Listed by: STEPSTONE REALTY, LLC - New
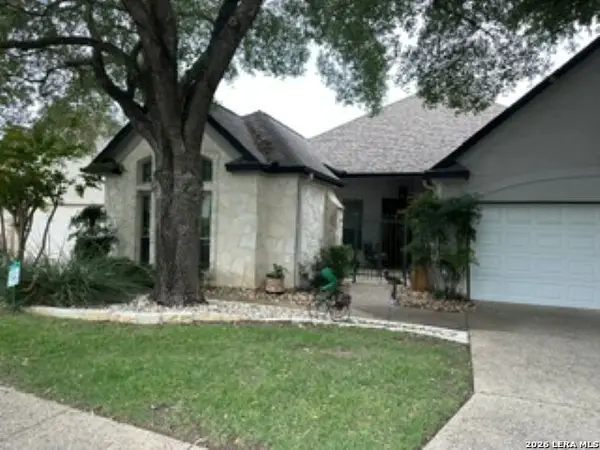 $585,000Active3 beds 20 baths2,715 sq. ft.
3950 River Fls, San Antonio, TX 78259
MLS# 1971359Listed by: VORTEX REALTY - New
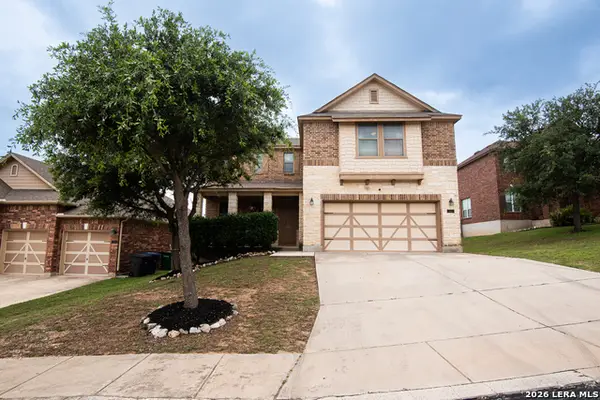 $410,000Active4 beds 3 baths2,507 sq. ft.
21207 Leslie Carson, San Antonio, TX 78258
MLS# 1971360Listed by: JWR REALTY, LLC


Protect your home and budget from life's surprises with an Assurant Home Warranty, backed by a partner that supports you through every step of homeownership. Explore Plans.
© 2026 Better Homes and Gardens Real Estate LLC. An Anywhere Real Estate company. All rights reserved. Better Homes and Gardens® Real Estate is a registered trademark owned by Meredith Operations Corporation, licensed to Better Homes and Gardens Real Estate LLC and used with permission. Better Homes and Gardens Real Estate LLC fully supports the principles of the Fair Housing Act and the Equal Opportunity Act. Listing information is deemed reliable but is not guaranteed accurate.
Each office is independently owned and operated.
Any services or products provided by third parties are not provided by, affiliated with or related to Better Homes and Gardens Real Estate LLC, or its affiliated companies.