
2211 Muuga Mnr, San Antonio, TX 78251
Local realty services provided by:Better Homes and Gardens Real Estate Winans
2211 Muuga Mnr,San Antonio, TX 78251
$300,000
- 3 Beds
- 2 Baths
- 1,893 sq. ft.
- Single family
- Active
Listed by: shawn chervinskis
Office: the branch real estate
MLS#:2022227
Source:LERA
Price summary
- Price:$300,000
- Price per sq. ft.:$158.48
- Monthly HOA dues:$40
About this home
Welcome home to this well-kept single-story home in the Estonia community of San Antonio, offering 3 bedrooms, 2 baths, a 2-car garage, and 1,893 sq ft on a quiet cul-de-sac with no rear neighbors. The open floor plan flows easily, and a flexible bonus room works as a formal dining area, home office, or playroom. The kitchen features a large island with granite countertops, a walk-in pantry, stainless steel appliances, and a gas range. Luxury vinyl plank (LVP) flooring runs throughout with no carpet anywhere. The primary suite offers a relaxing retreat with a garden tub, separate walk-in shower, double vanity, and walk-in closet. This energy efficient home has been thoughtfully upgraded for comfort and savings. Paid-off solar panels keep utility costs down, while a dedicated generator inlet and tri-fuel portable generator add peace of mind during power outages. Recent updates include a Daikin variable speed inverter HVAC system (2024), plus a tankless gas water heater (2025), water softener (2025), and a reverse osmosis system (2025). Step outside to a covered patio and hot tub, which conveys with the home, plus a sprinkler system that makes yard care easy. Estonia residents enjoy a community pool, park, playground, and walking trails. Conveniently located near Lackland AFB, SeaWorld, major highways, shopping, and dining, all within acclaimed Northside ISD....
Contact an agent
Home facts
- Year built:2013
- Subdivision & Development:ESTONIA
- Listing ID #:2022227
- Added:1 day(s) ago
- Updated:October 08, 2026 at 11:25 PM
Rooms and interior
- Bedrooms:3
- Total bathrooms:2
- Full bathrooms:2
- Flooring:Laminate
- Dining Description:Living Room/Dining Room Combo, Separate Dining Room
- Bathrooms Description:Tub/Shower Separate
- Kitchen Description:Dishwasher, Disposal, Eat-In Kitchen, Ice Maker Connection, Island Kitchen, Microwave Oven, Refrigerator, Solid Counter Tops, Stove/Range, Walk-In Pantry
- Bedroom Description:Ceiling Fan, Full Bath, Master Bedroom Downstairs, Walk-In Closet, Walk-In Closets
- Living area:1,893 sq. ft.
Heating and cooling
- Cooling:One Central
- Heating:Central, Natural Gas
Structure and exterior
- Roof:Composition
- Year built:2013
- Building area:1,893 sq. ft.
- Lot area:0.12 Acres
- Lot Features:Cul-de-Sac/Dead End, Level
- Architectural Style:One Story
- Construction Materials:Brick, Cement Fiber
- Exterior Features:Covered Patio, Mature Trees, Patio Slab, Privacy Fence, Solar Screens, Sprinkler System
- Foundation Description:Slab
- Levels:1 Story
Schools
- High school:Call District
- Middle school:Call District
- Elementary school:Call District
Utilities
- Water:City, Water System
- Sewer:City, Sewer System
Finances and disclosures
- Price:$300,000
- Price per sq. ft.:$158.48
- Tax amount:$6,793 (2025)
Features and amenities
- Laundry features:Dryer Connection, Laundry Main Level, Laundry Room, Washer Connection
- Amenities:BBQ/Grill, Carbon Monoxide Detector, Ceiling Fans, Chandelier, Gas Water Heater, High Speed Internet, Park/Playground, Plumb for Water Softener, Study/Library, Utility Room Inside, Water Softener (owned)
- Pool features:Hot Tub
Parking
- Parking description:Garage Door Opener, Two Car Garage
 IDX information is provided exclusively for consumers’ personal, non-commercial use, that it may not be used for any purpose other than to identify prospective properties consumers may be interested in purchasing, and that the data is deemed reliable but is not guaranteed accurate by LERA MLS (Local Expertise Regional Access). The MLS may, at its discretion, require use of other disclaimers as necessary to protect participants and/or the MLS from liability.
 New listings near 2211 Muuga Mnr
- New
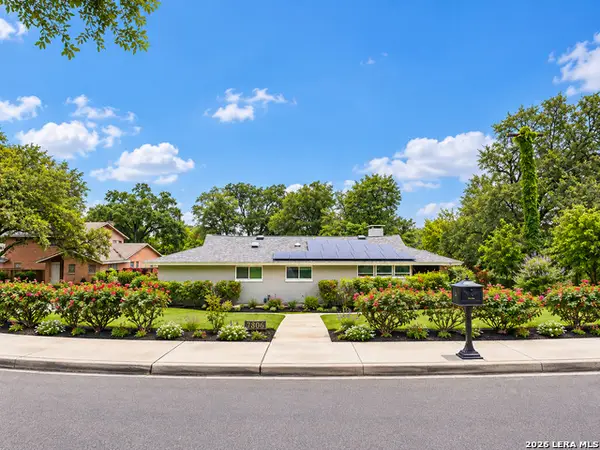 $699,000Active3 beds 4 baths2,510 sq. ft.
7306 Robin Rest Dr, San Antonio, TX 78209
MLS# 2022362Listed by: REAL ESTATE MUSES - New
 $327,000Active4 beds 3 baths2,525 sq. ft.
4646 Nightstar, Von Ormy, TX 78073
MLS# 2022364Listed by: KELLER WILLIAMS HERITAGE - New
 $420,000Active5 beds 3 baths2,855 sq. ft.
22139 Advantage Run, San Antonio, TX 78258
MLS# 2022365Listed by: KELLER WILLIAMS HERITAGE - New
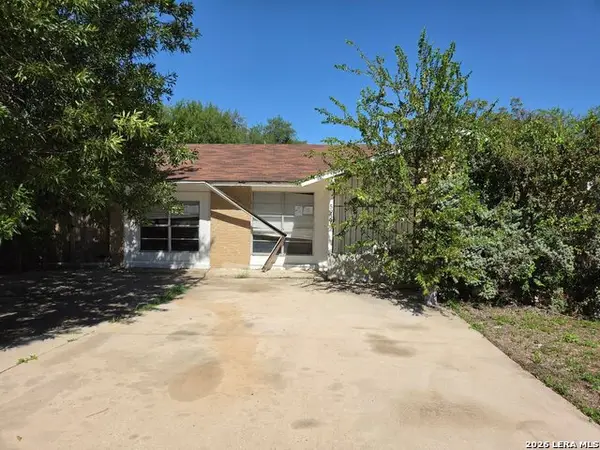 $135,000Active3 beds 2 baths1,820 sq. ft.
5939 Millbank, San Antonio, TX 78238
MLS# 2022370Listed by: TEXAS PROPERTY SHOP - New
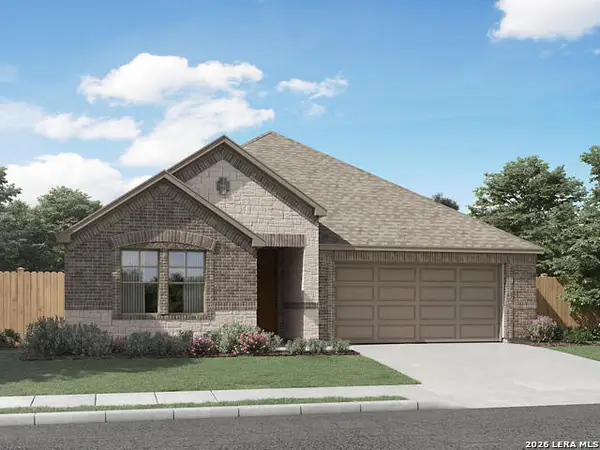 $414,990Active3 beds 3 baths2,066 sq. ft.
11329 Feather Vale, San Antonio, TX 78254
MLS# 2022371Listed by: MERITAGE HOMES REALTY - New
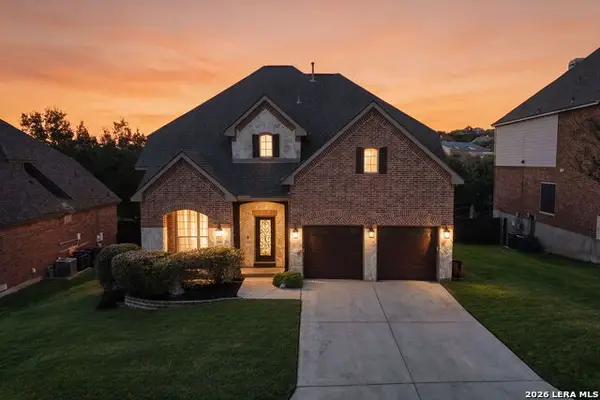 $499,000Active5 beds 4 baths2,905 sq. ft.
3327 Monarch, San Antonio, TX 78259
MLS# 2022373Listed by: KELLER WILLIAMS BOERNE - New
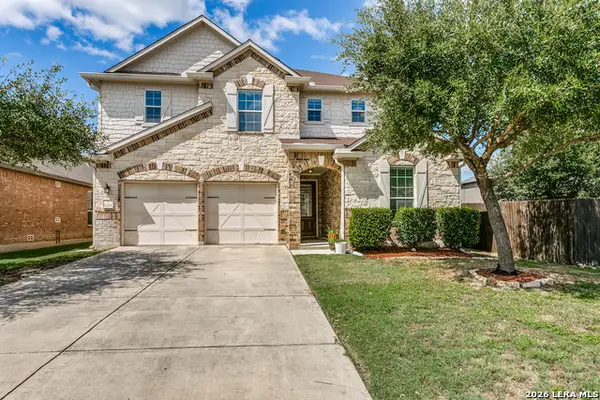 $439,900Active4 beds 4 baths3,467 sq. ft.
11414 Sawyer Vly, San Antonio, TX 78254
MLS# 2022374Listed by: PREMIER REALTY GROUP PLATINUM - New
 $454,362Active4 beds 3 baths2,241 sq. ft.
12567 Sylvanite, San Antonio, TX 78254
MLS# 2022375Listed by: EXP REALTY - New
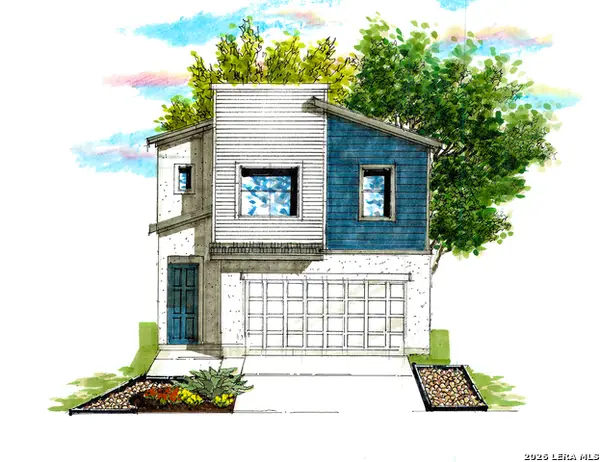 $415,497Active3 beds 3 baths1,791 sq. ft.
170 Scalene St, San Antonio, TX 78238
MLS# 2022376Listed by: KEN GEZELLA - New
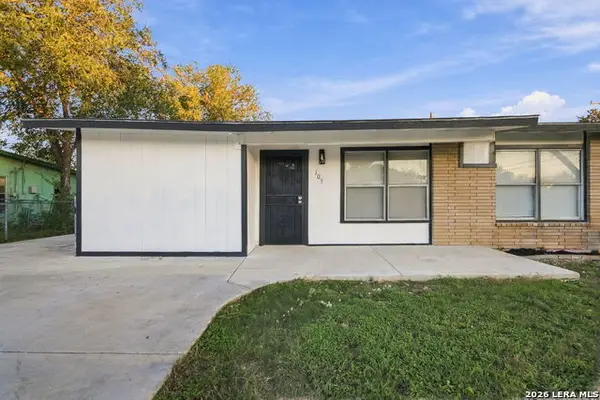 $172,000Active3 beds 1 baths1,280 sq. ft.
103 Chadwick Dr, San Antonio, TX 78227
MLS# 2022379Listed by: REAL BROKER, LLC


Protect your home and budget from life's surprises with an Assurant Home Warranty, backed by a partner that supports you through every step of homeownership. Explore Plans.
© 2026 Better Homes and Gardens Real Estate LLC. An Anywhere Real Estate company. All rights reserved. Better Homes and Gardens® Real Estate is a registered trademark owned by Meredith Operations Corporation, licensed to Better Homes and Gardens Real Estate LLC and used with permission. Better Homes and Gardens Real Estate LLC fully supports the principles of the Fair Housing Act and the Equal Opportunity Act. Listing information is deemed reliable but is not guaranteed accurate.
Each office is independently owned and operated.
Any services or products provided by third parties are not provided by, affiliated with or related to Better Homes and Gardens Real Estate LLC, or its affiliated companies.