
222 Vista Del Sur, San Antonio, TX 78207
Local realty services provided by:Better Homes and Gardens Real Estate Winans
Listed by: jennifer evans
Office: keller williams city-view
MLS#:2002651
Source:LERA
Price summary
- Price:$195,000
- Price per sq. ft.:$188.22
About this home
Beautifully remodeled and move-in ready, just minutes from Downtown San Antonio! Tucked away in a quiet cul-de-sac, this 3-bedroom, 1-bath home has been completely remodeled with thoughtful updates throughout. Homes in this established area rarely come on the market, making this a wonderful opportunity! The all-new kitchen features soft-close cabinets and drawers, quartz countertops with a single-bowl sink, marble backsplash, modern hardware, and a new stove and microwave. Updates throughout the home include new flooring, new windows, fresh interior and exterior paint, ceiling fans, and a roof replaced in 2020. The home also features a tankless water heater installed in 2022. The spacious primary bedroom offers a large walk-in closet. The completely remodeled bathroom features an oversized tiled walk-in shower with a new Delta shower fixture, double vanity with quartz countertops, new Delta faucets, vanity lighting, and mirror. A wrought iron fence surrounds the front portion of the property with a gated driveway, allowing vehicles to be parked inside the fenced area. A separate fence divides the front and backyard, making it convenient for pets to enjoy the backyard. Conveniently located with easy access to Downtown San Antonio, major highways, shopping, dining, and more!...
Contact an agent
Home facts
- Year built:1986
- Subdivision & Development:NOT IN DEFINED SUBDIVISION
- Listing ID #:2002651
- Added:46 day(s) ago
- Updated:September 08, 2026 at 07:20 AM
Rooms and interior
- Bedrooms:3
- Total bathrooms:1
- Full bathrooms:1
- Flooring:Vinyl
- Dining Description:Separate Dining Room
- Kitchen Description:Disposal, Gas Cooking, Ice Maker Connection, Microwave Oven, Solid Counter Tops, Stove/Range
- Bedroom Description:Ceiling Fan, Master Bedroom Downstairs, Walk-In Closet
- Living area:1,036 sq. ft.
Heating and cooling
- Cooling:One Central
- Heating:1 Unit, Central, Natural Gas
Structure and exterior
- Roof:Composition
- Year built:1986
- Building area:1,036 sq. ft.
- Lot area:0.1 Acres
- Lot Features:Cul-de-Sac/Dead End, Irregular
- Architectural Style:One Story
- Construction Materials:Brick, Siding
- Exterior Features:Covered Patio, Patio Slab, Privacy Fence, Wrought Iron Fence
- Foundation Description:Slab
- Levels:1 Story
Schools
- High school:Lanier
- Middle school:Tafolla
- Elementary school:Brackenridge J. T.
Utilities
- Water:Water System
- Sewer:Sewer System
Finances and disclosures
- Price:$195,000
- Price per sq. ft.:$188.22
- Tax amount:$3,368 (2025)
Features and amenities
- Laundry features:Dryer Connection, Washer Connection
- Amenities:Carbon Monoxide Detector, Ceiling Fans, City Garbage Service, Gas Water Heater, Smoke Alarm
Parking
- Parking description:Converted Garage
 IDX information is provided exclusively for consumers’ personal, non-commercial use, that it may not be used for any purpose other than to identify prospective properties consumers may be interested in purchasing, and that the data is deemed reliable but is not guaranteed accurate by LERA MLS (Local Expertise Regional Access). The MLS may, at its discretion, require use of other disclaimers as necessary to protect participants and/or the MLS from liability.
 New listings near 222 Vista Del Sur
- New
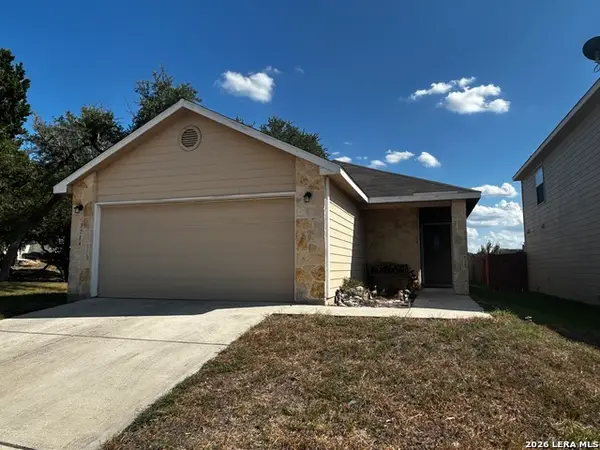 $270,000Active3 beds 2 baths1,225 sq. ft.
3714 Hideaway, San Antonio, TX 78261
MLS# 2014847Listed by: BASORE REAL ESTATE - New
 $1,250,000Active4 beds 3 baths3,130 sq. ft.
231 Oakleaf Dr, San Antonio, TX 78209
MLS# 2014852Listed by: BRIGETTE NEAL - New
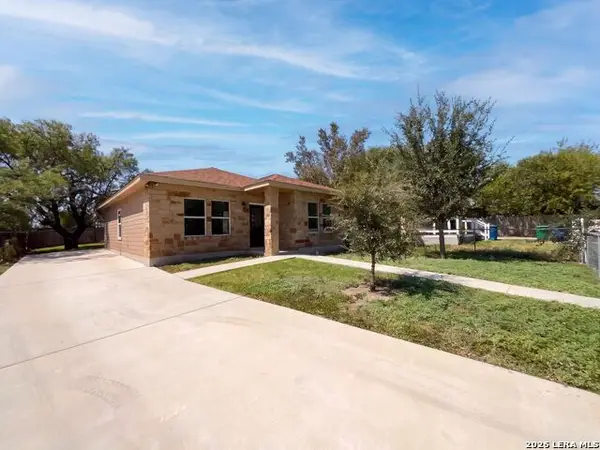 $210,000Active3 beds 2 baths1,238 sq. ft.
102 Bowdoin St, San Antonio, TX 78237
MLS# 2014855Listed by: OPENDOOR BROKERAGE, LLC - New
 $285,000Active4 beds 2 baths1,792 sq. ft.
12114 Luckey Villa, San Antonio, TX 78252
MLS# 2014803Listed by: REALTY ADVANTAGE - New
 $360,000Active4 beds 3 baths2,322 sq. ft.
4211 Laterite Trl, San Antonio, TX 78253
MLS# 2014805Listed by: HESTER REALTY SERVICES - New
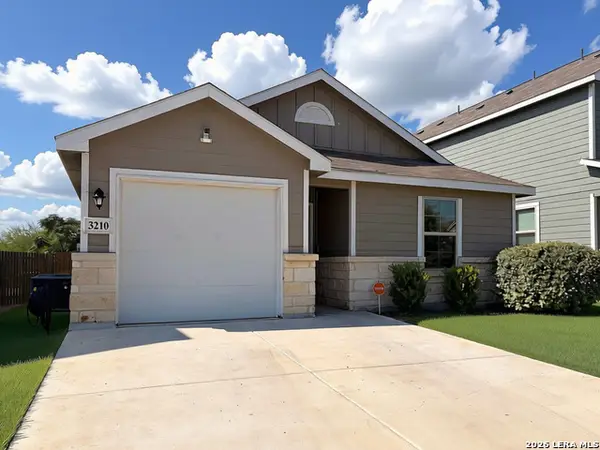 $205,000Active3 beds 2 baths1,012 sq. ft.
3210 Rancho Grande, San Antonio, TX 78224
MLS# 2014795Listed by: KELLER WILLIAMS HERITAGE - New
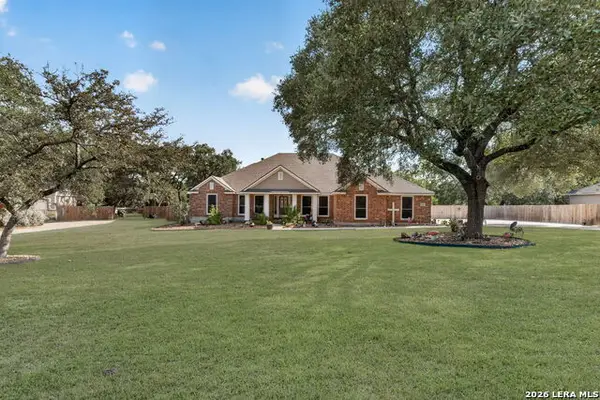 $725,000Active5 beds 4 baths3,001 sq. ft.
13618 Stagecoach Run, San Antonio, TX 78253
MLS# 2014798Listed by: COLDWELL BANKER D'ANN HARPER - New
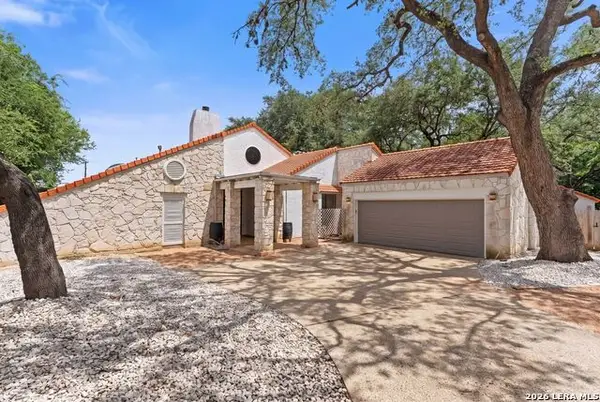 $629,700Active6 beds 5 baths3,855 sq. ft.
3915 Hunters Crest St, San Antonio, TX 78230
MLS# 2014784Listed by: KELLER WILLIAMS HERITAGE - New
 $280,000Active4 beds 3 baths1,359 sq. ft.
7722 Crooked Brook, San Antonio, TX 78254
MLS# 2014785Listed by: THE FIRM REAL ESTATE ADVISORS - New
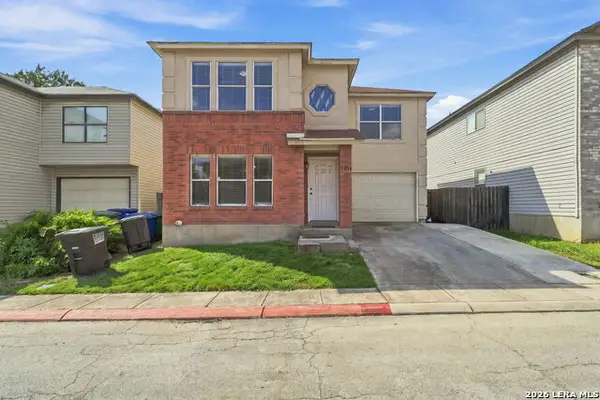 $249,900Active4 beds 3 baths1,650 sq. ft.
5014 Sunset Glade, San Antonio, TX 78240
MLS# 2014776Listed by: LEVI RODGERS REAL ESTATE GROUP


Protect your home and budget from life's surprises with an Assurant Home Warranty, backed by a partner that supports you through every step of homeownership. Explore Plans.
© 2026 Better Homes and Gardens Real Estate LLC. An Anywhere Real Estate company. All rights reserved. Better Homes and Gardens® Real Estate is a registered trademark owned by Meredith Operations Corporation, licensed to Better Homes and Gardens Real Estate LLC and used with permission. Better Homes and Gardens Real Estate LLC fully supports the principles of the Fair Housing Act and the Equal Opportunity Act. Listing information is deemed reliable but is not guaranteed accurate.
Each office is independently owned and operated.
Any services or products provided by third parties are not provided by, affiliated with or related to Better Homes and Gardens Real Estate LLC, or its affiliated companies.