
2307 Oakline, San Antonio, TX 78232
Local realty services provided by:Better Homes and Gardens Real Estate Winans
2307 Oakline,San Antonio, TX 78232
$445,000
- 4 Beds
- 3 Baths
- 2,588 sq. ft.
- Single family
- Active
Listed by: patsy oakley
Office: re/max associates
MLS#:1999515
Source:LERA
Price summary
- Price:$445,000
- Price per sq. ft.:$171.95
About this home
*STUNNING WELL-MAINTAINED HOME* An extraordinary opportunity awaits you with this stunning 4 bed/2.5 bath home tucked neatly in the beautiful Oak Hollow Village subdivision. Classic curb appeal and charming courtyard under a canopy of large shade trees will welcome you home! Two living and two dining areas, plus graceful high ceilings, and enchanting architectural features will make this a dream home to decorate with your own personal style. Living area with fireplace is an entertainer's delight for Holiday celebrations with cherished house guests, or for quiet evenings at home. Abundant natural light! Fantastic Kitchen is spacious and functional for creating culinary masterpieces and delicious homecooked meals. Enjoy a lush backyard and covered patio off family room and primary bedroom. Spacious walk in closets for tons of storage area. Updates include: Recent AC replaced inside and out ($20,000) June 2026, and windows replaced thru out for improved energy efficiency. Wood-type flooring for easy care. Minutes to shopping, restaurants, HEB, and entertainment. Walking distance to McAllister Park and its popular hiking trails, picnic spots, a dog park, playscapes & athletic fields. Superb NEISD schools: Churchill, Bradley, Coker. Near Blossom Athletic Center. Schedule a private showing to see this gorgeous home in person!...
Contact an agent
Home facts
- Year built:1992
- Listing ID #:1999515
- Added:1 day(s) ago
- Updated:July 11, 2026 at 10:56 AM
Rooms and interior
- Bedrooms:4
- Total bathrooms:3
- Full bathrooms:2
- Half bathrooms:1
- Flooring:Carpeting, Wood
- Dining Description:Separate Dining Room, Two Eating Areas
- Bathrooms Description:Double Vanity, Garden Tub, Tub/Shower Separate
- Kitchen Description:Eat-In Kitchen, Ice Maker Connection
- Bedroom Description:Ceiling Fan, Full Bath, Outside Access, Walk-In Closet, Walk-In Closets
- Living area:2,588 sq. ft.
Heating and cooling
- Cooling:One Central
- Heating:Central, Natural Gas
Structure and exterior
- Roof:Composition
- Year built:1992
- Building area:2,588 sq. ft.
- Lot area:0.18 Acres
- Architectural Style:One Story
- Construction Materials:Brick
- Exterior Features:Covered Patio, Patio Slab, Privacy Fence, Sprinkler System
- Foundation Description:Slab
- Levels:1 Story
Schools
- High school:Churchill
- Middle school:Bradley
- Elementary school:Coker
Utilities
- Water:Water System
- Sewer:Sewer System
Finances and disclosures
- Price:$445,000
- Price per sq. ft.:$171.95
- Tax amount:$9,296 (2025)
Features and amenities
- Laundry features:Dryer Connection, Laundry Room, Washer Connection
- Amenities:Ceiling Fans, Utility Room Inside
Parking
- Parking description:Attached Garage, Two Car Garage
 IDX information is provided exclusively for consumers’ personal, non-commercial use, that it may not be used for any purpose other than to identify prospective properties consumers may be interested in purchasing, and that the data is deemed reliable but is not guaranteed accurate by LERA MLS (Local Expertise Regional Access). The MLS may, at its discretion, require use of other disclaimers as necessary to protect participants and/or the MLS from liability.
 New listings near 2307 Oakline
- New
 $415,000Active4 beds 3 baths3,385 sq. ft.
123 Impala Cir, San Antonio, TX 78259
MLS# 1999537Listed by: REAL BROKER, LLC - New
 $200,000Active-- beds -- baths980 sq. ft.
11935 Grapevine, San Antonio, TX 78245
MLS# 1999513Listed by: US REALTY PROS - New
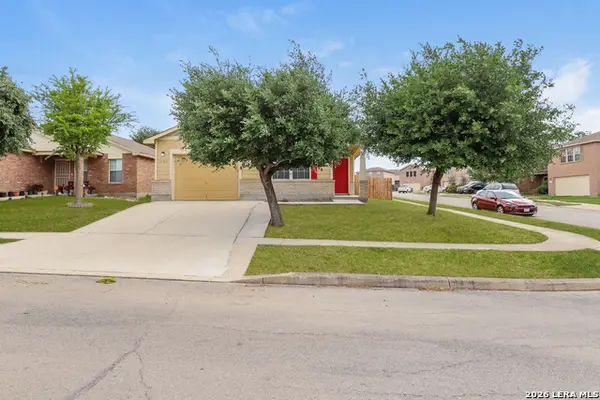 $200,000Active3 beds 2 baths1,379 sq. ft.
2702 Antique Rose, San Antonio, TX 78244
MLS# 1999514Listed by: SOVEREIGN REAL ESTATE GROUP - New
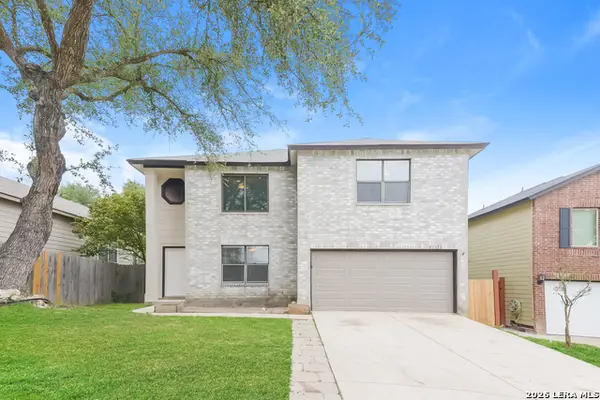 $270,000Active4 beds 3 baths2,145 sq. ft.
11311 Bronze Sand, San Antonio, TX 78253
MLS# 1999516Listed by: SOVEREIGN REAL ESTATE GROUP - New
 $305,000Active4 beds 3 baths2,044 sq. ft.
3829 Sierra Birch, San Antonio, TX 78261
MLS# 1999517Listed by: SOVEREIGN REAL ESTATE GROUP - New
 $469,900Active4 beds 4 baths3,730 sq. ft.
4506 Echo Grv, San Antonio, TX 78259
MLS# 1999518Listed by: HOUSE REALTY, LLC - New
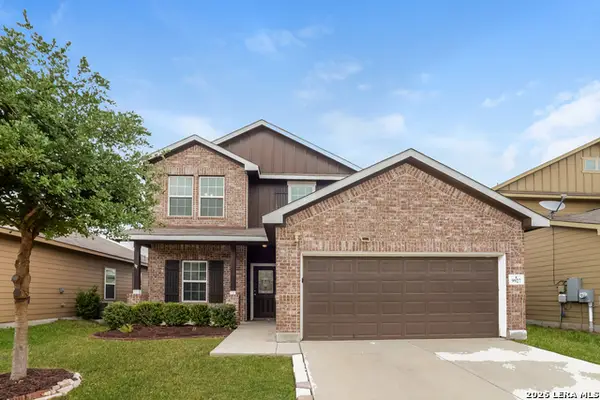 $280,000Active4 beds 3 baths2,070 sq. ft.
9927 Belmore Cv, San Antonio, TX 78245
MLS# 1999520Listed by: SOVEREIGN REAL ESTATE GROUP - New
 $229,900Active3 beds 2 baths1,189 sq. ft.
2015 Potosi, San Antonio, TX 78207
MLS# 1999523Listed by: KELLER WILLIAMS HERITAGE - New
 $425,000Active4 beds 3 baths2,618 sq. ft.
20819 El Suelo Bueno, San Antonio, TX 78258
MLS# 1999526Listed by: SOVEREIGN REAL ESTATE GROUP


Protect your home and budget from life's surprises with an Assurant Home Warranty, backed by a partner that supports you through every step of homeownership. Explore Plans.
© 2026 Better Homes and Gardens Real Estate LLC. An Anywhere Real Estate company. All rights reserved. Better Homes and Gardens® Real Estate is a registered trademark owned by Meredith Operations Corporation, licensed to Better Homes and Gardens Real Estate LLC and used with permission. Better Homes and Gardens Real Estate LLC fully supports the principles of the Fair Housing Act and the Equal Opportunity Act. Listing information is deemed reliable but is not guaranteed accurate.
Each office is independently owned and operated.
Any services or products provided by third parties are not provided by, affiliated with or related to Better Homes and Gardens Real Estate LLC, or its affiliated companies.