
2310 W Wild Turkey, San Antonio, TX 78232
Local realty services provided by:Better Homes and Gardens Real Estate Winans
2310 W Wild Turkey,San Antonio, TX 78232
$315,000
- 3 Beds
- 3 Baths
- 1,774 sq. ft.
- Single family
- Pending
Listed by: tanya power
Office: power & peel real estate
MLS#:1969319
Source:LERA
Price summary
- Price:$315,000
- Price per sq. ft.:$177.56
About this home
Fabulous two-story home with a large screened-in Florida room in an established neighborhood features great curb appeal and thoughtful updates throughout! This super cute home with brand new water heater showcases a spacious primary suite downstairs, two additional bedrooms upstairs plus a versatile loft space perfect for a second living area, office, or playroom. Enjoy 2.5 baths, beautiful luxury vinyl plank flooring, a cozy electric fireplace, sprinkler system, alarm system, updated front door, and water softener while the Florida room offers an incredible extra living space for relaxing or entertaining year-round. A wonderful blend of comfort, style and functionality!
Contact an agent
Home facts
- Year built:1993
- Listing ID #:1969319
- Added:49 day(s) ago
- Updated:July 11, 2026 at 09:51 AM
Rooms and interior
- Bedrooms:3
- Total bathrooms:3
- Full bathrooms:2
- Half bathrooms:1
- Flooring:Vinyl
- Dining Description:Living Room/Dining Room Combo, Separate Dining Room
- Bathrooms Description:Double Vanity, Shower Only
- Kitchen Description:Built-In Oven, Eat-In Kitchen, Refrigerator
- Bedroom Description:Ceiling Fan, Full Bath, Master Bedroom Downstairs, Walk-In Closets
- Living area:1,774 sq. ft.
Heating and cooling
- Cooling:One Central
- Heating:Central, Electric
Structure and exterior
- Roof:Composition
- Year built:1993
- Building area:1,774 sq. ft.
- Lot area:0.15 Acres
- Architectural Style:Two Story
- Construction Materials:3 Sides Masonry, Brick
- Exterior Features:Covered Patio, Has Gutters, Mature Trees, Patio Slab, Privacy Fence, Sprinkler System
- Foundation Description:Slab
- Levels:2 Story
Schools
- High school:Macarthur
- Middle school:Bradley
- Elementary school:Thousand Oaks
Utilities
- Water:City
- Sewer:City
Finances and disclosures
- Price:$315,000
- Price per sq. ft.:$177.56
- Tax amount:$6,567 (2026)
Features and amenities
- Laundry features:Dryer Connection, Laundry Main Level, Laundry Room, Washer Connection
- Amenities:Built-In Oven, Ceiling Fans, Florida Room, Water Softener (owned)
Parking
- Parking description:Garage Door Opener, Two Car Garage
 IDX information is provided exclusively for consumers’ personal, non-commercial use, that it may not be used for any purpose other than to identify prospective properties consumers may be interested in purchasing, and that the data is deemed reliable but is not guaranteed accurate by LERA MLS (Local Expertise Regional Access). The MLS may, at its discretion, require use of other disclaimers as necessary to protect participants and/or the MLS from liability.
 New listings near 2310 W Wild Turkey
- New
 $200,000Active-- beds -- baths980 sq. ft.
11935 Grapevine, San Antonio, TX 78245
MLS# 1999513Listed by: US REALTY PROS - New
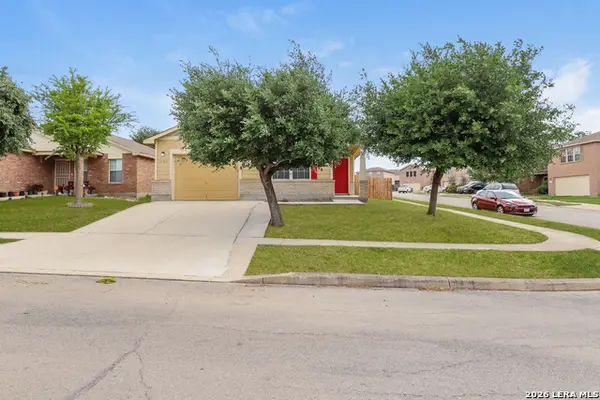 $200,000Active3 beds 2 baths1,379 sq. ft.
2702 Antique Rose, San Antonio, TX 78244
MLS# 1999514Listed by: SOVEREIGN REAL ESTATE GROUP - New
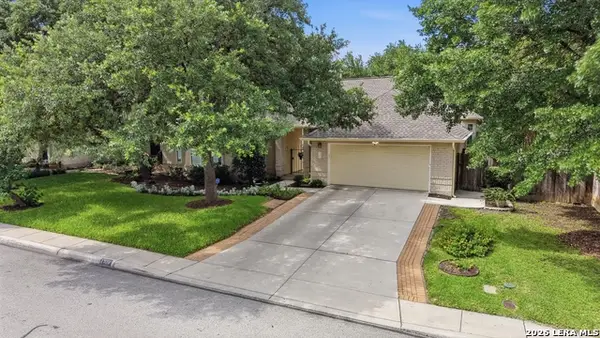 $445,000Active4 beds 3 baths2,588 sq. ft.
2307 Oakline, San Antonio, TX 78232
MLS# 1999515Listed by: RE/MAX ASSOCIATES - New
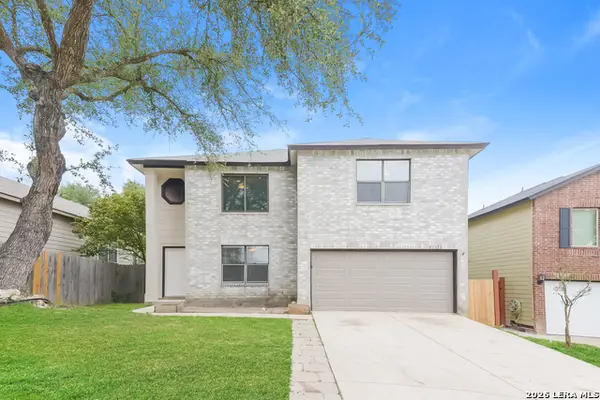 $270,000Active4 beds 3 baths2,145 sq. ft.
11311 Bronze Sand, San Antonio, TX 78253
MLS# 1999516Listed by: SOVEREIGN REAL ESTATE GROUP - New
 $305,000Active4 beds 3 baths2,044 sq. ft.
3829 Sierra Birch, San Antonio, TX 78261
MLS# 1999517Listed by: SOVEREIGN REAL ESTATE GROUP - New
 $469,900Active4 beds 4 baths3,730 sq. ft.
4506 Echo Grv, San Antonio, TX 78259
MLS# 1999518Listed by: HOUSE REALTY, LLC - New
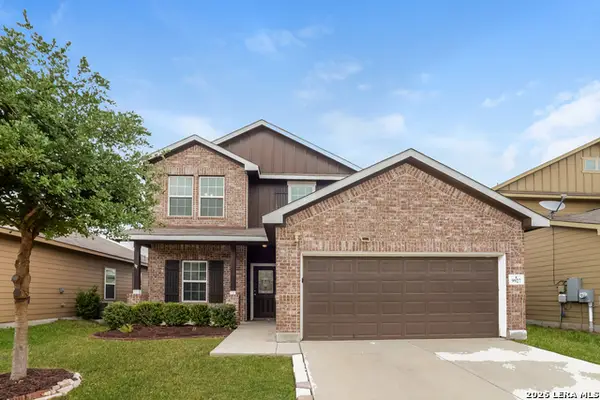 $280,000Active4 beds 3 baths2,070 sq. ft.
9927 Belmore Cv, San Antonio, TX 78245
MLS# 1999520Listed by: SOVEREIGN REAL ESTATE GROUP - New
 $229,900Active3 beds 2 baths1,189 sq. ft.
2015 Potosi, San Antonio, TX 78207
MLS# 1999523Listed by: KELLER WILLIAMS HERITAGE - New
 $425,000Active4 beds 3 baths2,618 sq. ft.
20819 El Suelo Bueno, San Antonio, TX 78258
MLS# 1999526Listed by: SOVEREIGN REAL ESTATE GROUP - New
 $195,000Active3 beds 2 baths1,051 sq. ft.
5731 Falcon Point, San Antonio, TX 78222
MLS# 1999529Listed by: PREMIER REALTY GROUP PLATINUM


Protect your home and budget from life's surprises with an Assurant Home Warranty, backed by a partner that supports you through every step of homeownership. Explore Plans.
© 2026 Better Homes and Gardens Real Estate LLC. An Anywhere Real Estate company. All rights reserved. Better Homes and Gardens® Real Estate is a registered trademark owned by Meredith Operations Corporation, licensed to Better Homes and Gardens Real Estate LLC and used with permission. Better Homes and Gardens Real Estate LLC fully supports the principles of the Fair Housing Act and the Equal Opportunity Act. Listing information is deemed reliable but is not guaranteed accurate.
Each office is independently owned and operated.
Any services or products provided by third parties are not provided by, affiliated with or related to Better Homes and Gardens Real Estate LLC, or its affiliated companies.